
Search results for "Single filters" in Home Design Ideas

 Alisa Block Architect + Design
Example of a mid-century modern kitchen design in Miami with an undermount sink, flat-panel cabinets, yellow cabinets, white backsplash, stainless steel appliances and a peninsula


 Ross Design Inc.
View of kitchen looking back toward seating area.
photo: Tracy Witherspoon
Inspiration for a large transitional l-shaped medium tone wood floor open concept kitchen remodel in Atlanta with a farmhouse sink, shaker cabinets, white cabinets, quartz countertops, gray backsplash, stainless steel appliances, an island and limestone backsplash
Inspiration for a large transitional l-shaped medium tone wood floor open concept kitchen remodel in Atlanta with a farmhouse sink, shaker cabinets, white cabinets, quartz countertops, gray backsplash, stainless steel appliances, an island and limestone backsplash
Find the right local pro for your project

 User
UserLocated in the historic neighborhood of Laurelhurst in Portland, Oregon, this kitchen blends the necessary touches of traditional style with contemporary convenience. While the cabinets may look standard in their functionality, you will see in other photos from this project that there are hidden storage treasures which make life more efficient for this family and their young children.
Photo Credit:
Jeff Freeman Photography
(See his full gallery on Houzz.com)

 Sandra Hambley
Inspiration for a large timeless l-shaped ceramic tile eat-in kitchen remodel in DC Metro with an undermount sink, recessed-panel cabinets, white cabinets, stainless steel appliances and an island

 Drury Design
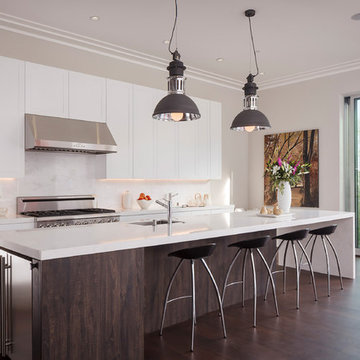
Like most high rises in the city, this kitchen was lacking in square footage. To give the illusion of more space, super white cabinetry from Grabill Cabinet Company and Arabascato quartzite countertops were installed. Perfect for entertaining, dual peninsulas comfortably provide seating for four people.
The multi-tiered ceiling provides both general task lighting & ambient cove lighting accentuating the architectural details in this kitchen. The Wolf induction cooktop and single oven, along with the Broan ventilation system, fit perfectly on limited available wall space.
Neutral arabesque glass backsplash tile was used on the wall behind the hood to create an eye-catching focal point.
 User
UserCORONADO | Maple | White Paint • FIRMA | Synchro | Lodge
(Dealer: Cabinets & Beyond Design Studio)
Photography by Jacob Elliott
Inspiration for a contemporary galley dark wood floor kitchen remodel in Seattle with an undermount sink, shaker cabinets, white cabinets, white backsplash, stainless steel appliances and an island
Inspiration for a contemporary galley dark wood floor kitchen remodel in Seattle with an undermount sink, shaker cabinets, white cabinets, white backsplash, stainless steel appliances and an island

Sponsored
Columbus, OH

Trish Takacs Design
Award Winning & Highly Skilled Kitchen & Bath Designer in Columbus
 Westbrook Interiors
Photography by Erica Dines
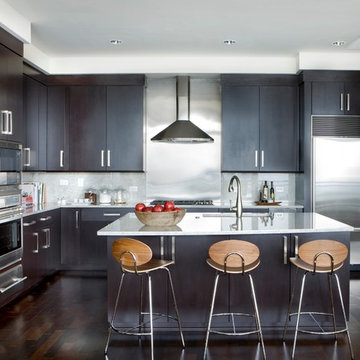
Example of a trendy l-shaped dark wood floor kitchen design in Atlanta with an undermount sink, flat-panel cabinets, dark wood cabinets, marble countertops, metallic backsplash, stainless steel appliances and an island
Example of a trendy l-shaped dark wood floor kitchen design in Atlanta with an undermount sink, flat-panel cabinets, dark wood cabinets, marble countertops, metallic backsplash, stainless steel appliances and an island
 John Lum Architecture, Inc. AIA
Photo courtesy of Isabelle Eubanks

Transitional kitchen photo in San Francisco with a farmhouse sink, shaker cabinets, solid surface countertops, blue backsplash, stainless steel appliances and an island
Transitional kitchen photo in San Francisco with a farmhouse sink, shaker cabinets, solid surface countertops, blue backsplash, stainless steel appliances and an island
 company kd, llc.
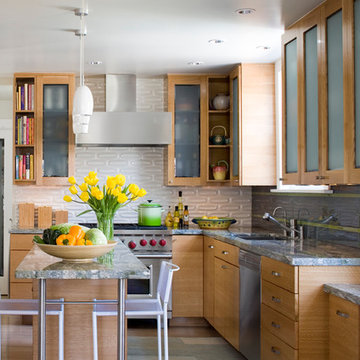
Example of a trendy l-shaped kitchen design in Denver with glass-front cabinets, medium tone wood cabinets and an island
 Perimeter Architects
Photos: Mike Schwartz & Ana Miyares
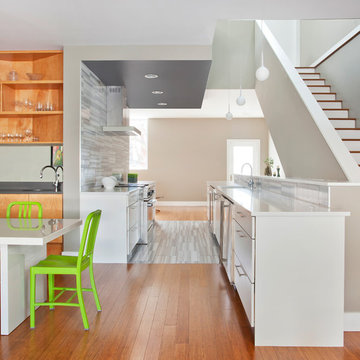
Inspiration for a contemporary galley medium tone wood floor eat-in kitchen remodel in Chicago with flat-panel cabinets, white cabinets, white backsplash, stainless steel appliances and no island
Inspiration for a contemporary galley medium tone wood floor eat-in kitchen remodel in Chicago with flat-panel cabinets, white cabinets, white backsplash, stainless steel appliances and no island
 User
User© Mike Schwartz Photography
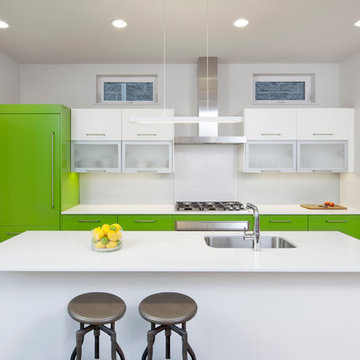
Trendy galley light wood floor kitchen photo in Chicago with a single-bowl sink, flat-panel cabinets, quartz countertops, glass sheet backsplash, stainless steel appliances, an island and green cabinets
Trendy galley light wood floor kitchen photo in Chicago with a single-bowl sink, flat-panel cabinets, quartz countertops, glass sheet backsplash, stainless steel appliances, an island and green cabinets
 Freyer Collaborative Architects
Cynthia Wu
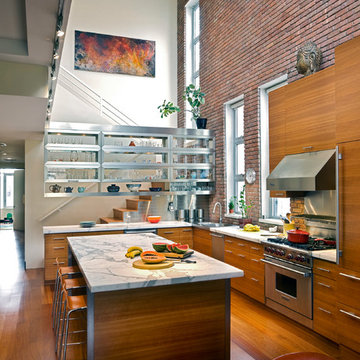
Eat-in kitchen - contemporary l-shaped medium tone wood floor eat-in kitchen idea in New York with a drop-in sink, flat-panel cabinets, medium tone wood cabinets, metallic backsplash and stainless steel appliances
Eat-in kitchen - contemporary l-shaped medium tone wood floor eat-in kitchen idea in New York with a drop-in sink, flat-panel cabinets, medium tone wood cabinets, metallic backsplash and stainless steel appliances


 Charles Rose Architects Inc.
John Linden
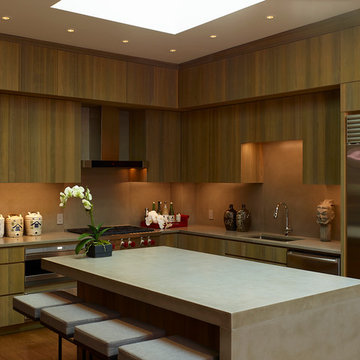
Large trendy l-shaped medium tone wood floor kitchen photo in New York with an undermount sink, flat-panel cabinets, medium tone wood cabinets, stainless steel appliances and an island
Large trendy l-shaped medium tone wood floor kitchen photo in New York with an undermount sink, flat-panel cabinets, medium tone wood cabinets, stainless steel appliances and an island

 Regan Baker Design Inc.
Stylish brewery owners with airline miles that match George Clooney’s decided to hire Regan Baker Design to transform their beloved Duboce Park second home into an organic modern oasis reflecting their modern aesthetic and sustainable, green conscience lifestyle. From hops to floors, we worked extensively with our design savvy clients to provide a new footprint for their kitchen, dining and living room area, redesigned three bathrooms, reconfigured and designed the master suite, and replaced an existing spiral staircase with a new modern, steel staircase. We collaborated with an architect to expedite the permit process, as well as hired a structural engineer to help with the new loads from removing the stairs and load bearing walls in the kitchen and Master bedroom. We also used LED light fixtures, FSC certified cabinetry and low VOC paint finishes.
Regan Baker Design was responsible for the overall schematics, design development, construction documentation, construction administration, as well as the selection and procurement of all fixtures, cabinets, equipment, furniture,and accessories.
Key Contributors: Green Home Construction; Photography: Sarah Hebenstreit / Modern Kids Co.
In this photo:
A canvas-like linen was used as a headboard in the guest bedroom. It has a leather trim and is hung with oversized iron nails. And a spiffy hanging plant about the faux headboard completes the look.
 Talmadge Construction, Inc.
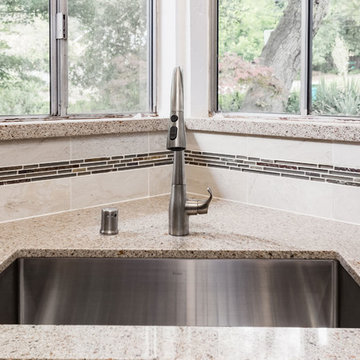
Space enhancing and charming design details, like the corner sink and corner cabinet, help to take advantage space and add some character to this kitchen. This undermount sink is fitted with a contemporary nickel faucet that pulls out with a hose when needed.

 CCS ARCHITECTURE
Photovoltaic panels generate all the home’s electricity, sending surplus energy back to the grid. All the home’s systems—hot water, HVAC, and radiant heating—are integrated, electric-based, and powered by the PV panels on the roof. The only use of natural gas is at the cooking range, which draws from a 50-gallon propane tank. With the exception of the propane tank, the home is net-zero in terms of its energy consumption. Photographer: Matthew Millman

Sponsored
Sunbury, OH

J.Holderby - Renovations
Franklin County's Leading General Contractors - 2X Best of Houzz!
 Freyer Collaborative Architects
Cynthia Wu
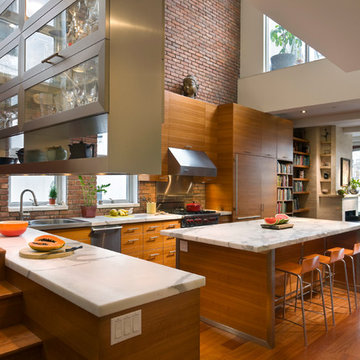
Inspiration for a contemporary l-shaped medium tone wood floor open concept kitchen remodel in New York with flat-panel cabinets, medium tone wood cabinets and marble countertops
Inspiration for a contemporary l-shaped medium tone wood floor open concept kitchen remodel in New York with flat-panel cabinets, medium tone wood cabinets and marble countertops
 Jones & Boer Architects, Inc.
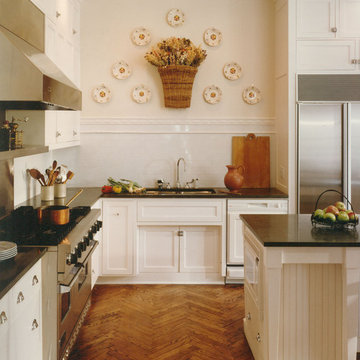
Example of a classic medium tone wood floor kitchen design in DC Metro with an undermount sink, recessed-panel cabinets, white cabinets, soapstone countertops and white backsplash
 Wiseman & Gale Interiors
Designer: Jamie Hedstrom
Photographer: Laura Moss
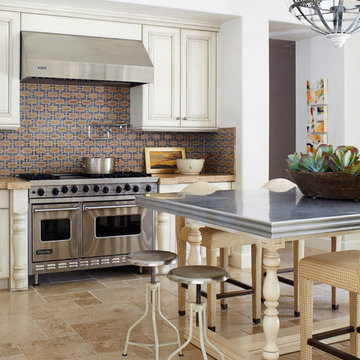
Kitchen - traditional kitchen idea in Phoenix with beige cabinets, multicolored backsplash, stainless steel appliances and an island
Kitchen - traditional kitchen idea in Phoenix with beige cabinets, multicolored backsplash, stainless steel appliances and an island
4