
Search results for "Single flower" in Home Design Ideas

 Inspire Design Center
Entryway - mid-sized craftsman entryway idea in Indianapolis with a black front door



 Southern Living Plant Collection
Plant the upright, bushy Inspiration in light shade for best bloom performance. The large double flowers are white with a narrow magenta margin and new spring growth is maroon.
FEATURES
Bloom/Feature White and magenta blooms in the fall
Plant Type Shrubs
Evergreen or Deciduous Evergreen
USDA Zones 7,8,9
Zone Detail Hardy to 0 F
Key Features Fall blooming
Use Accent, hedge
Exposure Full sun to part shade
Bloom Season Fall
Dimension 6-8' H x 4-5' W
Growth Rate Fast
CARE
Water Water as needed
Soil Type Well-drained sand to clay soil
Fertilizer Spring
Pruning Shape after bloom cycle
PLANTING INSTRUCTIONS
water before planting
plant in full sun to part shade
dig hole 3X the width of pot,
backfill and plant 1”-2” above soil level
water and add more soil if needed
mulch plants
Find the right local pro for your project
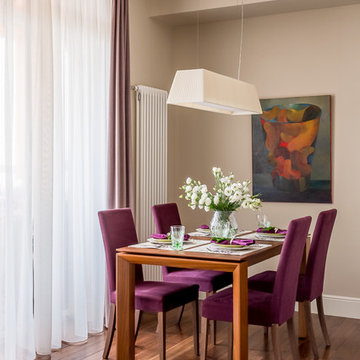
 Alexander Krivov / Александр Кривов
Modern art, Современное искусство
Mid-sized trendy medium tone wood floor kitchen/dining room combo photo in Moscow with beige walls
Mid-sized trendy medium tone wood floor kitchen/dining room combo photo in Moscow with beige walls
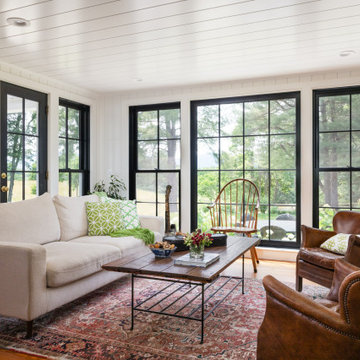

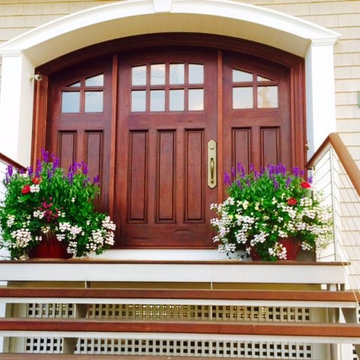
 Pantani and Sons Builders
Mid-sized beach style entryway photo in New York with a dark wood front door
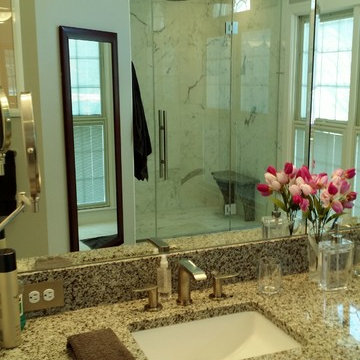
 JJM Services LLC
Example of a large minimalist master white tile and stone tile alcove shower design in Baltimore with shaker cabinets, white cabinets, white walls, an undermount sink and granite countertops

Sponsored
Columbus, OH

Trish Takacs Design
Award Winning & Highly Skilled Kitchen & Bath Designer in Columbus

 i3 Architects
Inspiration for a small timeless yellow two-story wood exterior home remodel in Boston with a shingle roof

 George Penniman Architects, LLC
Read McKendree
Beach style entryway photo in Providence with a white front door
Beach style entryway photo in Providence with a white front door

 Wellborn + Wright
Reclaimed, smooth oak flooring - hand sanded, wax finish - and reclaimed "hit and miss" barn siding by Wellborn + Wright.
Photo Cred: Kip Dawkins Photography

 Mina Brinkey
Photo: Mina Brinkey © 2013 Houzz
Inspiration for a mediterranean bedroom remodel in Tampa with blue walls
Inspiration for a mediterranean bedroom remodel in Tampa with blue walls

 Christian Rice Architects, Inc.
Coronado, CA
The Alameda Residence is situated on a relatively large, yet unusually shaped lot for the beachside community of Coronado, California. The orientation of the “L” shaped main home and linear shaped guest house and covered patio create a large, open courtyard central to the plan. The majority of the spaces in the home are designed to engage the courtyard, lending a sense of openness and light to the home. The aesthetics take inspiration from the simple, clean lines of a traditional “A-frame” barn, intermixed with sleek, minimal detailing that gives the home a contemporary flair. The interior and exterior materials and colors reflect the bright, vibrant hues and textures of the seaside locale.
 Phase One Design

When designing this kitchen update and addition, Phase One had to keep function and style top of mind, all the time. The homeowners are masters in the kitchen and also wanted to highlight the great outdoors and the future location of their pool, so adding window banks were paramount, especially over the sink counter. The bathrooms renovations were hardly a second thought to the kitchen; one focuses on a large shower while the other, a stately bathtub, complete with frosted glass windows Stylistic details such as a bright red sliding door, and a hand selected fireplace mantle from the mountains were key indicators of the homeowners trend guidelines. Storage was also very important to the client and the home is now outfitted with 12.



 Emily Moss Designs

Bathroom - mid-sized coastal 3/4 beige floor and single-sink bathroom idea in Tampa with beige walls, a vessel sink, wood countertops, brown countertops and a freestanding vanity
 Cool Designs for Landscapes
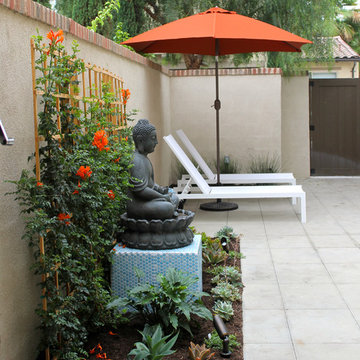
The owners style is very clean and modern and they wanted the same look for the outside as they have inside. Orange and blue are the interior accents. The espalier of Cape Honeysuckle will grow tall behind the Buddah. From inside the blue tiled block contrasts well with the orange flowers of the honeysuckle. Succulents and Agaves fill the bottom. The rest of the plants are muted and calm. We transplanted fruit trees to the sunny wall.
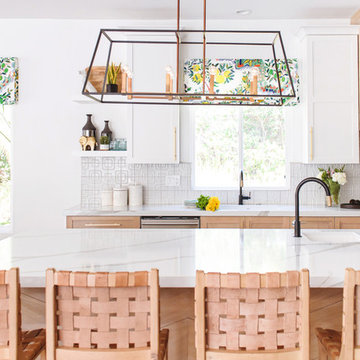
 Savvy Interiors
Inspiration for a transitional l-shaped kitchen remodel in San Diego with shaker cabinets, light wood cabinets, white backsplash, stainless steel appliances, an island and white countertops



 Granit Architects + Interiors
Photo Credit: Andy Beasley
A large white bathroom keeps it feeling clean, fresh and modern. Accessorise with little pops of colour or photos. boxing and built in joinery is a great way to make the most of your space and create a well designed family bathroom.
Plantation shutters in bathrooms are becoming more and more popular, as they are in keeping with the houses existing style and give you privacy without having to use a blind, or curtain.
If you are looking for expert help with Bathroom design. Feel free to contact our Interior Design team through our Houzz profile or our website at www.granit.co.uk

Meadow blazingstar / Liatris ligulistylis
Photo: Flickr user Marilena, licensed under Creative Commons Attribution-Share Alike 2.0 Generic
Inspiration for a landscaping in Other.
Inspiration for a landscaping in Other.

 Executive Cabinetry
Inspiration for a mid-sized transitional u-shaped medium tone wood floor eat-in kitchen remodel in Other with shaker cabinets, white cabinets, white backsplash, ceramic backsplash, stainless steel appliances and an island
13