
Search results for "Single flower" in Home Design Ideas

 Michael Smith Architects
Example of a large classic entryway design in New York with a dark wood front door

Inspiration for a mid-sized transitional single-wall porcelain tile and beige floor wet bar remodel in Other with an undermount sink, shaker cabinets, dark wood cabinets, granite countertops and black countertops
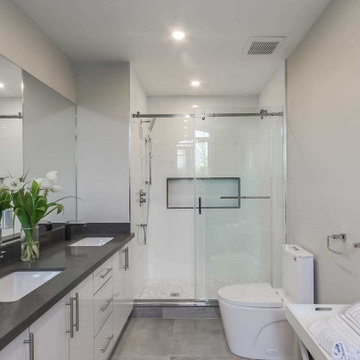
 7K Design Ltd.
Large trendy 3/4 porcelain tile, gray floor and double-sink bathroom photo in Toronto with flat-panel cabinets, white cabinets, a one-piece toilet, gray walls, an undermount sink, gray countertops, a niche and a built-in vanity
Find the right local pro for your project
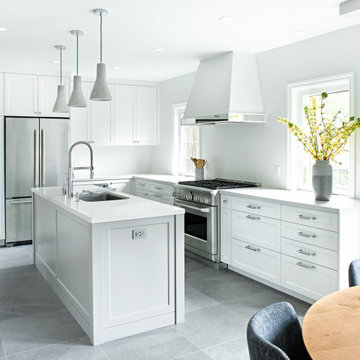
 Designstrom
Open concept eat in kitchen that was flipped to achieve the best layout and flow for our client.
Eat-in kitchen - mid-sized transitional l-shaped porcelain tile and gray floor eat-in kitchen idea in Toronto with a single-bowl sink, shaker cabinets, white cabinets, quartz countertops, white backsplash, ceramic backsplash, stainless steel appliances, an island and white countertops
Eat-in kitchen - mid-sized transitional l-shaped porcelain tile and gray floor eat-in kitchen idea in Toronto with a single-bowl sink, shaker cabinets, white cabinets, quartz countertops, white backsplash, ceramic backsplash, stainless steel appliances, an island and white countertops
 Debra Zinn Interiors
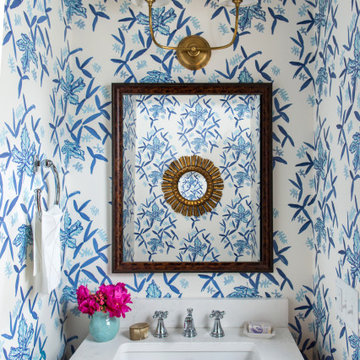
Powder room remodel with blue and white wallpaper, navy and brass cabinets in Chapel Hill.
Powder room - small transitional powder room idea in Raleigh with flat-panel cabinets, blue cabinets, multicolored walls, an undermount sink and white countertops
Powder room - small transitional powder room idea in Raleigh with flat-panel cabinets, blue cabinets, multicolored walls, an undermount sink and white countertops
 Sanders Design Studio llc

Example of a mid-sized tuscan powder room design in Phoenix with black cabinets, marble countertops, a built-in vanity and recessed-panel cabinets
 Jiaxin Miao Studio
Jiaxin Miao Studio

Transitional light wood floor and brown floor entryway photo in New York with white walls and a medium wood front door
Transitional light wood floor and brown floor entryway photo in New York with white walls and a medium wood front door


 Les Arbres Tree Service & Fine Gardening

This is an example of a large traditional full sun front yard mulch landscaping in New York for summer.
 Elizabeth Dinkel

Example of a large beach style 3/4 blue tile porcelain tile, gray floor and double-sink bathroom design in Los Angeles with flat-panel cabinets, light wood cabinets, white walls, an undermount sink, white countertops and a built-in vanity
 User

UserExample of a mid-sized transitional beige floor powder room design in Salt Lake City with furniture-like cabinets, black cabinets, gray walls, an undermount sink and gray countertops
 Kate Grzymala Design
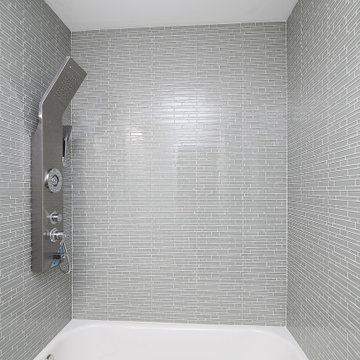
Small trendy 3/4 gray tile and matchstick tile bathroom photo in Philadelphia with shaker cabinets, white cabinets, a two-piece toilet, purple walls, an undermount sink, granite countertops and white countertops

 Robert Paige Cabinetry LLC
Photography by William Quarles. Designed by Shannon Bogen. Built by Robert Paige Cabinetry. Contractor Tom Martin
Example of a mid-sized transitional kitchen design in Charleston with gray cabinets, recessed-panel cabinets and an island
Example of a mid-sized transitional kitchen design in Charleston with gray cabinets, recessed-panel cabinets and an island
 Country Cabinet
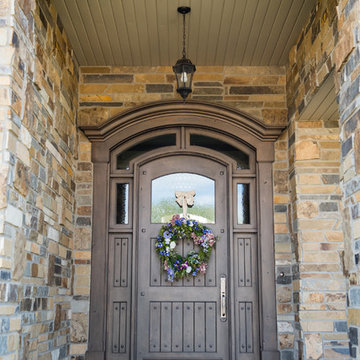
Example of a mountain style entryway design in Salt Lake City with a dark wood front door

Sponsored
Sunbury, OH

J.Holderby - Renovations
Franklin County's Leading General Contractors - 2X Best of Houzz!

 Jennifer Gilmer Kitchen & Bath
Easton, Maryland Traditional Kitchen Design by #JenniferGilmer with a lake view
http://gilmerkitchens.com/
Photography by Bob Narod
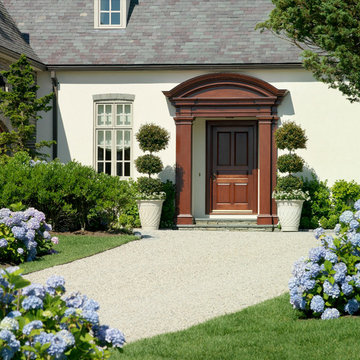
 Katherine Field and Associates
Example of a classic beige floor entryway design in Providence with white walls and a medium wood front door

Example of a small classic beige floor powder room design in Other with marble countertops, furniture-like cabinets, medium tone wood cabinets, a two-piece toilet, green walls and a vessel sink

 Jan Jones LLC
Example of a mid-sized beach style powder room design in Dallas with gray walls, an integrated sink, gray countertops and concrete countertops



 Alicia Roche Interiors
Brooklyn backyard patio design in Prospect Heights for a young, professional couple who loves to both entertain and relax! This space includes a West Elm outdoor sectional and round concrete outdoor coffee table.


 Susanne Fox Design
Photo by Brett Beyer

Trendy single-wall gray floor kitchen photo in New York with an undermount sink, flat-panel cabinets, light wood cabinets, black backsplash, stainless steel appliances, an island and black countertops
Trendy single-wall gray floor kitchen photo in New York with an undermount sink, flat-panel cabinets, light wood cabinets, black backsplash, stainless steel appliances, an island and black countertops
10