
Search results for "Single folding" in Home Design Ideas

 Sara Bengur Interiors
Jonny Valiant
Inspiration for a mid-sized asian formal and open concept light wood floor living room remodel in New York with beige walls, no fireplace and no tv
Inspiration for a mid-sized asian formal and open concept light wood floor living room remodel in New York with beige walls, no fireplace and no tv

 Housewright Construction Inc.
Dedicated laundry room - cottage single-wall dark wood floor, brown floor and shiplap wall dedicated laundry room idea in Burlington with open cabinets, green cabinets, green walls, a side-by-side washer/dryer and black countertops

 Hoosier Closets
Floor to ceiling storage with open shelving and a space to fold items. The long cabinet accommodates cleaning supplies such as mops & vacuum cleaners.
Find the right local pro for your project

 Lendrum Photography LLC
Jeffrey Lendrum / Lendrum Photography LLC
Farmhouse porch idea in Other with a roof extension
Farmhouse porch idea in Other with a roof extension

 BayWorks Construction, Inc.
Dennis Mayer Photography
Example of a classic multicolored floor laundry room design in San Francisco with black cabinets, a farmhouse sink and black countertops
Example of a classic multicolored floor laundry room design in San Francisco with black cabinets, a farmhouse sink and black countertops

 Hannah Dee Interiors
Julia Staples Photography
Entryway - small farmhouse ceramic tile and multicolored floor entryway idea in Philadelphia with gray walls and a white front door
Entryway - small farmhouse ceramic tile and multicolored floor entryway idea in Philadelphia with gray walls and a white front door

 Constructive Design Services
Inspiration for a mid-sized cottage single-wall porcelain tile and beige floor dedicated laundry room remodel in Tampa with an undermount sink, shaker cabinets, beige cabinets, marble countertops, white walls, a stacked washer/dryer and white countertops



 Tracy Lynn Studio
Photography: Ryan Garvin
Inspiration for a 1960s single-wall light wood floor and beige floor open concept kitchen remodel in Phoenix with an undermount sink, flat-panel cabinets, white cabinets, window backsplash, stainless steel appliances and gray countertops
Inspiration for a 1960s single-wall light wood floor and beige floor open concept kitchen remodel in Phoenix with an undermount sink, flat-panel cabinets, white cabinets, window backsplash, stainless steel appliances and gray countertops
 EAG Studio
Open Homes Photography
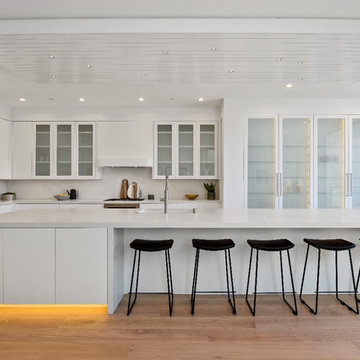
Trendy l-shaped light wood floor and beige floor kitchen photo in San Francisco with a single-bowl sink, flat-panel cabinets, white cabinets, gray backsplash, paneled appliances, an island and gray countertops
Trendy l-shaped light wood floor and beige floor kitchen photo in San Francisco with a single-bowl sink, flat-panel cabinets, white cabinets, gray backsplash, paneled appliances, an island and gray countertops
 Kristen Fegale Interiors

Laundry room - transitional single-wall light wood floor and beige floor laundry room idea in Dallas with an undermount sink, shaker cabinets, gray cabinets, white walls, a side-by-side washer/dryer and white countertops
 Masterpiece Millwork & Door

Example of a classic u-shaped beige floor dedicated laundry room design in Salt Lake City with a single-bowl sink, recessed-panel cabinets, beige cabinets, beige walls, a side-by-side washer/dryer and brown countertops
 Architrave
William Quarles

Example of a beach style single-wall laundry room design in Charleston with white walls and a stacked washer/dryer
Example of a beach style single-wall laundry room design in Charleston with white walls and a stacked washer/dryer


Sponsored
Sunbury, OH

J.Holderby - Renovations
Franklin County's Leading General Contractors - 2X Best of Houzz!

 Barley|Pfeiffer Architecture
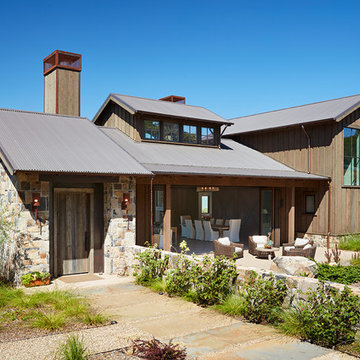
Our inspiration for this home was an updated and refined approach to Frank Lloyd Wright’s “Prairie-style”; one that responds well to the harsh Central Texas heat. By DESIGN we achieved soft balanced and glare-free daylighting, comfortable temperatures via passive solar control measures, energy efficiency without reliance on maintenance-intensive Green “gizmos” and lower exterior maintenance.
The client’s desire for a healthy, comfortable and fun home to raise a young family and to accommodate extended visitor stays, while being environmentally responsible through “high performance” building attributes, was met. Harmonious response to the site’s micro-climate, excellent Indoor Air Quality, enhanced natural ventilation strategies, and an elegant bug-free semi-outdoor “living room” that connects one to the outdoors are a few examples of the architect’s approach to Green by Design that results in a home that exceeds the expectations of its owners.
Photo by Mark Adams Media
 URBAN OPERATIONS

Designed and constructed by Los Angeles architect, John Southern and his firm Urban Operations, the Slice and Fold House is a contemporary hillside home in the cosmopolitan neighborhood of Highland Park. Nestling into its steep hillside site, the house steps gracefully up the sloping topography, and provides outdoor space for every room without additional sitework. The first floor is conceived as an open plan, and features strategically located light-wells that flood the home with sunlight from above. On the second floor, each bedroom has access to outdoor space, decks and an at-grade patio, which opens onto a landscaped backyard. The home also features a roof deck inspired by Le Corbusier’s early villas, and where one can see Griffith Park and the San Gabriel Mountains in the distance.

Inspiration for a small transitional single-wall ceramic tile utility room remodel in Chicago with an undermount sink, raised-panel cabinets, white cabinets, granite countertops, gray walls and a side-by-side washer/dryer
 Authenticity, LLC
Alan Jackson - Jackson Studios

Dedicated laundry room - mid-sized transitional galley ceramic tile dedicated laundry room idea in Omaha with a single-bowl sink, raised-panel cabinets, dark wood cabinets, granite countertops, beige walls and a side-by-side washer/dryer
Dedicated laundry room - mid-sized transitional galley ceramic tile dedicated laundry room idea in Omaha with a single-bowl sink, raised-panel cabinets, dark wood cabinets, granite countertops, beige walls and a side-by-side washer/dryer

 Dutchman Furniture LLC

Inspiration for a small contemporary single-wall beige floor and porcelain tile dedicated laundry room remodel in Atlanta with an undermount sink, flat-panel cabinets, white cabinets, white walls and a side-by-side washer/dryer
 AB Design Elements, LLC
Jack London

Example of a mid-sized classic single-wall dark wood floor and brown floor eat-in kitchen design in Phoenix with a farmhouse sink, recessed-panel cabinets, white cabinets, marble countertops, stainless steel appliances and an island
Example of a mid-sized classic single-wall dark wood floor and brown floor eat-in kitchen design in Phoenix with a farmhouse sink, recessed-panel cabinets, white cabinets, marble countertops, stainless steel appliances and an island
 Joelle Uzyel

Inspiration for a large contemporary single-wall white floor and concrete floor open concept kitchen remodel in Los Angeles with an undermount sink, flat-panel cabinets, black cabinets, white backsplash, glass sheet backsplash, an island, solid surface countertops, paneled appliances and black countertops
6