
Search results for "Single handedly matter" in Home Design Ideas
 Tamara Magel Studio
Yale wagner
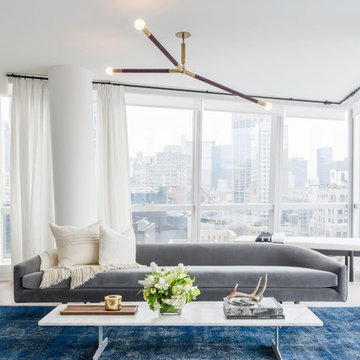
Example of a large trendy formal and open concept beige floor living room design in New York with white walls, no fireplace and no tv
Example of a large trendy formal and open concept beige floor living room design in New York with white walls, no fireplace and no tv
 Winfrey Design Build
Brad Carr, B-Rad Studios

Inspiration for a contemporary white tile and stone slab powder room remodel in Houston with a vessel sink, flat-panel cabinets, dark wood cabinets, white walls and beige countertops
Inspiration for a contemporary white tile and stone slab powder room remodel in Houston with a vessel sink, flat-panel cabinets, dark wood cabinets, white walls and beige countertops
 timothy bell photography
timothy bell
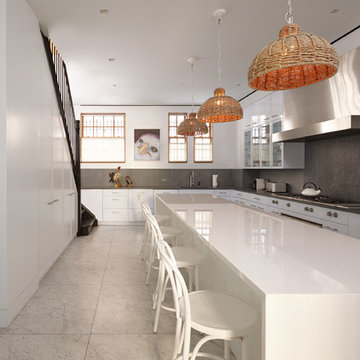
Large trendy l-shaped kitchen photo in New York with flat-panel cabinets, white cabinets and an island
Large trendy l-shaped kitchen photo in New York with flat-panel cabinets, white cabinets and an island
Find the right local pro for your project

 K&W Interiors
Designer Fernanda Conrad of K&W Interiors chose Merillat Tolani Cotton white cabinets extended to the ceiling to maximize the space and give the illusion of height. Stainless steel open shelves provide roomy storage and enhance the decor. The white gloss subway tile used for the backsplash provides the classic, clean look our client wanted, while the mix of Formica laminate and unfinished butcher block countertops give the kitchen interest. The old carpet and vinyl were replaced with a beautiful engineered, hand-scraped hickory floor throughout the entire first floor. Lastly, our client needed a table to accommodate her large extended family. We custom built the table from maple finished butcher block and Cayenne painted chunky legs to give the room a pop of color. With a modification to the sliding doors, and the right appliances and lighting fixtures, this kitchen became the bright, welcoming environment with a modern vibe that has become the heart of this home.

 Hanson Builders, Inc.
We warmed up the typical all white farmhouse kitchen and used Sherwin Williams 7016 MIndful Gray on the cabinets and shiplap island. Strong hardware and lighting accents really pop and help customize this kitchen. The single bowl porcelain apron front sink is our most popular along with the large textured glossy subway tile that feels hand crafted and brings added texture.
 Cullman and Kravis

Elegant formal living room photo in New York with beige walls, a standard fireplace and no tv
 BURNAZZI FELTRIN ARCHITETTI
Carlo Baroni
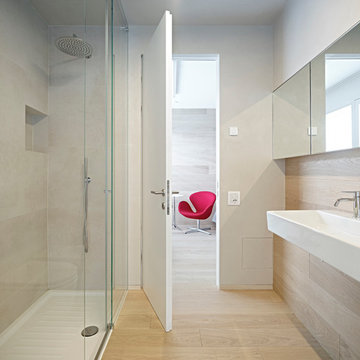
Inspiration for a contemporary light wood floor walk-in shower remodel in Other with beige walls and a trough sink
Inspiration for a contemporary light wood floor walk-in shower remodel in Other with beige walls and a trough sink




 Envision Web
Stuart Wade, Envision Virtual Tours, Inc.
Envision Virtual Tours and High Resolution Photography is your best choice to find just what you are looking for in the Lake Burton Area . Knowing the areas and resources of Lake Burton is our specialty
Lake Burton is a 2,775 acre man-made lake with 62 miles of shoreline located in the northeastern corner of Georgia in Rabun County. It is the first lake in a five-lake series called the Tallulah River Watershed that follows the original course of the Tallulah River. The series of lakes starts with Lake Burton as the northernmost lake followed by Lake Seed, Lake Rabun, Lake Tallulah Falls and the eastern arm of Lake Tugalo (the western arm is formed by the Chattooga River. The lakes are owned and operated by the Georgia Power Company to generate hydroelectric energy for Georgia's largest city, Atlanta. At one time these lakes were the largest producers of electricity in the state of Georgia. Now, they only provide peak power supply.
The lake was built in a deep valley located along a 10 mile section of the Tallulah River. The Lake Burton Dam was closed on December 22, 1919 and the lake started to fill. The dam is a gravity concrete dam, with a height of 128 feet and a span of 1,100 feet. The spillway is equipped with eight gates 22 feet wide by 6.6 feet high. The total capacity at an elevation of 1,866.6 feet is 108,000 acre-ft, of which 106,000 acre-ft is usable storage. The generating capacity of the dam is 6,120 kilowatts (two units).Lake Burton is the highest Georgia Power lake in Georgia.
Lake Burton gets its named from the town of Burton, which was the second largest town in Rabun County with a population of approximately 200 but now lies below the lake's surface. The town (and the lake) was named after local prominent citizen Jeremiah Burton and was situated along the road from Clayton, Georgia to the Nacoochee Valley. Andrew Jackson Ritchie served as the postmaster for the area for several years. Gold was first discovered in Rabun County where Dicks Creek and the Tallulah River come together and was the reason for the town's founding in the early 1800s.
The Lake Burton Fish Hatchery and Moccasin Creek State Park are located on the western side of the lake. Lake Burton is home to several species of fish, including Spotted Bass, Largemouth Bass, White Bass, Black Crappie, Bluegill, Redear Sunfish, White Catfish, Walleye, Brown Trout, Rainbow Trout, and Yellow Perch.
The residents of Lake Burton are a mix of permanent residents and seasonal vacationers who together make-up the Lake Burton Civic Association, a local organization who goal is to maintain the lake through volunteer clean-ups and other such events. Let a Lake Burton resident and expert show you the way
The Lake Burton Civic Association is an active homeowners association for residents of the Lake Burton area and sponsors many events throughout the year such as:
burton, custom, envision, georgia, lake, mountain, nc, north, photography, web, western, Lake Burton, Lake Rabun, Seed Lake,Virtual Tours.
 Joel Kelly Design
Erica George Dines
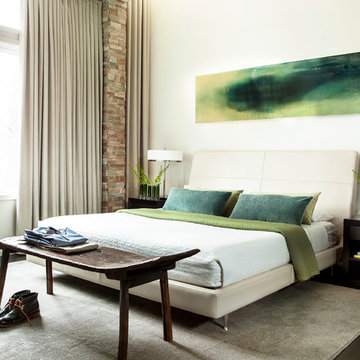
Inspiration for a contemporary dark wood floor bedroom remodel in Atlanta with white walls
Inspiration for a contemporary dark wood floor bedroom remodel in Atlanta with white walls
 K&W Interiors
Designer Fernanda Conrad of K&W Interiors chose Merillat Tolani Cotton white cabinets extended to the ceiling to maximize the space and give the illusion of height. Stainless steel open shelves provide roomy storage and enhance the decor. The white gloss subway tile used for the backsplash provides the classic, clean look our client wanted, while the mix of Formica laminate and unfinished butcher block countertops give the kitchen interest. The old carpet and vinyl were replaced with a beautiful engineered, hand-scraped hickory floor throughout the entire first floor. Lastly, our client needed a table to accommodate her large extended family. We custom built the table from maple finished butcher block and Cayenne painted chunky legs to give the room a pop of color. With a modification to the sliding doors, and the right appliances and lighting fixtures, this kitchen became the bright, welcoming environment with a modern vibe that has become the heart of this home.
 YUKUIDO Co.,ltd.

Bathroom - contemporary master subway tile gray floor bathroom idea in Tokyo with white walls and a wall-mount sink
 Maker Agent

This in-suite guest bathroom features cut glass and mirror walls above Carrera marble.
Elegant white tile and mosaic tile marble floor tub/shower combo photo in Seattle with marble countertops, an undermount tub and an undermount sink
Elegant white tile and mosaic tile marble floor tub/shower combo photo in Seattle with marble countertops, an undermount tub and an undermount sink

 Terry M. Elston, Builder
Photography by Mary Ann Elston
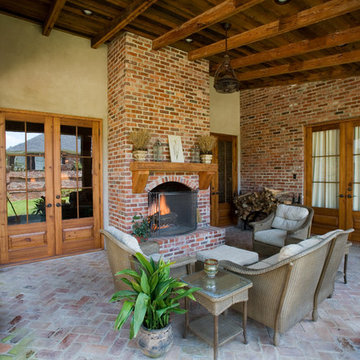
Inspiration for a timeless patio remodel in New Orleans with a fire pit
Inspiration for a timeless patio remodel in New Orleans with a fire pit

 Ulrich Inc
Ulrich Designer: Tom Santarsiero
Photography by Peter Rymwid
This is a master bath with subtle sophistication and understated elegance. The cabinets were custom designed by Tom, with straight, simple lines, and custom built by Draper DBS of walnut, with a deep, rich brown finish. The richness of the dark cabinetry juxtaposed with the elegance of the white carrara marble on the countertop, wall and floors contributes to the room's sophistication. Ample storage is found in the large vanity and an armoire style cabinet, designed to mimic a free-standing furniture piece, that is positioned behind the door. Architectural beams placed across the vaulted ceiling bring a sense of scale to the room and invite natural light in through the skylight.
 CC Gilmore Interiors

Example of a trendy u-shaped kitchen design in San Diego with a double-bowl sink, blue cabinets and stainless steel appliances
 Lambert Designs

Example of a beach style alcove bathtub design in Charleston with a vessel sink, wood countertops and a two-piece toilet

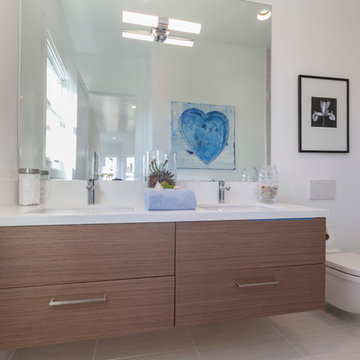
Alcove shower - mid-sized contemporary master gray tile porcelain tile alcove shower idea in San Francisco with a drop-in sink, flat-panel cabinets, medium tone wood cabinets, quartz countertops, a wall-mount toilet and white walls
 Nicely Done Kitchens
Chipper Hatter
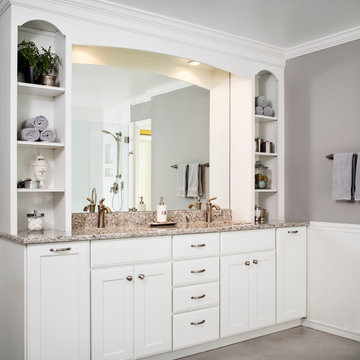
Transitional freestanding bathtub photo in DC Metro with recessed-panel cabinets, white cabinets, gray walls and an undermount sink
Transitional freestanding bathtub photo in DC Metro with recessed-panel cabinets, white cabinets, gray walls and an undermount sink
 Woodhull
Trent Bell Photography
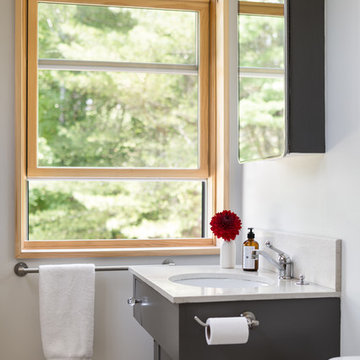
Inspiration for a transitional bathroom remodel in Portland Maine with an undermount sink, shaker cabinets, black cabinets and white walls
Inspiration for a transitional bathroom remodel in Portland Maine with an undermount sink, shaker cabinets, black cabinets and white walls
16