
Search results for "Single handedly matter" in Home Design Ideas

 Ferrugio Design + Associates
Berlyn Photography.
Large trendy master marble floor freestanding bathtub photo in Los Angeles with flat-panel cabinets, black cabinets, white walls and a vessel sink
Large trendy master marble floor freestanding bathtub photo in Los Angeles with flat-panel cabinets, black cabinets, white walls and a vessel sink
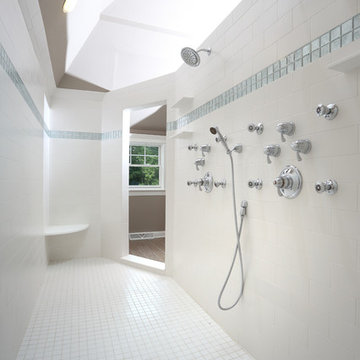
 Barrington Homes, LLC.
Ed Rombout
Double shower - traditional beige tile and ceramic tile ceramic tile double shower idea in Other with white walls
Double shower - traditional beige tile and ceramic tile ceramic tile double shower idea in Other with white walls

Find the right local pro for your project
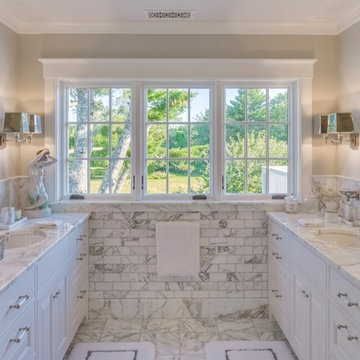
 Dominic Paul Mercadante Architecture
Brian Vanden Brink Photographer
Vanity area of Master bath
Example of a large classic master gray tile and marble tile marble floor and white floor alcove shower design in Portland Maine with beaded inset cabinets, white cabinets, a one-piece toilet, an undermount sink, marble countertops, a hinged shower door and beige walls
Example of a large classic master gray tile and marble tile marble floor and white floor alcove shower design in Portland Maine with beaded inset cabinets, white cabinets, a one-piece toilet, an undermount sink, marble countertops, a hinged shower door and beige walls
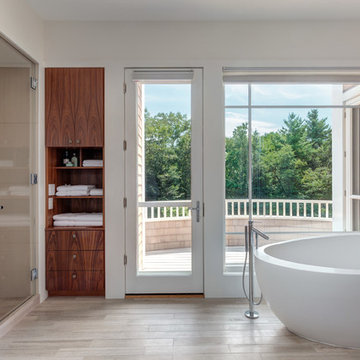

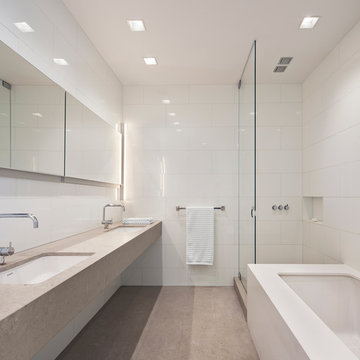
 Audrey Matlock Architect
Michael Moran
Inspiration for a mid-sized modern master white tile bathroom remodel in New York with an undermount sink
Inspiration for a mid-sized modern master white tile bathroom remodel in New York with an undermount sink
 Lincorp / Borchert
Brian Walters
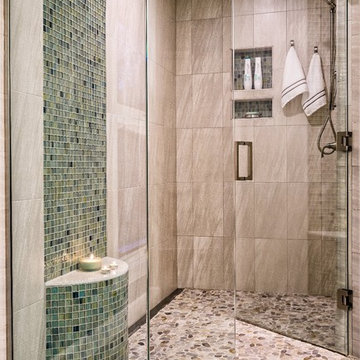
Inspiration for a timeless blue tile and green tile walk-in shower remodel in Detroit with beige walls
Inspiration for a timeless blue tile and green tile walk-in shower remodel in Detroit with beige walls


 Calla Studio
Jeff McNamara Photography
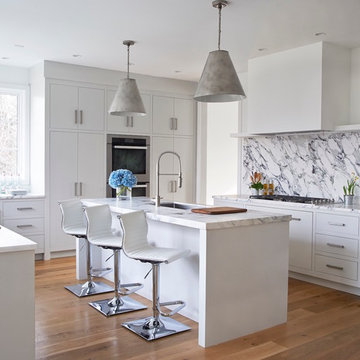
Example of a large transitional l-shaped medium tone wood floor kitchen design in New York with an undermount sink, flat-panel cabinets, white cabinets, white backsplash, stone slab backsplash, stainless steel appliances and an island
Example of a large transitional l-shaped medium tone wood floor kitchen design in New York with an undermount sink, flat-panel cabinets, white cabinets, white backsplash, stone slab backsplash, stainless steel appliances and an island

 Kolter Homes
Inverted ceiling, beautiful ceiling fan, tile, drown molding
Example of a trendy built-in desk study room design in Miami with white walls
Example of a trendy built-in desk study room design in Miami with white walls
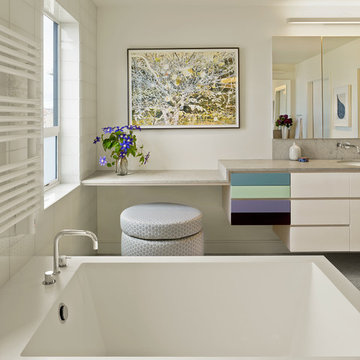
 Moroso Construction
Architect: Hulburd Design -
Photography by Cesar Rubio
Freestanding bathtub - contemporary freestanding bathtub idea in San Francisco with an undermount sink, flat-panel cabinets, white cabinets, white walls and gray countertops
Freestanding bathtub - contemporary freestanding bathtub idea in San Francisco with an undermount sink, flat-panel cabinets, white cabinets, white walls and gray countertops

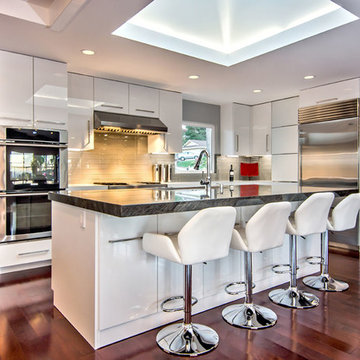
 Kitchens Galore
Kitchen - contemporary medium tone wood floor kitchen idea in San Francisco with flat-panel cabinets, white cabinets, stainless steel appliances and an island

 Kohn Shnier architects
This single family home sits on a tight, sloped site. Within a modest budget, the goal was to provide direct access to grade at both the front and back of the house.
The solution is a multi-split-level home with unconventional relationships between floor levels. Between the entrance level and the lower level of the family room, the kitchen and dining room are located on an interstitial level. Within the stair space “floats” a small bathroom.
The generous stair is celebrated with a back-painted red glass wall which treats users to changing refractive ambient light throughout the house.
Black brick, grey-tinted glass and mirrors contribute to the reasonably compact massing of the home. A cantilevered upper volume shades south facing windows and the home’s limited material palette meant a more efficient construction process. Cautious landscaping retains water run-off on the sloping site and home offices reduce the client’s use of their vehicle.
The house achieves its vision within a modest footprint and with a design restraint that will ensure it becomes a long-lasting asset in the community.
Photo by Tom Arban



 2 Blue Chairs
The goal: traditional detailing (executed with custom cabinetry, woodwork, hand-painted Italian tile, and a muted palette) which doesn't steal the show from the greenbelt view. Fine Focus Photography
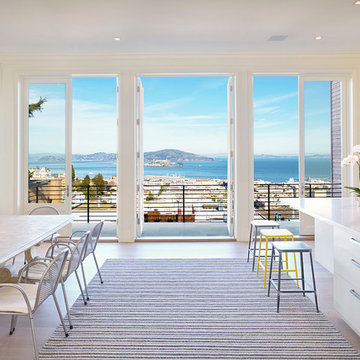
Inspiration for a contemporary light wood floor eat-in kitchen remodel in San Francisco with an undermount sink and an island

 Discount Tile Outlet
A beautiful remodel done by TMD Development with Discount Tile Outlet. Stunning finishes with an open floor plan
Inspiration for a contemporary master brown tile and mosaic tile bathroom remodel in Seattle
Inspiration for a contemporary master brown tile and mosaic tile bathroom remodel in Seattle



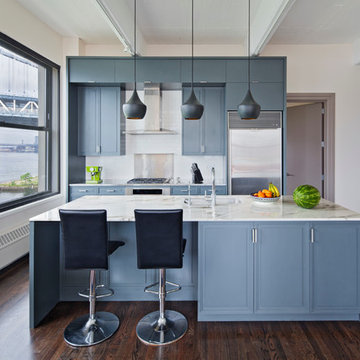
 dcap pllc
Balanced on the East River between the Brooklyn and Manhattan Bridges, this cardboard box factory was the tallest reinforced concrete structure in the world when it opened in 1914 and now houses 124 loft apartments. The primary components for this renovation were manufactured in Brooklyn. One end of the living space is adorned by cabinetry produced by Dado Woodworking in Red Hook (south) and hand painted on site. At the opposite end, the space is modified by double action folding steel doors fabricated by Argosy Designs in Greenpoint (north).

 Callier & Thompson Kitchens, Baths and Appliances
Gorgeous and dramatic black and white kitchen with black cabinetry, granite countertops, white subway tile backsplash, cream island, hand-scraped hardwood flooring, farmhouse sink, Sub-Zero appliances, and Wolf range.
Vivian Lodderhose
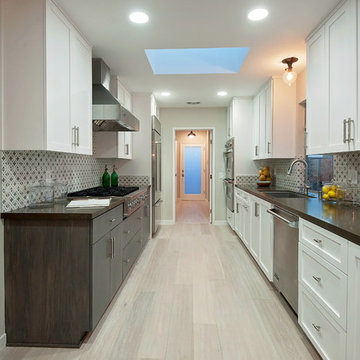
 Allison Knizek Design for Prescott Properties
Jeff Elson
Example of a transitional galley light wood floor enclosed kitchen design in Los Angeles with an undermount sink, shaker cabinets, white cabinets, multicolored backsplash, stainless steel appliances and no island
Example of a transitional galley light wood floor enclosed kitchen design in Los Angeles with an undermount sink, shaker cabinets, white cabinets, multicolored backsplash, stainless steel appliances and no island
18