
Search results for "Single handedly matter" in Home Design Ideas
 MAC Custom Homes
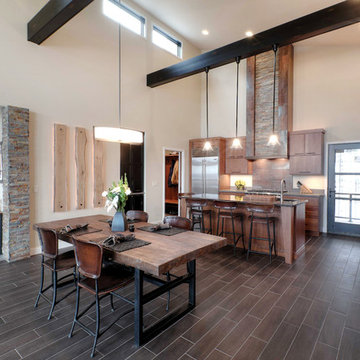
Wood grained ceramic tile provides the perfect base for the crisp angles, soaring stone, beams and lovely cherry cabinetry in this warm urban kitchen and dining area.
Jason Hulet Photography
 Estes Builders

Estes Builders designs and builds new homes in Port Angeles, Sequim, Port Townsend, Kingston, Hansville, Poulsbo, Bainbridge Island, Bremerton, Silverdale, Port Orchard and surrounding Clallam and Kitsap Peninsula neighborhoods.
 Red Leaf Interiors, LLC
Reid Rolls Photography
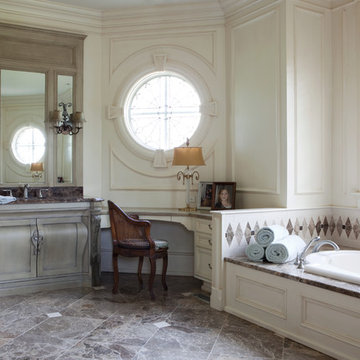
Drop-in bathtub - traditional master multicolored tile drop-in bathtub idea in Nashville with an undermount sink, light wood cabinets, beige walls and recessed-panel cabinets
Drop-in bathtub - traditional master multicolored tile drop-in bathtub idea in Nashville with an undermount sink, light wood cabinets, beige walls and recessed-panel cabinets
Find the right local pro for your project

 StudioLAB
Boasting views of the Museum of Natural History and Central Park, the Beaux Arts and French Renaissance style building built in 1900 was once home to a luxury hotel. Over the years multiple hotel rooms were combined into the larger apartment residences that exist today. The resulting units, while large in size, lacked the continuity of a single formed space. StudioLAB was presented with the challenge of re-designing the space to fit a modern family’s lifestyle today with the flexibility to adjust as they evolve into their tomorrow. Thus, the existing configuration was completely abandoned with new programmatic elements being relocated in each and every corner of the space. For clients that are big wine connoisseurs, the focal point of entry and circulation lies in a 400 bottle, custom built, blackened steel and glass, temperature controlled wine cabinet. The once enclosed living room was demolished to create one main entertaining space that includes a new dining area and open kitchen. Hafele bi-folding pocket door slides were used in the Living room wall unit to conceal the television, bar and display shelves when not in use. Posing as kitchen cabinetry, a hidden integrated door opens to reveal a guest bedroom with an en suite bathroom. Down the hallway of wide plank ebony stained walnut flooring, a compact powder room was built to house an original Paul Villinski installation of small butterflies cut from recycled aluminum cans, entitled Mistral. Continuing down the hall, and through one of the walnut veneered doors, is the shared kids bedroom where a custom-built bunk bed with integrated storage steps and desk was designed to allow for play space and a reading corner. The kids bathroom across the hall is decorated with custom Lego inspired hand cast concrete tiles and integrated pull-out footstools residing underneath the floating vanity. The master suite features a bio-ethanol fireplace wrapped in blackened steel and integrated into the Tabu veneered built-in. The spacious walk-in closet serves several purposes, which include housing the apartment’s new central HVAC system as well as a sleeping spot for the family’s dog. An integrated URC control system paired with Lutron Radio RA lighting keypads were installed to control the AV, HVAC, lighting and solar shades all by the use of smartphones.

 J. Kretschmer Architect: Art & Architecture
J Kretschmer
Example of a mid-sized transitional single-wall porcelain tile and beige floor wet bar design in San Francisco with an undermount sink, flat-panel cabinets, light wood cabinets, beige backsplash, subway tile backsplash, quartzite countertops and beige countertops
Example of a mid-sized transitional single-wall porcelain tile and beige floor wet bar design in San Francisco with an undermount sink, flat-panel cabinets, light wood cabinets, beige backsplash, subway tile backsplash, quartzite countertops and beige countertops
 Kukk Architecture & Design
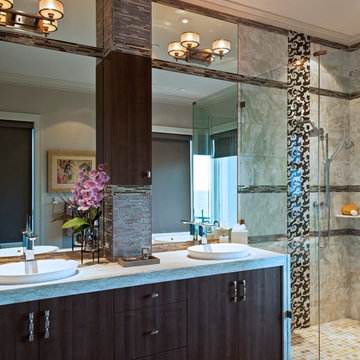
Example of a trendy matchstick tile walk-in shower design in Miami with a vessel sink, flat-panel cabinets and dark wood cabinets

 Yankee Barn Homes
Master Bath with barn board accent wall.
Yankee Barn Homes
Stephanie Martin
Northpeak Design
Bathroom - small cottage master beige tile and stone tile travertine floor and beige floor bathroom idea in Boston with a vessel sink, recessed-panel cabinets, white cabinets, quartzite countertops, a two-piece toilet and beige walls
Bathroom - small cottage master beige tile and stone tile travertine floor and beige floor bathroom idea in Boston with a vessel sink, recessed-panel cabinets, white cabinets, quartzite countertops, a two-piece toilet and beige walls


 Moen
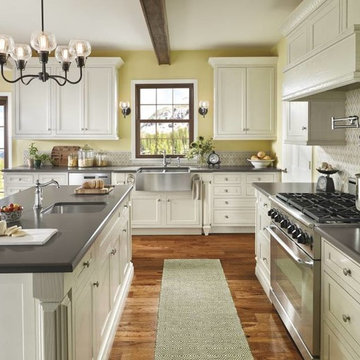
MoenThis traditional kitchen has the styling of a farmhouse kitchen from the warm yellow wall color, exposed beams, to the white traditional cabinetry giving this kitchen a comfortable, homey feel. Added touches such as the hand-blown glass chandeliers, matching chrome faucets in key areas of the kitchen, along with the apron front sink & lightly stained hardwood floors accentuate the farmhouse style.
 StudioLAB
Boasting views of the Museum of Natural History and Central Park, the Beaux Arts and French Renaissance style building built in 1900 was once home to a luxury hotel. Over the years multiple hotel rooms were combined into the larger apartment residences that exist today. The resulting units, while large in size, lacked the continuity of a single formed space. StudioLAB was presented with the challenge of re-designing the space to fit a modern family’s lifestyle today with the flexibility to adjust as they evolve into their tomorrow. Thus, the existing configuration was completely abandoned with new programmatic elements being relocated in each and every corner of the space. For clients that are big wine connoisseurs, the focal point of entry and circulation lies in a 400 bottle, custom built, blackened steel and glass, temperature controlled wine cabinet. The once enclosed living room was demolished to create one main entertaining space that includes a new dining area and open kitchen. Hafele bi-folding pocket door slides were used in the Living room wall unit to conceal the television, bar and display shelves when not in use. Posing as kitchen cabinetry, a hidden integrated door opens to reveal a guest bedroom with an en suite bathroom. Down the hallway of wide plank ebony stained walnut flooring, a compact powder room was built to house an original Paul Villinski installation of small butterflies cut from recycled aluminum cans, entitled Mistral. Continuing down the hall, and through one of the walnut veneered doors, is the shared kids bedroom where a custom-built bunk bed with integrated storage steps and desk was designed to allow for play space and a reading corner. The kids bathroom across the hall is decorated with custom Lego inspired hand cast concrete tiles and integrated pull-out footstools residing underneath the floating vanity. The master suite features a bio-ethanol fireplace wrapped in blackened steel and integrated into the Tabu veneered built-in. The spacious walk-in closet serves several purposes, which include housing the apartment’s new central HVAC system as well as a sleeping spot for the family’s dog. An integrated URC control system paired with Lutron Radio RA lighting keypads were installed to control the AV, HVAC, lighting and solar shades all by the use of smartphones.
 StudioLAB
Boasting views of the Museum of Natural History and Central Park, the Beaux Arts and French Renaissance style building built in 1900 was once home to a luxury hotel. Over the years multiple hotel rooms were combined into the larger apartment residences that exist today. The resulting units, while large in size, lacked the continuity of a single formed space. StudioLAB was presented with the challenge of re-designing the space to fit a modern family’s lifestyle today with the flexibility to adjust as they evolve into their tomorrow. Thus, the existing configuration was completely abandoned with new programmatic elements being relocated in each and every corner of the space. For clients that are big wine connoisseurs, the focal point of entry and circulation lies in a 400 bottle, custom built, blackened steel and glass, temperature controlled wine cabinet. The once enclosed living room was demolished to create one main entertaining space that includes a new dining area and open kitchen. Hafele bi-folding pocket door slides were used in the Living room wall unit to conceal the television, bar and display shelves when not in use. Posing as kitchen cabinetry, a hidden integrated door opens to reveal a guest bedroom with an en suite bathroom. Down the hallway of wide plank ebony stained walnut flooring, a compact powder room was built to house an original Paul Villinski installation of small butterflies cut from recycled aluminum cans, entitled Mistral. Continuing down the hall, and through one of the walnut veneered doors, is the shared kids bedroom where a custom-built bunk bed with integrated storage steps and desk was designed to allow for play space and a reading corner. The kids bathroom across the hall is decorated with custom Lego inspired hand cast concrete tiles and integrated pull-out footstools residing underneath the floating vanity. The master suite features a bio-ethanol fireplace wrapped in blackened steel and integrated into the Tabu veneered built-in. The spacious walk-in closet serves several purposes, which include housing the apartment’s new central HVAC system as well as a sleeping spot for the family’s dog. An integrated URC control system paired with Lutron Radio RA lighting keypads were installed to control the AV, HVAC, lighting and solar shades all by the use of smartphones.

 Axis Mundi
When the Gimbels department store chain closed in 1986, many of its selling floors were converted into luxury apartments, including those of this branch at 86th Street and Lexington Avenue. The retailer’s soaring ceilings allowed Axis Mundi to create bedroom mezzanine spaces overlooking the living and dining rooms. Defining them with translucent glass welcomed natural light while retaining privacy. Downstairs, spaces bleed one into another, their basic monochromatic black-and-white palette acting as a unifying leitmotif. Yet each space feels distinct, with its own programmatic purpose, a feat largely achieved by varying floor and wall treatments—a graphic tile pattern in the entry, a red wall in the hall leading to the master suite, a colorful area rug in the living room. In the retailer’s heyday, the then-common saying, “Would Macy’s tell Gimbels?” implied the strategies the competitors kept from each other to gain the upper hand. Here, a structure iconic in its day also conceals something: a handsome, wholly contemporary repurposing that represents just the sort of innovation that made Gimbels the celebrated name that it was.

 Rhonda Knoche
After photo - front loading washer/dryer with continuous counter. "Fresh as soap" look, requested by client. Hanging rod suspended from ceiling.
Large elegant single-wall linoleum floor and multicolored floor dedicated laundry room photo in Portland with laminate countertops, a drop-in sink, white cabinets, shaker cabinets, blue walls, a side-by-side washer/dryer and white countertops
Large elegant single-wall linoleum floor and multicolored floor dedicated laundry room photo in Portland with laminate countertops, a drop-in sink, white cabinets, shaker cabinets, blue walls, a side-by-side washer/dryer and white countertops
 Linda McManus Images
Linda McManus

Inspiration for a country beige tile and ceramic tile travertine floor freestanding bathtub remodel in Philadelphia with white walls
Inspiration for a country beige tile and ceramic tile travertine floor freestanding bathtub remodel in Philadelphia with white walls

Sponsored
Columbus, OH

Trish Takacs Design
Award Winning & Highly Skilled Kitchen & Bath Designer in Columbus
 Vesel Contemporary Kitchens
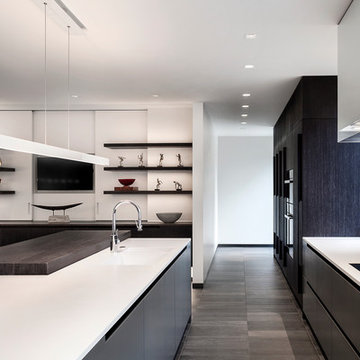
The Island Prep area features a snow white Krion countertop with integrated Krion sinks. An integrated Miele Dishwasher, and a four compartment trash / recycle drawer operating with a touch servo for when your hands are wet or full.
The 80mm thick raised walnut top provides a nice "stand up" area to allow guests to gather and participate in the preparation of food, whilst adding another dimensional element and texture to the space.

 Homefront Farmers
Compost is a natural, long-lasting way to feed your soil, and a wonderfully sustainable way to dispose of kitchen and garden waste. These spacious bins are big enough to fit plenty of vegetable scraps as well as lawn clippings and leaves. Systems are made entirely of rot-resistant cedar and enclosed on all sides with sturdy wire mesh that allows air to flow to and through the compost. Removable front panels and hinged lids make for easy access. Systems are available in triple, double, and single bin configurations. Comes with the classic book about composting Let it Rot!: The Gardener's Guide to Composting by Stu Campbell.




 Starlily Design Studio LLC
Jim Miller Desolation Road Studios

Elegant beige floor laundry room photo in New York with blue walls and a stacked washer/dryer
Elegant beige floor laundry room photo in New York with blue walls and a stacked washer/dryer


 DANIELLE Interior Design & Decor
White and Bright! This beach bathroom is clean and airy.
using wood vinyl planks on the floor it will stand up to water and sand. the hand shower shower head was added for easy rise after playing at the beach. the granite extends over the toilet for more counter space and medicine cabinets are great storage for everything from sunscreen to hairspray.
the shower walls are pure white cultured marble for easy cleaning. maximize the space you live in with storage, style Function.
Designed by Space consultant Danielle Perkins @ DANIELLE Interior Design & Decor.
Photographed by Taylor Abeel Photography.
21