
Search results for "Single idea" in Home Design Ideas

 V Fine Homes
Entryway - mid-sized eclectic medium tone wood floor and brown floor entryway idea in Dallas with a white front door and white walls

 Younger Brothers Door and Trim
Entryway - mid-sized traditional dark wood floor and brown floor entryway idea in Phoenix with gray walls and a black front door

 D for Design
Example of a mid-sized trendy u-shaped beige floor eat-in kitchen design in Orange County with flat-panel cabinets, marble countertops, white backsplash, stone slab backsplash, an undermount sink, white cabinets, white countertops and no island
Find the right local pro for your project

 Kate Bendewald Interior Design (KBID)
Utility room - mid-sized country single-wall dark wood floor and brown floor utility room idea in Denver with an undermount sink, flat-panel cabinets, white cabinets, wood countertops, white walls and a side-by-side washer/dryer

 Shelf Confident
Example of a mid-sized classic single-wall travertine floor open concept kitchen design in Austin with flat-panel cabinets, light wood cabinets, granite countertops and beige backsplash

 Moontower
Example of a mid-sized minimalist 3/4 bathroom design in Austin with flat-panel cabinets, white cabinets, white walls, an undermount sink and solid surface countertops

 BUILD
BUILDAmber Frederiksen Photography
Wet bar - small transitional single-wall carpeted wet bar idea in Miami with an undermount sink, shaker cabinets, dark wood cabinets and granite countertops
Wet bar - small transitional single-wall carpeted wet bar idea in Miami with an undermount sink, shaker cabinets, dark wood cabinets and granite countertops

Sponsored
Columbus, OH

Snider & Metcalf Interior Design, LTD
Leading Interior Designers in Columbus, Ohio & Ponte Vedra, Florida

 Evelyn James Interiors
This beautiful bathroom designed by Jill Mehoff Architects features this great black and white tile design!
Small trendy 3/4 black and white tile black floor alcove shower photo in New York with black countertops, a one-piece toilet, multicolored walls and a console sink
Small trendy 3/4 black and white tile black floor alcove shower photo in New York with black countertops, a one-piece toilet, multicolored walls and a console sink
 Home Improvement Plus LLC
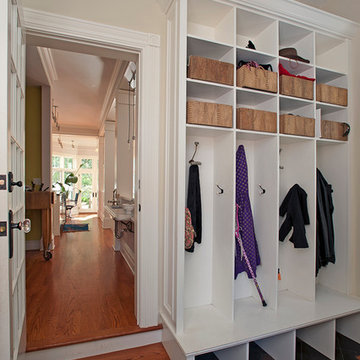
Example of a mid-sized classic slate floor and black floor entryway design in New York with beige walls and a white front door
 Coastal Wood Flooring & Supplies Inc.
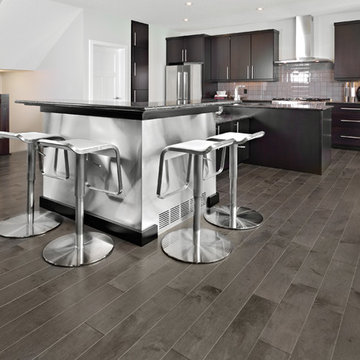
Inspiration for a large contemporary single-wall light wood floor and gray floor open concept kitchen remodel in Los Angeles with flat-panel cabinets, black cabinets, gray backsplash, ceramic backsplash, stainless steel appliances, two islands and gray countertops
 Synonymous


An outdated 1920's bathroom in Bayside Queens was turned into a refreshed, classic and timeless space that utilized the very limited space to its maximum capacity. The cabinets were once outdated and a dark brown that made the space look even smaller. Now, they are a bright white, accompanied by white subway tile, a light quartzite countertop and polished chrome hardware throughout. What made all the difference was the use of the tiny hex tile floors. We were also diligent to keep the shower enclosure a clear glass and stainless steel.
 Integrated Resources Group

Example of a mid-sized trendy brown tile and mosaic tile dark wood floor powder room design in San Francisco with beige walls and a vessel sink
 Synonymous
An outdated 1920's bathroom in Bayside Queens was turned into a refreshed, classic and timeless space that utilized the very limited space to its maximum capacity. The cabinets were once outdated and a dark brown that made the space look even smaller. Now, they are a bright white, accompanied by white subway tile, a light quartzite countertop and polished chrome hardware throughout. What made all the difference was the use of the tiny hex tile floors. We were also diligent to keep the shower enclosure a clear glass and stainless steel.



 Distinctive Remodeling, LLC
New View Photography
Mid-sized urban 3/4 white tile and subway tile porcelain tile and brown floor bathroom photo in Raleigh with black cabinets, a wall-mount toilet, white walls, an undermount sink, quartz countertops, white countertops and flat-panel cabinets
Mid-sized urban 3/4 white tile and subway tile porcelain tile and brown floor bathroom photo in Raleigh with black cabinets, a wall-mount toilet, white walls, an undermount sink, quartz countertops, white countertops and flat-panel cabinets
 Toro Contracting

Mid-sized transitional single-wall medium tone wood floor and brown floor seated home bar photo in Denver with an undermount sink, gray cabinets, shaker cabinets, quartz countertops and metal backsplash

 Lauren Shadid Architecture + Interiors
Holly Lepere
Dedicated laundry room - mid-sized transitional single-wall porcelain tile dedicated laundry room idea in Los Angeles with white cabinets, a side-by-side washer/dryer, shaker cabinets, a single-bowl sink and gray walls
Dedicated laundry room - mid-sized transitional single-wall porcelain tile dedicated laundry room idea in Los Angeles with white cabinets, a side-by-side washer/dryer, shaker cabinets, a single-bowl sink and gray walls

 Latala Homes
Inspiration for a large farmhouse l-shaped medium tone wood floor kitchen remodel in San Francisco with a farmhouse sink, shaker cabinets, white cabinets, marble countertops, white backsplash, stainless steel appliances, an island and subway tile backsplash


 Sutherland Custom Builders (Sutherland Homes)

Inspiration for a mid-sized timeless gray two-story vinyl gable roof remodel in Chicago
 RR Builders, LLC
Custom millwork and cabinetry

Trendy beige floor powder room photo in New York with flat-panel cabinets, light wood cabinets, beige walls and a vessel sink
Trendy beige floor powder room photo in New York with flat-panel cabinets, light wood cabinets, beige walls and a vessel sink
 Builders Door & Window
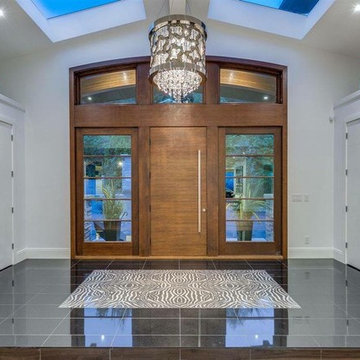
Inspiration for a mid-sized transitional porcelain tile entryway remodel in Phoenix with white walls and a medium wood front door
4