
Search results for "Single idea" in Home Design Ideas
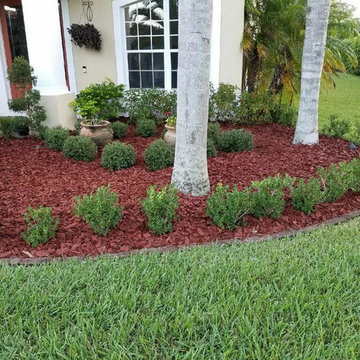
 Jasper Services
Design ideas for a mid-sized traditional partial sun front yard brick landscaping in Orlando for spring.


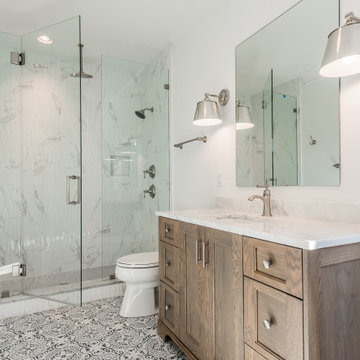
 Ram Construction, Inc./Ram Design-Build
Inspiration for a mid-sized transitional 3/4 gray tile multicolored floor alcove shower remodel in Charlotte with shaker cabinets, light wood cabinets, white walls, an undermount sink, a hinged shower door and white countertops
Find the right local pro for your project

 Elite Design Group
The porte cochere in this incredible home plan underlines the fact that this is no ordinary home. The French Country, French Provincial home is loaded with popular features. You’ll love the two-story foyer, the vaulted gathering room, and gourmet kitchen with adjacent formal dining space. The master suite features his and her’s walk-in closets and a master bath with a walk-in shower. A radius stair tower leads upstairs, where you’ll find three suites, a game room with wet bar, and a movie theater. Parking is a breeze, thanks to two separate garages, one for a single-car, the other with 2-car dimensions. An optional basement is also available with this plan.
www.edgplancollection.com

Inspiration for a contemporary single-wall wet bar remodel in Portland Maine with an undermount sink, flat-panel cabinets, white cabinets, white backsplash and white countertops

 Oronoque Home Improvement LLC
all composite maintenance free front porch on a 1860’s home
Mid-sized classic front porch idea in New York with decking and a roof extension
Mid-sized classic front porch idea in New York with decking and a roof extension

 Adrienne DeRosa
In the entry hall, a variety of patterns and finishes play off of one another with a sense of ease, and sets the tone for the rest of the house. Bisazza's Vienna Nero floor mosaics give the decor vintage appeal, while mirrored globe pendants and ornamental wallpaper lend a dash of opulence.
Taking advantage of the hall's length, the Novogratzes installed a series of coat hooks for easy access. With a fast-paced family of nine, keeping organized is crucial, and practical ideas such as this make it possible to minimize clutter.
Pendant lights by Tom Dixon, Y Lighting; Wallpaper, Flavor Paper
Photo: Adrienne DeRosa Photography © 2014 Houzz
Design: Cortney and Robert Novogratz

Sponsored
Sunbury, OH

J.Holderby - Renovations
Franklin County's Leading General Contractors - 2X Best of Houzz!
 AHD&Co

Inspiration for a small transitional single-wall medium tone wood floor and brown floor seated home bar remodel in New York with a drop-in sink, white cabinets, quartz countertops, white backsplash, marble backsplash, white countertops and open cabinets
 Remcon Design Build

Inspiration for a mid-sized modern single-wall porcelain tile open concept kitchen remodel in San Diego with an undermount sink, shaker cabinets, black cabinets, solid surface countertops, white backsplash, subway tile backsplash and stainless steel appliances
 Ross Painting
R. Brad Knipstein Photography
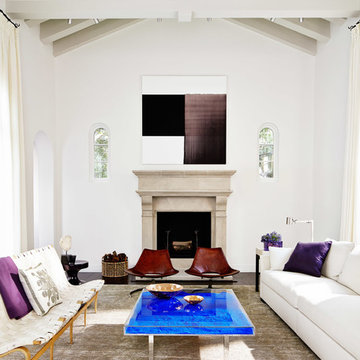
Living room - large transitional formal dark wood floor living room idea in San Francisco with white walls, a standard fireplace, a stone fireplace and no tv
Living room - large transitional formal dark wood floor living room idea in San Francisco with white walls, a standard fireplace, a stone fireplace and no tv

 Locale Design Build
Inspiration for a farmhouse black floor entryway remodel in Minneapolis with gray walls and a glass front door
 Twin A General Contracting of SWFL., Inc.

Example of a large transitional single-wall travertine floor dedicated laundry room design in Miami with an undermount sink, multicolored walls, a stacked washer/dryer, recessed-panel cabinets and beige cabinets

Beach style dark wood floor open concept kitchen photo in Miami with a farmhouse sink, shaker cabinets, white cabinets and an island



 Dane Cronin Photography
www.fuentesdesign.com, www.danecronin.com
Inspiration for a contemporary bathroom remodel in Denver with concrete countertops
Inspiration for a contemporary bathroom remodel in Denver with concrete countertops
 Grayson Dare Homes, Inc.
Dwight Myers Real Estate Photography

Mid-sized country medium tone wood floor and brown floor powder room photo in Raleigh with furniture-like cabinets, medium tone wood cabinets, a two-piece toilet, white walls and an integrated sink
Mid-sized country medium tone wood floor and brown floor powder room photo in Raleigh with furniture-like cabinets, medium tone wood cabinets, a two-piece toilet, white walls and an integrated sink
 LA Kehres Building
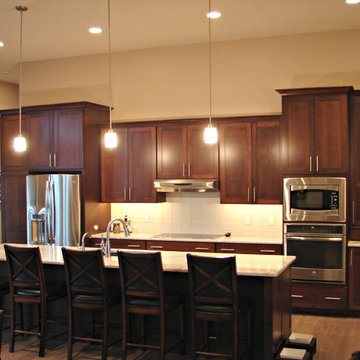
Inspiration for a mid-sized contemporary single-wall dark wood floor eat-in kitchen remodel in Philadelphia with an undermount sink, shaker cabinets, dark wood cabinets, granite countertops, white backsplash, ceramic backsplash, stainless steel appliances and an island

 Dawn Hearn Interior Design
Fine Focus Photography - Tre Dunham
Kitchen - transitional kitchen idea in Austin with a single-bowl sink, raised-panel cabinets, medium tone wood cabinets, multicolored backsplash, stainless steel appliances and matchstick tile backsplash
Kitchen - transitional kitchen idea in Austin with a single-bowl sink, raised-panel cabinets, medium tone wood cabinets, multicolored backsplash, stainless steel appliances and matchstick tile backsplash

Sponsored
Fredericksburg, OH

High Point Cabinets
Columbus' Experienced Custom Cabinet Builder | 4x Best of Houzz Winner
 Tracy Tesmer Design Remodeling

Lake View Kitchen Remodeling Coffee Bar
Mid-sized transitional single-wall medium tone wood floor and brown floor home bar photo in Atlanta with no sink, shaker cabinets, gray cabinets, quartz countertops, white backsplash, stone slab backsplash and white countertops
Mid-sized transitional single-wall medium tone wood floor and brown floor home bar photo in Atlanta with no sink, shaker cabinets, gray cabinets, quartz countertops, white backsplash, stone slab backsplash and white countertops
 Flooring America Carpet Studio

Example of a small transitional 3/4 gray tile, white tile and ceramic tile porcelain tile alcove shower design in Other with shaker cabinets and white cabinets
 CAP Carpet & Flooring
CAP Carpet & Flooring is the leading provider of flooring & area rugs in the Twin Cities. CAP Carpet & Flooring is a locally owned and operated company, and we pride ourselves on helping our customers feel welcome from the moment they walk in the door. We are your neighbors. We work and live in your community and understand your needs. You can expect the very best personal service on every visit to CAP Carpet & Flooring and value and warranties on every flooring purchase. Our design team has worked with homeowners, contractors and builders who expect the best. With over 30 years combined experience in the design industry, Angela, Sandy, Sunnie,Maria, Caryn and Megan will be able to help whether you are in the process of building, remodeling, or re-doing. Our design team prides itself on being well versed and knowledgeable on all the up to date products and trends in the floor covering industry as well as countertops, paint and window treatments. Their passion and knowledge is abundant, and we're confident you'll be nothing short of impressed with their expertise and professionalism. When you love your job, it shows: the enthusiasm and energy our design team has harnessed will bring out the best in your project. Make CAP Carpet & Flooring your first stop when considering any type of home improvement project- we are happy to help you every single step of the way.
43