
Search results for "Single idea" in Home Design Ideas
 Olympic Kitchens
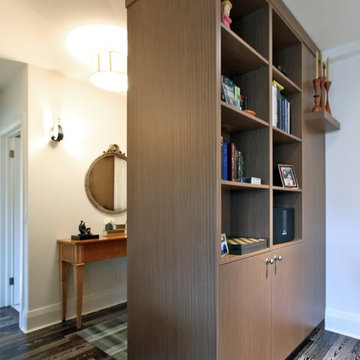
Entryway - mid-sized traditional dark wood floor and brown floor entryway idea in Toronto with beige walls and a white front door

 CopeGrand Homes
Large transitional 3/4 white tile multicolored floor and single-sink bathroom photo in Charleston with shaker cabinets, light wood cabinets, white walls, an undermount sink, white countertops, a niche and a built-in vanity
 Lauren Nelson Design

Inspiration for a coastal medium tone wood floor and brown floor single front door remodel in San Francisco with white walls and a blue front door
Find the right local pro for your project
 Atelier 93
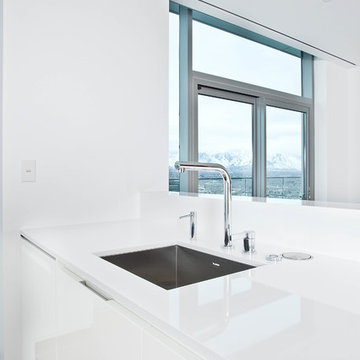
Large minimalist single-wall medium tone wood floor and brown floor open concept kitchen photo in Salt Lake City with an undermount sink, flat-panel cabinets, white cabinets, solid surface countertops, white backsplash, paneled appliances, an island and stone slab backsplash
 Kelly Condon Design
John Hayes - Open Homes Photography
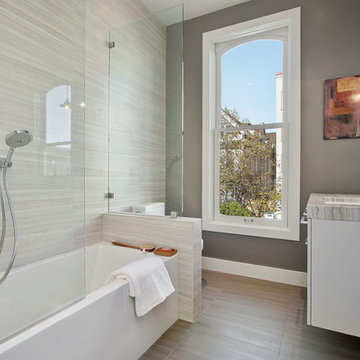
Inspiration for a transitional 3/4 beige tile and gray tile gray floor bathroom remodel in San Francisco with flat-panel cabinets, gray cabinets, gray walls, an undermount sink and marble countertops
Inspiration for a transitional 3/4 beige tile and gray tile gray floor bathroom remodel in San Francisco with flat-panel cabinets, gray cabinets, gray walls, an undermount sink and marble countertops
 Interior Archaeology
Powder Room

Inspiration for a small mediterranean white tile and mosaic tile dark wood floor and brown floor powder room remodel in Los Angeles with open cabinets, a one-piece toilet, beige walls, an undermount sink and beige countertops
Inspiration for a small mediterranean white tile and mosaic tile dark wood floor and brown floor powder room remodel in Los Angeles with open cabinets, a one-piece toilet, beige walls, an undermount sink and beige countertops
 Interiology Design Co.

In this asymmetrical dining room, the unused niche is now the home for a custom modern two-tone bar, featuring natural walnut and rift-cut oak with a deep java stain. The natural walnut cabinetry highlights carved integrated pulls and a backsplash with an unexpected random wave pattern. The java stained framing and interior lighting create drama. The cabinet base houses two refrigerators and generous liquor drawers, with rich modern satin bronze hardware. This custom bar brings high function and a unique modern element to our traditional New England home.

Sponsored
Delaware, OH

Buckeye Basements, Inc.
Central Ohio's Basement Finishing ExpertsBest Of Houzz '13-'21
 Outdoor Craftsmen, Inc.

Note the one piece screening, provided by Coastal Screening
Large transitional tile screened-in back porch photo in Raleigh with a roof extension
Large transitional tile screened-in back porch photo in Raleigh with a roof extension
 Phi Builders + Architects
Design Build Phi Builders + Architects
Custom Cabinetry Phi Builders + Architects
Sarah Szwajkos Photography
Cabinet Paint - Benjamin Moore Spectra Blue
Trim Paint - Benjamin Moore Cotton Balls
Wall Paint - Benjamin Moore Winds Breath
Wall Paint DR - Benjamin Moore Jamaican Aqua
 Spaces Renewed
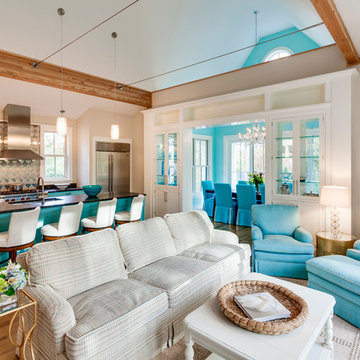

This 1970 original beach home needed a full remodel. All plumbing and electrical, all ceilings and drywall, as well as the bathrooms, kitchen and other cosmetic surfaces. The light grey and blue palate is perfect for this beach cottage. The modern touches and high end finishes compliment the design and balance of this space.
 Martin E. Hogan Corp.
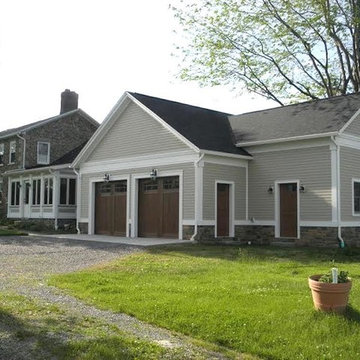
This garage/shop with epoxy painted floors and loft earned the nickname "the GarageMaHal"
Garage - mid-sized traditional two-car garage idea in New York
Garage - mid-sized traditional two-car garage idea in New York
 Georgio Home

Example of a mid-sized transitional dark wood floor and brown floor entryway design in New York with white walls and a gray front door
 Jensen Design

Example of a small transitional single-wall ceramic tile wet bar design in Denver with raised-panel cabinets, dark wood cabinets and granite countertops



 Susan Wilson Interiors
Beach style dark wood floor and brown floor enclosed dining room photo in Other with green walls

 Monte Cristo Ironworks
Dillon Chilcoat, Dustin Chilcoat, David Chilcoat, Jessica Herbert
Inspiration for a large timeless slate floor entryway remodel in Oklahoma City with beige walls and a metal front door
Inspiration for a large timeless slate floor entryway remodel in Oklahoma City with beige walls and a metal front door

 Carriage Lane Design-Build Inc.
Photography: Stephani Buchman
Floral: Bluebird Event Design
Inspiration for a mid-sized contemporary master dark wood floor and brown floor bedroom remodel in Toronto with gray walls and no fireplace
Inspiration for a mid-sized contemporary master dark wood floor and brown floor bedroom remodel in Toronto with gray walls and no fireplace

 41 West
41 West Coastal Retreat Series reveals creative, fresh ideas, for a new look to define the casual beach lifestyle of Naples.
More than a dozen custom variations and sizes are available to be built on your lot. From this spacious 3,000 square foot, 3 bedroom model, to larger 4 and 5 bedroom versions ranging from 3,500 - 10,000 square feet, including guest house options.

Sponsored
Columbus, OH

Hope Restoration & General Contracting
Columbus Design-Build, Kitchen & Bath Remodeling, Historic Renovations

 Hunter Door Service
Inspiration for a large timeless entryway remodel in Philadelphia with a dark wood front door

 Lowenoak Landscape Development
Inspiration for a mid-sized timeless tile front porch remodel in Other
 e workshop
sam van fleet

Small elegant single-wall home bar photo in Seattle with recessed-panel cabinets, light wood cabinets and soapstone countertops
Small elegant single-wall home bar photo in Seattle with recessed-panel cabinets, light wood cabinets and soapstone countertops
41