
Search results for "Single idea" in Home Design Ideas
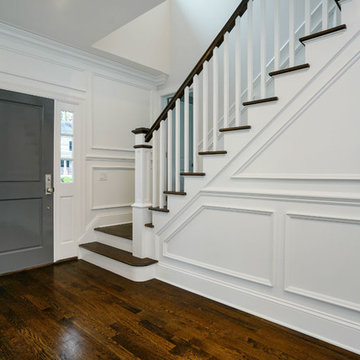
 Georgio Home
Entryway - mid-sized transitional dark wood floor and brown floor entryway idea in New York with white walls and a gray front door
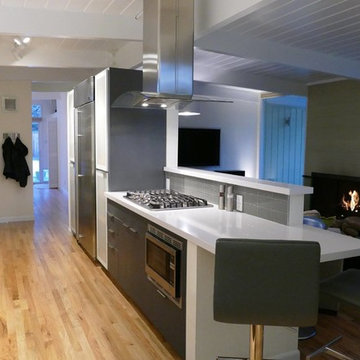
 Kreative Kitchens & Baths
Example of a mid-sized mid-century modern single-wall light wood floor and brown floor open concept kitchen design in Denver with an undermount sink, flat-panel cabinets, gray cabinets, quartz countertops, gray backsplash, glass tile backsplash, stainless steel appliances and a peninsula
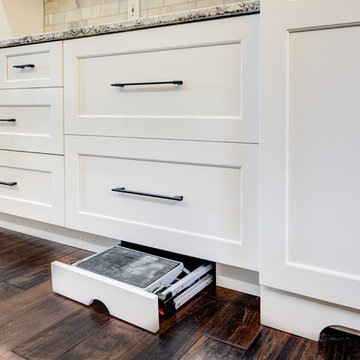
 Cabry Design LLC
Beautiful Transitional white painted cabinetry. Features step stool in the toe kick, and 5" distressed maple flooring.
Photography done by the amazing Lori Douthat @ downtoearthphotography
Find the right local pro for your project

 Auroral Portes et Fenêtres
Example of a mid-sized cottage chic open concept living room design in Montreal with beige walls and no fireplace

 Hoosier Closets
Floor to ceiling storage with open shelving and a space to fold items. The long cabinet accommodates cleaning supplies such as mops & vacuum cleaners.

 California Closets, Santa Barbara
Custom Pantry & Wine Storage with Colorful Etched Glass Accents
Wet bar - small contemporary single-wall ceramic tile wet bar idea in Santa Barbara with open cabinets, gray cabinets and solid surface countertops
Wet bar - small contemporary single-wall ceramic tile wet bar idea in Santa Barbara with open cabinets, gray cabinets and solid surface countertops

 Golden Builders Group, LLC
Small transitional single-wall brown floor dedicated laundry room photo in Dallas with flat-panel cabinets, white cabinets, laminate countertops, gray walls, a side-by-side washer/dryer and white countertops



 House Sprucing
Entryway - mid-sized country light wood floor and beige floor entryway idea in Other with white walls and a glass front door

 Emilie Fournet Interiors
Caitlin Mogridge
Example of a small eclectic single-wall concrete floor and white floor laundry closet design in London with open cabinets, white walls, a stacked washer/dryer and white countertops
Example of a small eclectic single-wall concrete floor and white floor laundry closet design in London with open cabinets, white walls, a stacked washer/dryer and white countertops

 Anchor Builders
Design & Build Team: Anchor Builders,
Photographer: Andrea Rugg Photography
Example of a mid-sized transitional single-wall porcelain tile dedicated laundry room design in Minneapolis with a drop-in sink, black cabinets, laminate countertops, white walls, a side-by-side washer/dryer and shaker cabinets
Example of a mid-sized transitional single-wall porcelain tile dedicated laundry room design in Minneapolis with a drop-in sink, black cabinets, laminate countertops, white walls, a side-by-side washer/dryer and shaker cabinets

 Bella Luxe Home Design & Interiors, LLC
Transitional medium tone wood floor entryway photo in Chicago with gray walls and a black front door
 NB Design Group, Inc

Inspiration for a large contemporary master beige floor and double-sink bathroom remodel in Seattle with flat-panel cabinets, brown cabinets, white walls, an undermount sink, brown countertops and a built-in vanity
 Precision Building Service

Large elegant dark wood floor and brown floor entryway photo in Columbus with beige walls and a dark wood front door

Sponsored
Sunbury, OH

J.Holderby - Renovations
Franklin County's Leading General Contractors - 2X Best of Houzz!
 Endless Concrete Design

Inspiration for a small vinyl floor entryway remodel in Philadelphia with blue walls and a black front door
 IMPROVE or MOVE
Basement Mud Room

Large transitional slate floor entryway photo in New York with beige walls and a white front door
Large transitional slate floor entryway photo in New York with beige walls and a white front door

 Ence Homes
This is our current model for our community, Riverside Cliffs. This community is located along the tranquil Virgin River. This unique home gets better and better as you pass through the private front patio and into a gorgeous circular entry. The study conveniently located off the entry can also be used as a fourth bedroom. You will enjoy the bathroom accessible to both the study and another bedroom. A large walk-in closet is located inside the master bathroom. The great room, dining and kitchen area is perfect for family gathering. This home is beautiful inside and out.
Jeremiah Barber
 Four Brothers Design + Build
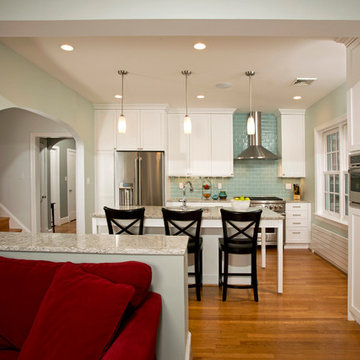
Kitchen Range and Hood
Example of a mid-sized transitional single-wall medium tone wood floor open concept kitchen design in DC Metro with an undermount sink, shaker cabinets, white cabinets, quartz countertops, blue backsplash, stainless steel appliances, an island and glass tile backsplash
Example of a mid-sized transitional single-wall medium tone wood floor open concept kitchen design in DC Metro with an undermount sink, shaker cabinets, white cabinets, quartz countertops, blue backsplash, stainless steel appliances, an island and glass tile backsplash

 EHL Kitchens

Wet bar - small traditional single-wall light wood floor wet bar idea in Bridgeport with an undermount sink, white cabinets, granite countertops and gray countertops
 Icon Projects Ltd.

Rec room, bunker, theatre room, man cave - whatever you call this room, it has one purpose and that is to kick back and relax. This almost 17' x 30' room features built-in cabinetry to hide all of your home theatre equipment, a u-shaped bar, custom bar back with LED lighting, and a custom floor to ceiling wine rack complete with powder-coated pulls and hardware. Spanning over 320 sq ft and with 19 ft ceilings, this room is bathed with sunlight from four huge horizontal windows. Built-ins and bar are Black Panther (OC-68), both are Benjamin Moore colors. Flooring supplied by Torlys (Colossia Pelzer Oak).

46