
Search results for "Single individual" in Home Design Ideas


 San Luis Kitchen Co.

Remodeling a home to include modern styling. Kitchen cabinets to a 10 foot + ceiling using a wood-grain high pressure laminate by Egger -- custom cabinets by Wood-Mode -- in Gladstone Oak. Doulbe island provide plenty of prep space while tall pantries with pocket doors allow small appliances and typical kitchen clutter to be hidden away from view. Two bathrooms and the laundry were included in the remodel -- these in a simple Shaker doorstyle with a dark finish on oak. Dramatic & beautiful!
Photos by Dan Brannon
 New Old, LLC
Dustin Peck Photography

Example of a mid-sized classic open concept light wood floor living room design in Charlotte with beige walls and a standard fireplace
Example of a mid-sized classic open concept light wood floor living room design in Charlotte with beige walls and a standard fireplace
Find the right local pro for your project

 Today’s Entry Doors

Craftsman style 42" entry door with no shelf. Jeld-Wen Model A-362 Aurora fiberglass with Frosted glass top light. Split finish - Factory painted black exterior and Eggshell interior.
Emtek Wilshire oil rubbed bronze Hardware. Installed in Fullerton, CA home.

Example of a tuscan u-shaped terra-cotta tile eat-in kitchen design with raised-panel cabinets, light wood cabinets, beige backsplash, stainless steel appliances and beige walls




 San Luis Kitchen Co.
Wet bar - mid-sized mediterranean single-wall ceramic tile wet bar idea in San Luis Obispo with an undermount sink, raised-panel cabinets, medium tone wood cabinets, granite countertops and beige countertops

 Cummings Architecture + Interiors
The beautiful, old barn on this Topsfield estate was at risk of being demolished. Before approaching Mathew Cummings, the homeowner had met with several architects about the structure, and they had all told her that it needed to be torn down. Thankfully, for the sake of the barn and the owner, Cummings Architects has a long and distinguished history of preserving some of the oldest timber framed homes and barns in the U.S.
Once the homeowner realized that the barn was not only salvageable, but could be transformed into a new living space that was as utilitarian as it was stunning, the design ideas began flowing fast. In the end, the design came together in a way that met all the family’s needs with all the warmth and style you’d expect in such a venerable, old building.
On the ground level of this 200-year old structure, a garage offers ample room for three cars, including one loaded up with kids and groceries. Just off the garage is the mudroom – a large but quaint space with an exposed wood ceiling, custom-built seat with period detailing, and a powder room. The vanity in the powder room features a vanity that was built using salvaged wood and reclaimed bluestone sourced right on the property.
Original, exposed timbers frame an expansive, two-story family room that leads, through classic French doors, to a new deck adjacent to the large, open backyard. On the second floor, salvaged barn doors lead to the master suite which features a bright bedroom and bath as well as a custom walk-in closet with his and hers areas separated by a black walnut island. In the master bath, hand-beaded boards surround a claw-foot tub, the perfect place to relax after a long day.
In addition, the newly restored and renovated barn features a mid-level exercise studio and a children’s playroom that connects to the main house.
From a derelict relic that was slated for demolition to a warmly inviting and beautifully utilitarian living space, this barn has undergone an almost magical transformation to become a beautiful addition and asset to this stately home.
 Fluidesign Studio
Building Design, Plans, and Interior Finishes by: Fluidesign Studio I Builder: Structural Dimensions Inc. I Photographer: Seth Benn Photography

Bedroom - mid-sized traditional master medium tone wood floor bedroom idea in Minneapolis with blue walls
Bedroom - mid-sized traditional master medium tone wood floor bedroom idea in Minneapolis with blue walls
 Nyhus Design Group

Designed to compliment the existing single story home in a densely wooded setting, this Pool Cabana serves as outdoor kitchen, dining, bar, bathroom/changing room, and storage. Photos by Ross Pushinaitus.
 Ike Kligerman Barkley
William Waldron

Inspiration for a mid-sized contemporary enclosed light wood floor family room library remodel in New York
Inspiration for a mid-sized contemporary enclosed light wood floor family room library remodel in New York
 Refined & Co

Inspiration for a transitional white tile and subway tile marble floor bathroom remodel in Milwaukee with an undermount sink, shaker cabinets, white cabinets and blue walls

Sponsored
Delaware, OH

Buckeye Basements, Inc.
Central Ohio's Basement Finishing ExpertsBest Of Houzz '13-'21



 Darci Hether
emily gilbert photography

Example of a mid-sized trendy kids' beige tile and limestone tile mosaic tile floor drop-in bathtub design in New York with a vessel sink, open cabinets, gray cabinets, a wall-mount toilet, beige walls, limestone countertops and beige countertops
Example of a mid-sized trendy kids' beige tile and limestone tile mosaic tile floor drop-in bathtub design in New York with a vessel sink, open cabinets, gray cabinets, a wall-mount toilet, beige walls, limestone countertops and beige countertops



 Urban Purpose Design
Enclosed kitchen - small traditional galley medium tone wood floor enclosed kitchen idea in Atlanta with a farmhouse sink, shaker cabinets, blue cabinets, white backsplash, subway tile backsplash, stainless steel appliances and no island

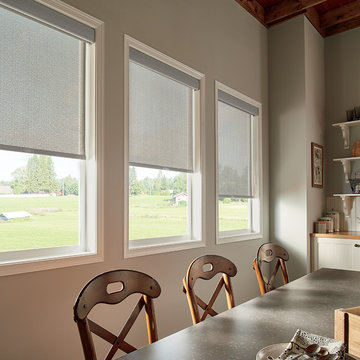
 Melissa Pearson for JCPenney Window Treatments
Mid-sized country kitchen/dining room combo photo with gray walls and no fireplace
10