
Search results for "Single individual" in Home Design Ideas

 Jacob Bodkin Photography
Jacob Bodkin Phototgraphy
Example of a farmhouse exterior home design in Austin
Example of a farmhouse exterior home design in Austin

 Urban Edge Homes
Mudroom - large transitional dark wood floor mudroom idea in Minneapolis with gray walls and a black front door
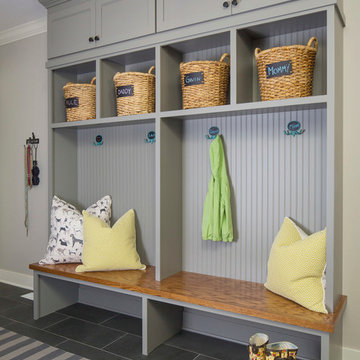
 O’Hara Interiors
Martha O'Hara Interiors, Interior Design & Photo Styling | Stellar Homes | Troy Thies, Photography
Please Note: All “related,” “similar,” and “sponsored” products tagged or listed by Houzz are not actual products pictured. They have not been approved by Martha O’Hara Interiors nor any of the professionals credited. For information about our work, please contact design@oharainteriors.com.
Find the right local pro for your project
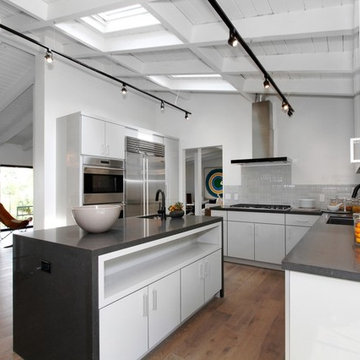
 The Kitchen Warehouse
Photographer- Charmaine David
Open concept kitchen - mid-sized contemporary l-shaped medium tone wood floor open concept kitchen idea in Los Angeles with an undermount sink, flat-panel cabinets, white cabinets, gray backsplash, stainless steel appliances, an island, soapstone countertops and ceramic backsplash
Open concept kitchen - mid-sized contemporary l-shaped medium tone wood floor open concept kitchen idea in Los Angeles with an undermount sink, flat-panel cabinets, white cabinets, gray backsplash, stainless steel appliances, an island, soapstone countertops and ceramic backsplash
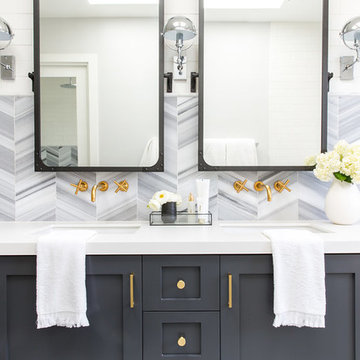
 Lindye Galloway Interiors
Marisa Vitale Photography
www.marisavitale.com
Inspiration for a large farmhouse master gray tile and ceramic tile white floor drop-in bathtub remodel in Los Angeles with recessed-panel cabinets, gray cabinets and white walls
Inspiration for a large farmhouse master gray tile and ceramic tile white floor drop-in bathtub remodel in Los Angeles with recessed-panel cabinets, gray cabinets and white walls

Inspiration for a large modern master black tile and porcelain tile porcelain tile and gray floor freestanding bathtub remodel in DC Metro with flat-panel cabinets, dark wood cabinets, a one-piece toilet, gray walls, an undermount sink and solid surface countertops
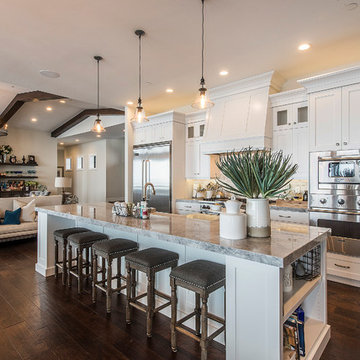
 Habitations Residential Design Group
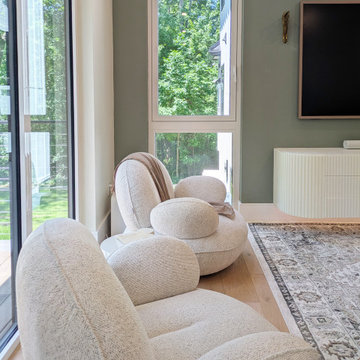
Open concept kitchen - mid-sized transitional single-wall dark wood floor and brown floor open concept kitchen idea in Salt Lake City with shaker cabinets, white cabinets, stainless steel appliances, an island, a farmhouse sink and gray countertops



 San Luis Kitchen Co.

Claw-foot bathtub - large traditional master white tile and marble tile marble floor, single-sink and wainscoting claw-foot bathtub idea in San Luis Obispo with furniture-like cabinets, white cabinets, blue walls, an undermount sink, marble countertops, a hinged shower door, gray countertops and a built-in vanity

 ClosetPlace
Compact walk-in closet has plenty of roo for shoes. Very neat.
Example of a small transitional women's walk-in closet design in Manchester with open cabinets and white cabinets
Example of a small transitional women's walk-in closet design in Manchester with open cabinets and white cabinets

 Savoir Faire Home
The tinted glass of these beautiful gray cabinets adds a distinctive touch to this master bathroom. The silver decor compliments the wood textures on the ceiling perfectly.


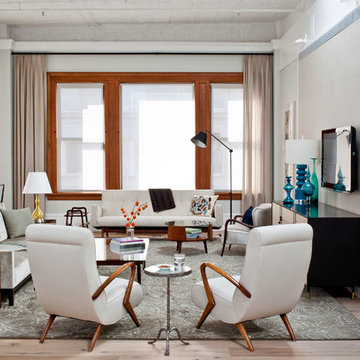
 WUNDERGROUND architecture + design
Example of a trendy living room design in New York with gray walls



 The Creative Kitchen Company
Installation of pre-made mudroom cabinets and seating,
Mudroom - large farmhouse u-shaped medium tone wood floor and brown floor mudroom idea in Columbus with a drop-in sink, recessed-panel cabinets, white cabinets, quartz countertops, white backsplash, subway tile backsplash, stainless steel appliances, an island and gray walls
Mudroom - large farmhouse u-shaped medium tone wood floor and brown floor mudroom idea in Columbus with a drop-in sink, recessed-panel cabinets, white cabinets, quartz countertops, white backsplash, subway tile backsplash, stainless steel appliances, an island and gray walls

 erik kitchen design
Kitchen: erik kitchen design- avon nj
Interior Design: Katlarsondesigns.com
Example of a large country u-shaped medium tone wood floor kitchen design in New York with shaker cabinets, white cabinets, a farmhouse sink, quartz countertops, stainless steel appliances and an island
Example of a large country u-shaped medium tone wood floor kitchen design in New York with shaker cabinets, white cabinets, a farmhouse sink, quartz countertops, stainless steel appliances and an island

 Howells Architecture + Design
Anna M Campbell; annamcampbell.com
Enclosed kitchen - contemporary enclosed kitchen idea in Portland with a farmhouse sink, flat-panel cabinets, dark wood cabinets, quartzite countertops, black backsplash, ceramic backsplash and stainless steel appliances
Enclosed kitchen - contemporary enclosed kitchen idea in Portland with a farmhouse sink, flat-panel cabinets, dark wood cabinets, quartzite countertops, black backsplash, ceramic backsplash and stainless steel appliances

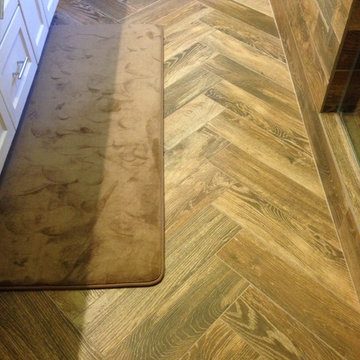
 Little Dragon Decor
BATHROOM REMODEL: Natural look wood tile in herringbone pattern used to offset wall and shower pattern for visual interest. Single memory foam bathmat replaces individual white cotton rugs.

 30A Interiors
Navy Blue Porch Swing, Photography by Fletcher Isaacs,
Inspiration for a mid-sized coastal front porch remodel in Miami with decking and a roof extension
Inspiration for a mid-sized coastal front porch remodel in Miami with decking and a roof extension
 Agsia Design Group
moris moreno
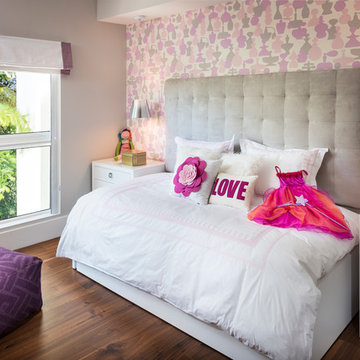
Example of a bedroom and mid-sized trendy girl dark wood floor kids' bedroom design in Miami with multicolored walls
Example of a bedroom and mid-sized trendy girl dark wood floor kids' bedroom design in Miami with multicolored walls
14