
Search results for "Single liquid" in Home Design Ideas
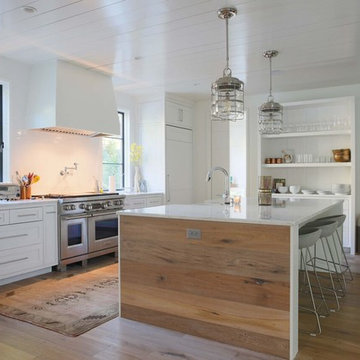
 Greg Perry Design
An extraordinary opportunity taken, applying a client driven design concept into a residence surpassing all expectations. Client collaboration and pursuant work combine to satisfy requirements of modernism, respect of streetscape, family privacy, and applications of art and function. Interior Furnishings by Client. Exclusive Photography and Videography by Michael Blevins of MB Productions.

 Deering Design Studio, Inc.
Deering Design Studio, Inc.
Example of an arts and crafts dark wood floor living room design in Seattle with blue walls, a standard fireplace and a tile fireplace
Example of an arts and crafts dark wood floor living room design in Seattle with blue walls, a standard fireplace and a tile fireplace
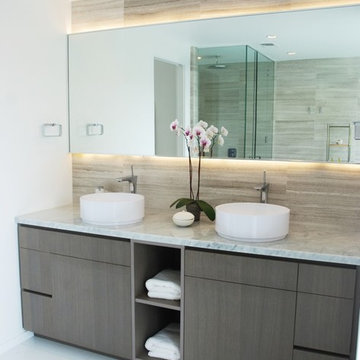
 Tellus Design + Build
Inspiration for a mid-sized contemporary master white tile freestanding bathtub remodel in Los Angeles
Find the right local pro for your project
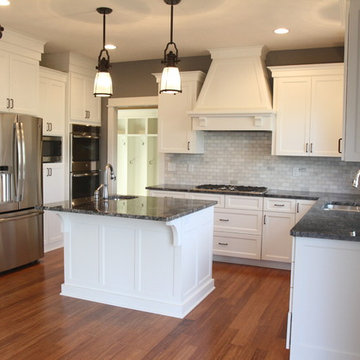

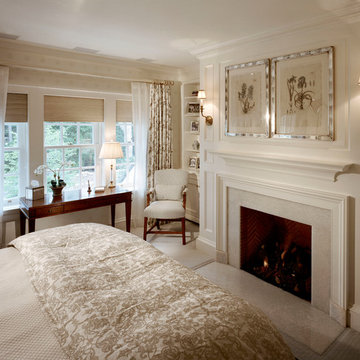
 Charles Hilton Architects
HOBI Award 2013 - Winner - Best Out of State Custom Home
HOBI Award 2013 - Winner - Best Outdoor Living Environment
athome A-List Award 2013 - Finalist - Residential Architecture < 7,000 sq. ft.
NY Cottages and Gardens Innovation in Design Award - Finalist - Architecture
Charles Hilton Architects
Photography: Woodruff Brown

 Markalunas Architecture and Design, LLC
Farmhouse open concept medium tone wood floor living room photo in Atlanta with yellow walls, a standard fireplace, a brick fireplace and a tv stand
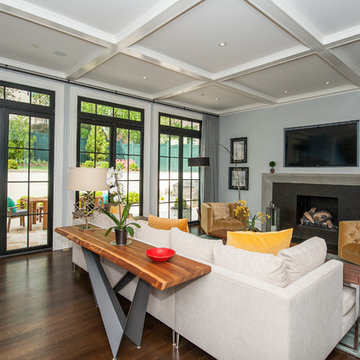
 FineCraft Contractors, Design + Build
2016 MBIA Gold Award Winner: From whence an old one-story house once stood now stands this 5,000+ SF marvel that Finecraft built in the heart of Bethesda, MD.
Thomson & Cooke Architects
Susie Soleimani Photography



 Legno Bastone Wide Plank Flooring
Inspiration for a transitional open concept light wood floor living room remodel in Miami with beige walls
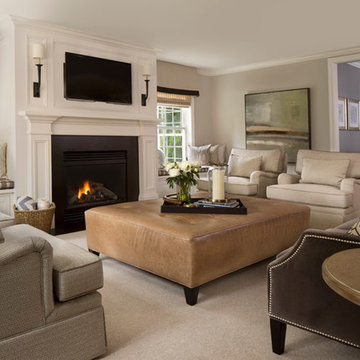
 Meg Corley Premier Interiors
Beth Singer Photography
Family room - large transitional open concept dark wood floor family room idea in Detroit with gray walls, a standard fireplace, a stone fireplace and a wall-mounted tv
Family room - large transitional open concept dark wood floor family room idea in Detroit with gray walls, a standard fireplace, a stone fireplace and a wall-mounted tv

 Electronics Design Group, Inc.
Photography by William Psolka, psolka-photo.com
Mid-sized elegant master medium tone wood floor bedroom photo in New York with beige walls, a standard fireplace and a tile fireplace
Mid-sized elegant master medium tone wood floor bedroom photo in New York with beige walls, a standard fireplace and a tile fireplace

 Quigley Architects
Modern House Productions
Sunroom - mid-sized rustic medium tone wood floor sunroom idea in Minneapolis with a stone fireplace and a standard ceiling
Sunroom - mid-sized rustic medium tone wood floor sunroom idea in Minneapolis with a stone fireplace and a standard ceiling
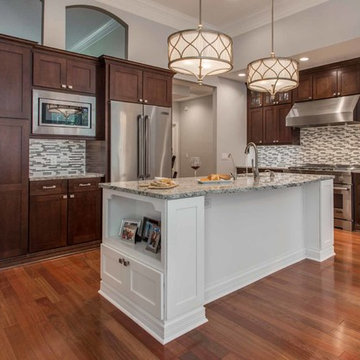
 BeeTree Homes
Open concept kitchen - mid-sized transitional l-shaped medium tone wood floor open concept kitchen idea in Jacksonville with an undermount sink, shaker cabinets, dark wood cabinets, granite countertops, gray backsplash, glass tile backsplash, stainless steel appliances and an island
 River City Custom Cabinetry
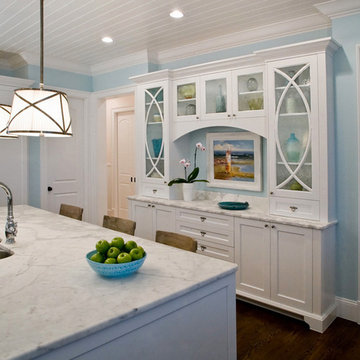
River City Custom Cabinetry in coastal kitchen.
Eat-in kitchen - coastal u-shaped eat-in kitchen idea in Jacksonville with recessed-panel cabinets, white cabinets and paneled appliances
Eat-in kitchen - coastal u-shaped eat-in kitchen idea in Jacksonville with recessed-panel cabinets, white cabinets and paneled appliances

Sponsored
Delaware, OH

Buckeye Basements, Inc.
Central Ohio's Basement Finishing ExpertsBest Of Houzz '13-'21
 LUX Design | Interior Design Build

Example of a large transitional open concept dark wood floor living room design in Toronto with beige walls, a standard fireplace, a stone fireplace and a media wall
 Kelly Keiser Interior Design
Susan Burdick Photography
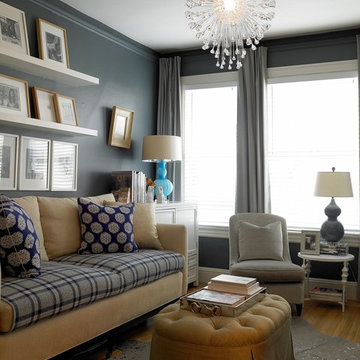
Inspiration for a small timeless formal and open concept light wood floor living room remodel in San Francisco with gray walls
Inspiration for a small timeless formal and open concept light wood floor living room remodel in San Francisco with gray walls
 Horwitz A+D
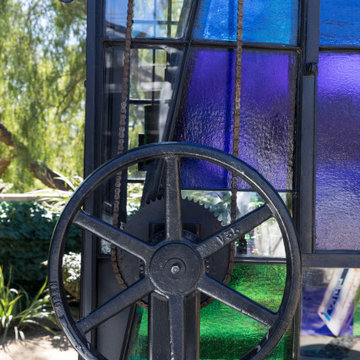
[?????? ??????????] At the intersection of art and architecture lives our Mobile Greenhouse. This seeming love-child of tom fruin & olson kundig was assembled with salvaged pieces including Sunkist-steel-factory windows, a motorcycle trailer, an old factory hand wheel, a rooftop solar water tank, a kid’s single speed bicycle front/rear sprockets, a chain from a retractable entry gate along with new metal stock from @ims_metals and beautiful art glass from @pacificartglass. p.c. Gary Moss Photography
Function is elevated through beauty and now our herb garden is protected from the adorable bunnies of this Conejo Valley while the structure throws pools of liquid blue and green on the DG. All while re-using leftover parts, some of a bygone era. (Sigh. Oh, single-paned steel windows, we love you - even though you are completely energy inefficient) The parabolic angle-iron arch was critical to the design so we sallied forth through the tantrums it caused. As lovers of #stainedglass in general, we loved seeing this larger scale project come together.
 Tobias Funke
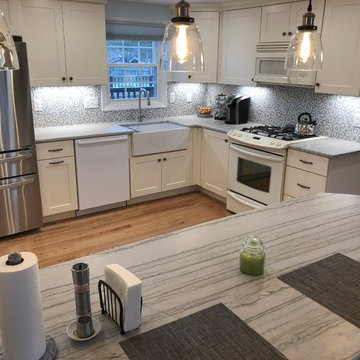
This was a long planned kitchen remodel in which a wall was taken down to open up the room. A pantry was added as well. Of course, the lighting is all LED along with a new Bosch dishwasher, LG fridge, and Bocchi farmhouse sink.
For a full list see below:
Cabinetry
Woodland Cabinetry
https://woodlandcabinetry.com
Door Style- Easton Full Overlay (Maple)
Color- Ivory
Countertop
Quartzite White Macaubas 3cm Leather
Backsplash
Artistic Tile Celestial Starry Blue
https://www.artistictile.com/celestial-starry-blue-smxcelp2
Grout: Laticrete PERMACOLOR (color: Silver Shadow #88)
Sink
BOCCHI Contempo Farmhouse Apron Front Step Rim Fireclay 30 in. Single Bowl Kitchen Sink with Protective Bottom Grid and Strainer (White)
https://amzn.to/2TGJ0ii
Refrigerator
LG 22.7-cu ft 4-Door Counter-Depth French Door Refrigerator w/Ice Maker (Stainless Steel) model LMXC23746D
Dishwasher
Bosch Ascenta 24” White Bar Handle Tall Tub Dishwasher (with Stainless Steel Tub) model # SHX3AR72UC
Flooring
Lumber Liquidators Bellawood ¾” x 3 ¼” Select Red Oak
Window Covering
Levolor Accordia Cellular Heathered light filtering single cell cordless (color: Sea Glass)

 Horwitz A+D
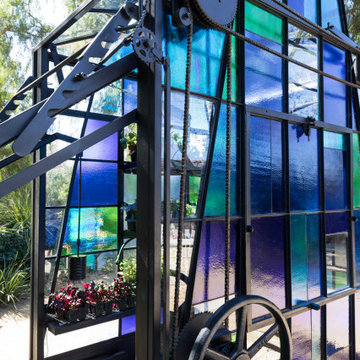
[?????? ??????????] At the intersection of art and architecture lives our Mobile Greenhouse. This seeming love-child of tom fruin & olson kundig was assembled with salvaged pieces including Sunkist-steel-factory windows, a motorcycle trailer, an old factory hand wheel, a rooftop solar water tank, a kid’s single speed bicycle front/rear sprockets, a chain from a retractable entry gate along with new metal stock from @ims_metals and beautiful art glass from @pacificartglass. p.c. Gary Moss Photography
Function is elevated through beauty and now our herb garden is protected from the adorable bunnies of this Conejo Valley while the structure throws pools of liquid blue and green on the DG. All while re-using leftover parts, some of a bygone era. (Sigh. Oh, single-paned steel windows, we love you - even though you are completely energy inefficient) The parabolic angle-iron arch was critical to the design so we sallied forth through the tantrums it caused. As lovers of #stainedglass in general, we loved seeing this larger scale project come together.

 Horwitz A+D
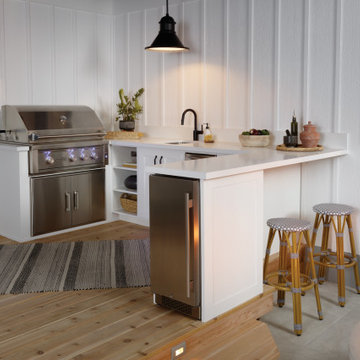
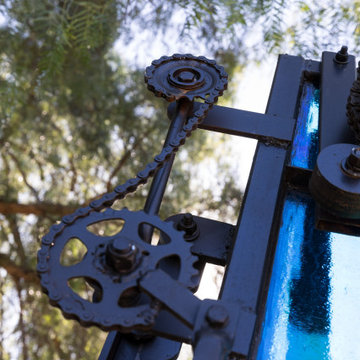
[?????? ??????????] At the intersection of art and architecture lives our Mobile Greenhouse. This seeming love-child of tom fruin & olson kundig was assembled with salvaged pieces including Sunkist-steel-factory windows, a motorcycle trailer, an old factory hand wheel, a rooftop solar water tank, a kid’s single speed bicycle front/rear sprockets, a chain from a retractable entry gate along with new metal stock from @ims_metals and beautiful art glass from @pacificartglass. p.c. Gary Moss Photography
Function is elevated through beauty and now our herb garden is protected from the adorable bunnies of this Conejo Valley while the structure throws pools of liquid blue and green on the DG. All while re-using leftover parts, some of a bygone era. (Sigh. Oh, single-paned steel windows, we love you - even though you are completely energy inefficient) The parabolic angle-iron arch was critical to the design so we sallied forth through the tantrums it caused. As lovers of #stainedglass in general, we loved seeing this larger scale project come together.
12