
Search results for "Single liquid" in Home Design Ideas
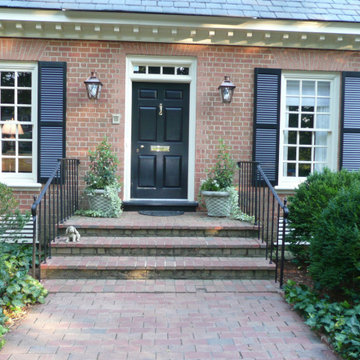
 BEVOLO GAS & ELECTRIC LIGHTS
This Bevolo® original was designed in the 1940s by world renowned architect A. Hays Town and Andrew Bevolo Sr. This Original French Quarter® lantern adorns many historic buildings across the country. The light can be used with a wide range of architectural styles. It is available in natural gas, liquid propane, and electric.
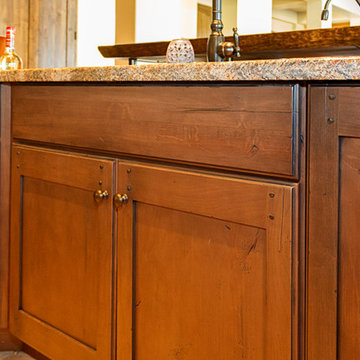
 Arizona Designs Kitchens and Baths
The exposed nail heads on these cabinet doors from Custom Cupboards are one of many details available on their cabinets. Our designers help you develop the specific look you desire on your kitchen or bath project right down to the knots (if desired) so when the project is finished you really feel that you have created something unique and timeless!
Jeff Volker
 BEVOLO GAS & ELECTRIC LIGHTS
The Rault is a six sided light with a slightly industrial look. It features a copper top and flared sides. Available in natural gas, liquid propane and electric.
Find the right local pro for your project
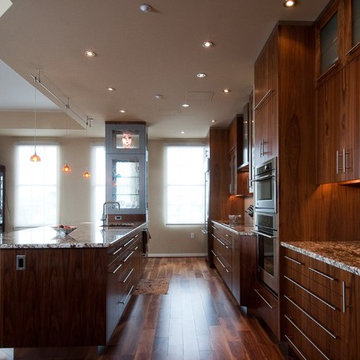
 KE Interior Solutions
Clinton Sander
Example of a large trendy single-wall dark wood floor and brown floor kitchen design in Denver with an undermount sink, flat-panel cabinets, dark wood cabinets, granite countertops, beige backsplash, glass sheet backsplash, stainless steel appliances and an island
Example of a large trendy single-wall dark wood floor and brown floor kitchen design in Denver with an undermount sink, flat-panel cabinets, dark wood cabinets, granite countertops, beige backsplash, glass sheet backsplash, stainless steel appliances and an island
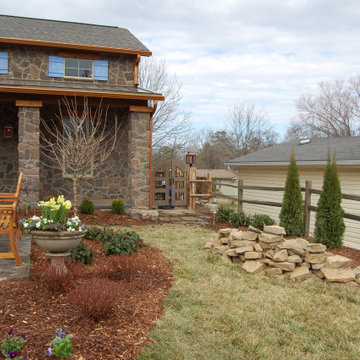 BEVOLO GAS & ELECTRIC LIGHTS
The Coach House® lantern is a great complement to the New England style of architecture. This lantern features a rustic design and also can be used as a secondary light with the London Street when you are addressing side doors, back doors or garage doors. The Coach House loop adds appx 4" to the height of each size. Available in natural gas, liquid propane & electric
 StudioHOFF Architecture

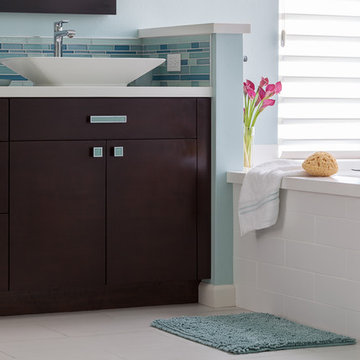
Mid-sized danish master blue tile and glass tile ceramic tile bathroom photo in Denver with an integrated sink, flat-panel cabinets, light wood cabinets, wood countertops, a one-piece toilet and white walls
 Daniel Contelmo Architects
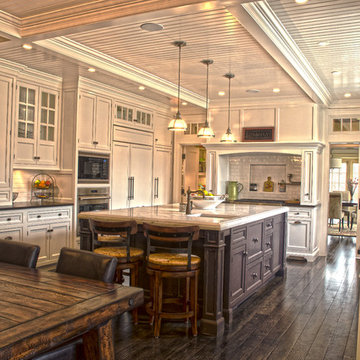
The kitchen was designed for an active family of five that enjoys cooking at home.
Photo by: Daniel Contelmo Jr.
Eat-in kitchen - large traditional u-shaped dark wood floor eat-in kitchen idea in New York with a double-bowl sink, recessed-panel cabinets, white cabinets, marble countertops, white backsplash, glass tile backsplash, stainless steel appliances and an island
Eat-in kitchen - large traditional u-shaped dark wood floor eat-in kitchen idea in New York with a double-bowl sink, recessed-panel cabinets, white cabinets, marble countertops, white backsplash, glass tile backsplash, stainless steel appliances and an island


 Maverick Landscaping, Porch and Patio

Patio kitchen - mid-sized farmhouse backyard concrete patio kitchen idea in Kansas City with a pergola
 In the Deets

Remodel featuring a modern master bathroom with grey oak single vanity, high-end chrome fixtures, marble mosaic accent wall, top of the line Toto toilet, black ceramic shower tile enclosure with custom designed shower door. Photo by Exceptional Frames.

 Jordan Iverson Signature Homes
KuDa Photography - Darius Kuzmickas

Alcove shower - large modern master gray tile and porcelain tile porcelain tile alcove shower idea in Other with flat-panel cabinets, medium tone wood cabinets, a one-piece toilet, gray walls, an undermount sink and quartz countertops
Alcove shower - large modern master gray tile and porcelain tile porcelain tile alcove shower idea in Other with flat-panel cabinets, medium tone wood cabinets, a one-piece toilet, gray walls, an undermount sink and quartz countertops
 Architectural Designs
#exclusive #houseplan 73358HS comes to life
Architectural Designs Exclusive #HousePlan 73358HS is a 5 bed home with a sport court in the finished lower level. It gives you four bedrooms on the second floor and a fifth in the finished loewr level. That's where you'll find your indoor sport court as well as a rec space and a bar.
Ready when you are! Where do YOU want to build?
Specs-at-a-glance
5 beds
4.5 baths
4,600+ sq. ft. including sport court
Plans: http://bit.ly/73358hs
#readywhenyouare
#houseplan
 Spaces Renewed

This 1970 original beach home needed a full remodel. All plumbing and electrical, all ceilings and drywall, as well as the bathrooms, kitchen and other cosmetic surfaces. The light grey and blue palate is perfect for this beach cottage. The modern touches and high end finishes compliment the design and balance of this space.

Sponsored
Delaware, OH

Buckeye Basements, Inc.
Central Ohio's Basement Finishing ExpertsBest Of Houzz '13-'21

 Flavin Architects

Flavin Architects collaborated with Ben Wood Studio Shanghai on the design of this modern house overlooking a blueberry farm. A contemporary design that looks at home in a traditional New England landscape, this house features many environmentally sustainable features including passive solar heat and native landscaping. The house is clad in stucco and natural wood in clear and stained finishes and also features a double height dining room with a double-sided fireplace.
Photo by: Nat Rea Photography
 Worthington Design & Remodeling
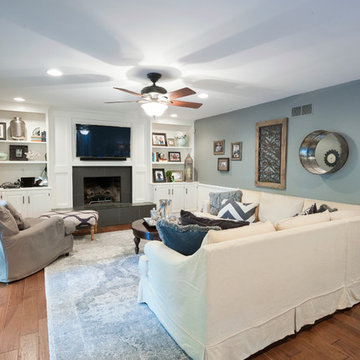
Mid-sized transitional formal and enclosed dark wood floor living room photo in Indianapolis with gray walls, a standard fireplace and a wall-mounted tv


Sponsored
Columbus, OH

Trish Takacs Design
Award Winning & Highly Skilled Kitchen & Bath Designer in Columbus
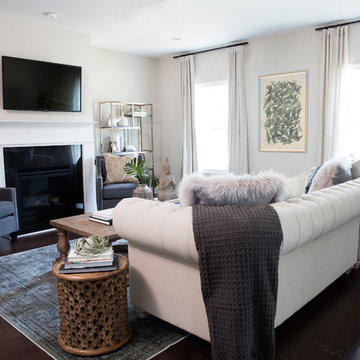
Example of a trendy open concept dark wood floor living room design in Atlanta with white walls, a standard fireplace and a wall-mounted tv
 Mary Cook
JE Evans Photography (Columbus, OH)
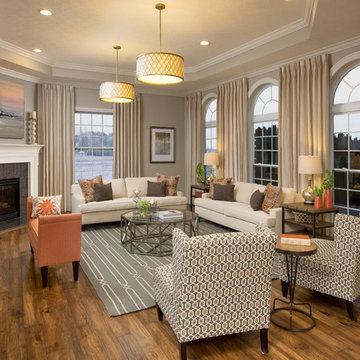
Example of a transitional living room design in Columbus
Example of a transitional living room design in Columbus
 Greg Perry Design
An extraordinary opportunity taken, applying a client driven design concept into a residence surpassing all expectations. Client collaboration and pursuant work combine to satisfy requirements of modernism, respect of streetscape, family privacy, and applications of art and function. Interior Furnishings by Client. Exclusive Photography and Videography by Michael Blevins of MB Productions.
11