
Search results for "Single liquid" in Home Design Ideas

 Stone Center
Transitional kitchen photo in Atlanta with an undermount sink, flat-panel cabinets, medium tone wood cabinets, an island and quartz countertops

 Reico Kitchen & Bath
Designed by Katherine Dashiell of Reico Kitchen & Bath in Annapolis, MD this transitional white kitchen design features Ultracraft Cabinets in the Breckenridge door style with an Arctic White finish. Perimeter countertops are Via Lattea granite with a leathered finish. The kitchen island features a Silver Cloud granite countertop with a polished finish.
The pendant light fixtures are from the Sears Inca Collection. Subway tile backsplash is done in beveled bright white. Flooring is 6x24 wood plank floor tile in the color Carbon.
Photos courtesy of BTW Images LLC / www.btwimages.com.
 Ryan White Designs

Eclectic medium tone wood floor kitchen/dining room combo photo in Los Angeles with white walls
Find the right local pro for your project
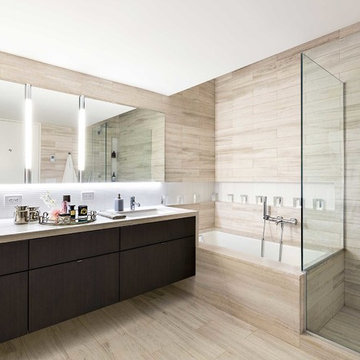

 Twist Tours Real Estate and Portfolio Marketing
Allison Cartwright

Kitchen - contemporary l-shaped concrete floor kitchen idea in Austin with an undermount sink, flat-panel cabinets, gray cabinets, white backsplash, glass sheet backsplash, stainless steel appliances and an island
Kitchen - contemporary l-shaped concrete floor kitchen idea in Austin with an undermount sink, flat-panel cabinets, gray cabinets, white backsplash, glass sheet backsplash, stainless steel appliances and an island
 morrison dilworth + walls
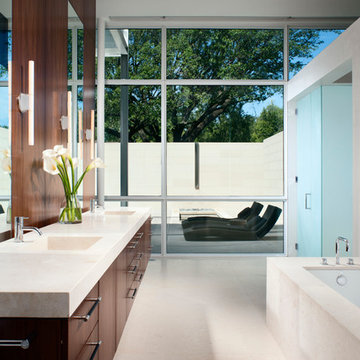
Example of a trendy bathroom design in Dallas with an integrated sink, flat-panel cabinets, dark wood cabinets, an undermount tub and white walls
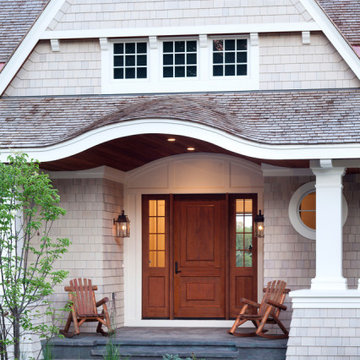
 BEVOLO GAS & ELECTRIC LIGHTS
The Coach House® lantern is a great complement to the New England style of architecture. This lantern features a rustic design and also can be used as a secondary light with the London Street when you are addressing side doors, back doors or garage doors. The Coach House loop adds appx 4" to the height of each size. Available in natural gas, liquid propane & electric



 Mackenzie Collier Interiors
Warm wood tones, pops of color, and sleek midcentury style give this dining room an inviting atmosphere.
Image: Agnes Art & Photo
Inspiration for a 1950s concrete floor and gray floor dining room remodel in Phoenix with white walls
Inspiration for a 1950s concrete floor and gray floor dining room remodel in Phoenix with white walls

 Bella Custom Homes, Inc.
Bella Custom Homes
Kitchen - mediterranean medium tone wood floor kitchen idea in Dallas with an undermount sink, raised-panel cabinets, white cabinets, gray backsplash, paneled appliances and two islands
Kitchen - mediterranean medium tone wood floor kitchen idea in Dallas with an undermount sink, raised-panel cabinets, white cabinets, gray backsplash, paneled appliances and two islands


 Kristin Boston Uniquely Yours Design Studio
Cabinets are Sollera Maple,door style is Savannah and color is Iron. Counters are Pental Quartz in Listra
Example of a small transitional single-wall utility room design in Seattle
Example of a small transitional single-wall utility room design in Seattle

 Home Dot Designs
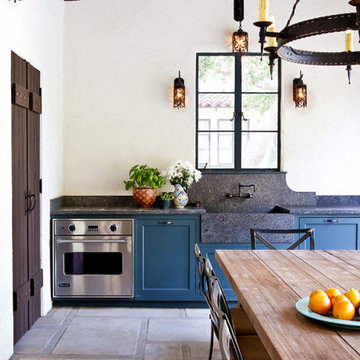

The only thing that stayed was the sink placement and the dining room location. Clarissa and her team took out the wall opposite the sink to allow for an open floorplan leading into the adjacent living room. She got rid of the breakfast nook and capitalized on the space to allow for more pantry area.




 Drawing Dept
Kitchen
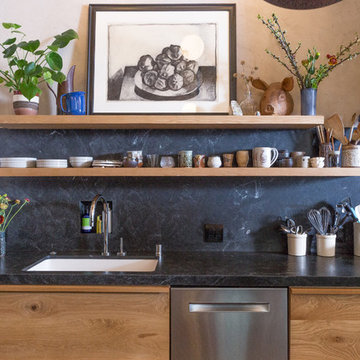
Kashmir White granite and Ikea cabinets.
Architect: Drawing Dept
Contractor: Camery Hensley Construction
Photography: Ross Van Pelt
Example of a minimalist single-wall open concept kitchen design in Cincinnati with an undermount sink, flat-panel cabinets, white cabinets, granite countertops, white backsplash, glass sheet backsplash and stainless steel appliances
Example of a minimalist single-wall open concept kitchen design in Cincinnati with an undermount sink, flat-panel cabinets, white cabinets, granite countertops, white backsplash, glass sheet backsplash and stainless steel appliances
 Liquid Design & Architecture Inc.
Liquid Design & Architecture Inc.
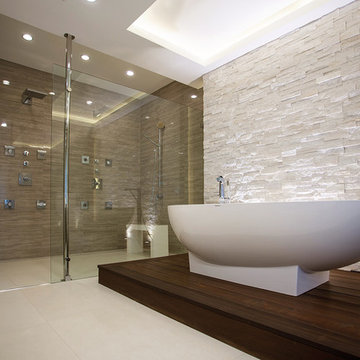
Bathroom - modern bathroom idea in Miami
Bathroom - modern bathroom idea in Miami
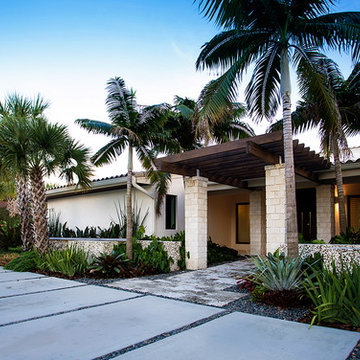 Liquid Design & Architecture Inc.
Liquid Design & Architecture Inc.
Modern exterior home idea in Miami
Modern exterior home idea in Miami

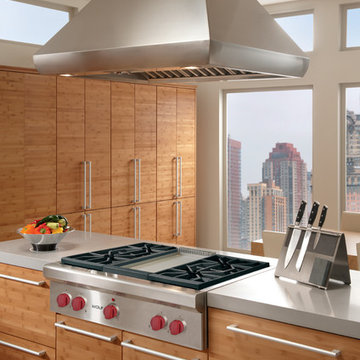
 Universal Appliance and Kitchen Center
3- 15K & 1-9.2K SEALED GAS BURNERS
15,000 BTU INFRARED GRIDDLE
CAST IRON PORCELAIN TOP GRATES
SIMMER SETTINGS & AUTO REIGNITION
CLASSIC STAINLESS EXTERIOR FINISH
ADDITIONAL FEATURES:
Optional-5", 10", 20" Classic Stainless Risers
Optional-Black Control Knobs
Optional-Chrome or Brass Bevels
Optional-Porcelain Coated Cast Iron Wok Grate
Optional-Porcelain Cast 2-Burner S-Grate
Optional-Hardware Cutting Board
APPEARANCE:
Classical Stainless Steel Exterior Finish
Red Control Knobs w/ Platinum Bezels
CONVENIENCE FEATURES:
Sabbath Mode
COOKTOP FEATURES:
3-15,000 BTU Dual Stacked Burners w/950 BTU Simmer
1-9,200 BTU Dual Stacked Burner w/ 325 BTU Simmer
4 Sealed Gas Burners
Simmer & Auto Reignition At All Settings
15,000 BTU Infrared Griddle
Cast Iron Porcelain Top Grates
ENERGY/POWER:
Optional-High Altitude Conversion Kit
LP Gas Rangetop
MANUFACTURERS WARRANTY:
2 Year Parts and Labor
5 Year Parts-Gas Burners, Electric Elements
PRODUCT DIMENSIONS:
Depth: 24 1/4 Inches
Height: 8 1/2 Inches
Width: 35 7/8 Inches
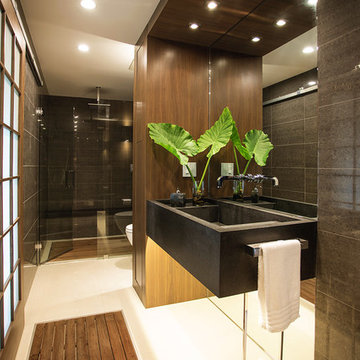 Liquid Design & Architecture Inc.
Liquid Design & Architecture Inc.
Bathroom - modern bathroom idea in Miami
Bathroom - modern bathroom idea in Miami

 Pinemar, Inc
Pinemar, Inc.- Philadelphia General Contractor & Home Builder.
Kenneth Mitchell Architect, LLC
Photos: Jeffrey Totaro
Eat-in kitchen - mid-sized cottage l-shaped medium tone wood floor eat-in kitchen idea in Philadelphia with an undermount sink, glass-front cabinets, white cabinets, wood countertops, beige backsplash, stainless steel appliances, an island and ceramic backsplash
Eat-in kitchen - mid-sized cottage l-shaped medium tone wood floor eat-in kitchen idea in Philadelphia with an undermount sink, glass-front cabinets, white cabinets, wood countertops, beige backsplash, stainless steel appliances, an island and ceramic backsplash
3