
Search results for "Single liquid" in Home Design Ideas
 Liquid Design & Architecture Inc.
Liquid Design & Architecture Inc.
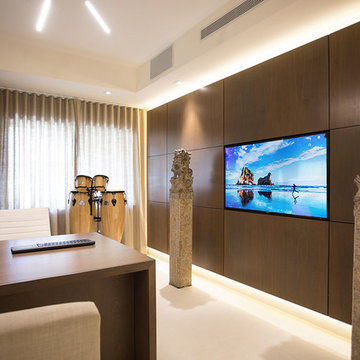
Inspiration for a modern home office remodel in Miami
Inspiration for a modern home office remodel in Miami
 Liquid Design & Architecture Inc.
Liquid Design & Architecture Inc.

Inspiration for a modern bedroom remodel in Miami
Inspiration for a modern bedroom remodel in Miami
 Gardner/Fox Associates, Inc

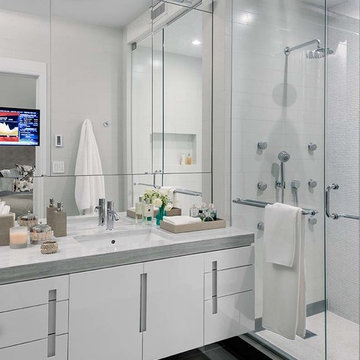
Designed to stay clutter free, the shower features a built in recessed niche & a large bench seat, to organize the homeowners shower products. The two person shower outfitted with 3 showering components, encourages shared time. Showering configurations invite the owners to enjoy personalized spa settings together, including a ceiling mounted rain shower head, & a multi- functional shower head and handheld with a pivot for precise positioning.
Vertical wall tiles mixed with blue glass mosaic tiles create visual interest. The pebble floor not only feels amazing underfoot but adds an unexpected twist to this modern downtown retreat.
Find the right local pro for your project
 Liquid Design & Architecture Inc.
Liquid Design & Architecture Inc.

Minimalist backyard tile and l-shaped natural pool fountain photo in Miami
Minimalist backyard tile and l-shaped natural pool fountain photo in Miami
 Liquid Design & Architecture Inc.
Liquid Design & Architecture Inc.
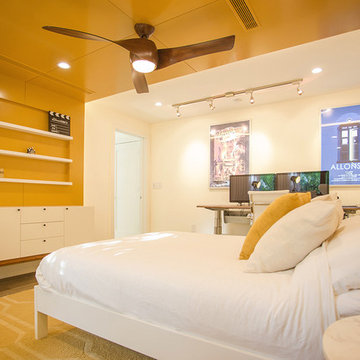
Bedroom - modern bedroom idea in Miami
Bedroom - modern bedroom idea in Miami
 CAC Development Design-Build, LLC
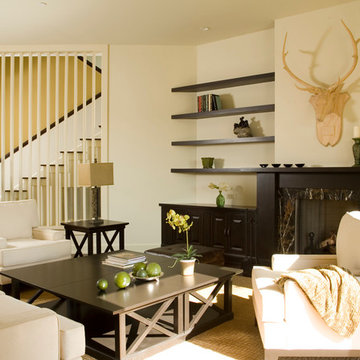
Example of a transitional formal living room design in Los Angeles with beige walls, a standard fireplace and a stone fireplace
 Liquid Design & Architecture Inc.
Liquid Design & Architecture Inc.
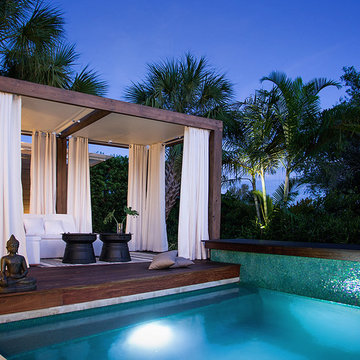
Example of a minimalist deck design in Miami
Example of a minimalist deck design in Miami


 DZN Partners
The Photo: Marisa Smith
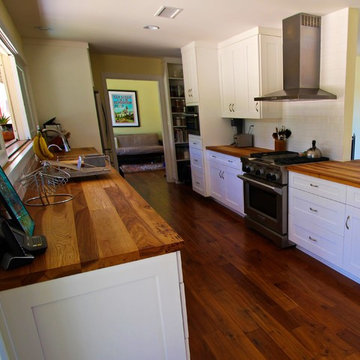
Example of a mid-sized classic galley medium tone wood floor eat-in kitchen design in San Diego with a single-bowl sink, shaker cabinets, white cabinets, wood countertops, white backsplash, subway tile backsplash, stainless steel appliances and no island
Example of a mid-sized classic galley medium tone wood floor eat-in kitchen design in San Diego with a single-bowl sink, shaker cabinets, white cabinets, wood countertops, white backsplash, subway tile backsplash, stainless steel appliances and no island
 CAST architecture
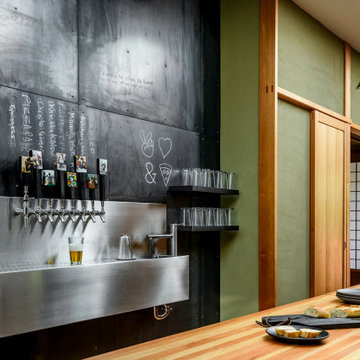
The renovation of this Wallingford craftsman-style bungalow is a thoughtful mix of contemporary ideals within the traditional language of the existing home. Overall, the house was in good shape, but there were unique changes the owner wanted to promote socializing and cooking, relatable to the craftsman style, setting an eclectic balance.
Natural light transforms the space. The vaulted ceiling and five over-sized skylights, plus glass doors allow sunlight to pour through and fill the kitchen and social space with tons of daylight.
To extend the kitchen, the busiest room in the home, a NanaWall opens to a tiered deck with a connection to the backyard and intimate garden views. There is an in-kitchen Wood Stone pizza oven. An 18-foot long island runs the length of the kitchen where homemade pizzas are made, plus it conceals a shuffleboard table. A black metal wall holds eight beer taps and a surface for creativity.
The tatami room serves as an adaptive space – for eating, sleeping, playing games, and socializing.
 Liquid Design & Architecture Inc.
Liquid Design & Architecture Inc.
Example of a minimalist bathroom design in Miami
Example of a minimalist bathroom design in Miami
 Elias Associates
Inspiration for a contemporary bathroom remodel in New York with a hinged shower door
 Riddle Construction & Design
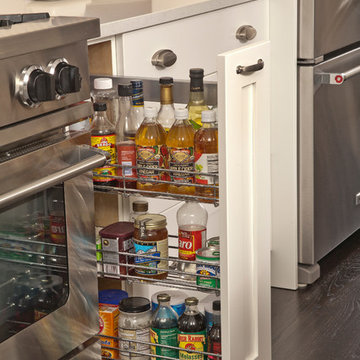
Incorporating 50 sq.ft. of existing covered patio along with removing several interior walls created this open concept kitchen. The expansive island features custom gray cabinets, Franke farm house sink and Pental Quatrz countertops. Adjacent beverage center provides
 Liquid Design & Architecture Inc.
Liquid Design & Architecture Inc.
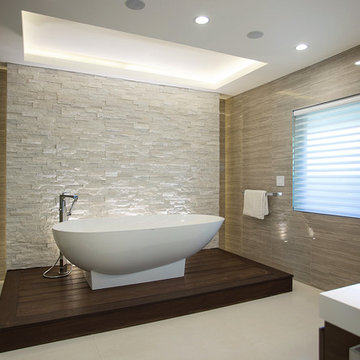
Minimalist bathroom photo in Miami
Minimalist bathroom photo in Miami

Sponsored
Columbus, OH

Trish Takacs Design
Award Winning & Highly Skilled Kitchen & Bath Designer in Columbus
 Liquid Design & Architecture Inc.
Liquid Design & Architecture Inc.
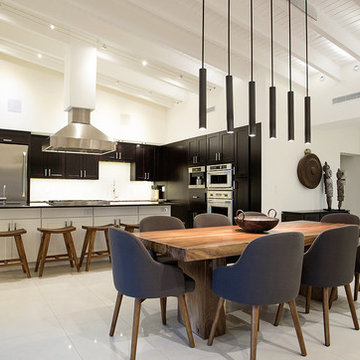
Minimalist dining room photo in Miami
Minimalist dining room photo in Miami
 Classico Homes, Inc.

Example of a transitional 3/4 beige tile alcove shower design in Seattle with shaker cabinets, medium tone wood cabinets, gray walls, an undermount sink, a hinged shower door and gray countertops
 Giffin & Crane General Contractors, Inc.


Bedroom and fireplace.
Inspiration for a mediterranean bedroom remodel in Santa Barbara with white walls
Inspiration for a mediterranean bedroom remodel in Santa Barbara with white walls


 Liquid Design & Architecture Inc.
Liquid Design & Architecture Inc.
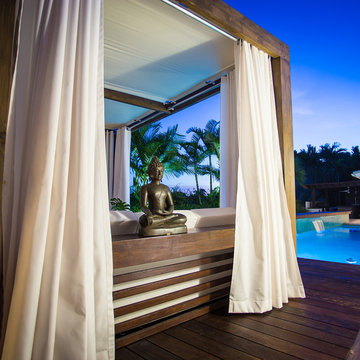
Inspiration for a modern deck remodel in Miami
Inspiration for a modern deck remodel in Miami
 BEVOLO GAS & ELECTRIC LIGHTS

The Williamsburg fixture was originally produced from a colonial design. We often use this fixture in both primary and secondary areas. The Williamsburg naturally complements the French Quarter lantern and is often paired with this fixture. The bracket mount Williamsburg is available in natural gas, liquid propane, and electric. *10" & 12" are not available in gas.
Standard Lantern Sizes
Height Width Depth
10.0" 7.25" 6.0"
12.0" 8.75" 7.5"
14.0" 10.25" 9.0"
15.0" 7.25" 6.0"
16.0" 10.25" 9.0"
18.0" 8.75" 7.5"
22.0" 10.25" 9.0"
 Lake Zurich Faux Design Studio
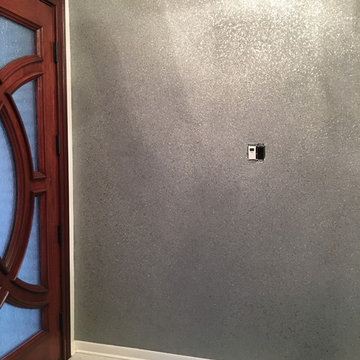
Liquid wallpaper, Glass beads
Entryway - mid-sized contemporary ceramic tile entryway idea in Chicago with gray walls and a dark wood front door
Entryway - mid-sized contemporary ceramic tile entryway idea in Chicago with gray walls and a dark wood front door
4