
Search results for "Single man" in Home Design Ideas
 colorific
Pierre Galant

Example of a mid-sized arts and crafts kids' white tile and ceramic tile porcelain tile alcove bathtub design in Santa Barbara with shaker cabinets, white cabinets, quartz countertops, a two-piece toilet, beige walls and an undermount sink
Example of a mid-sized arts and crafts kids' white tile and ceramic tile porcelain tile alcove bathtub design in Santa Barbara with shaker cabinets, white cabinets, quartz countertops, a two-piece toilet, beige walls and an undermount sink
 Divine Flooring
Rockcreek Builders

Alcove shower - industrial 3/4 mosaic tile and gray tile dark wood floor alcove shower idea in Calgary with flat-panel cabinets, a two-piece toilet, beige walls, a vessel sink, stainless steel countertops, black cabinets and a hinged shower door
Alcove shower - industrial 3/4 mosaic tile and gray tile dark wood floor alcove shower idea in Calgary with flat-panel cabinets, a two-piece toilet, beige walls, a vessel sink, stainless steel countertops, black cabinets and a hinged shower door
 Oxbridge Custom Homes

Living room - traditional enclosed dark wood floor living room idea in Dallas with white walls, a standard fireplace and a tile fireplace
Find the right local pro for your project
 BHaley Design+Build
Pat Piasecki

Wet bar - mid-sized modern porcelain tile wet bar idea in Boston with an undermount sink, open cabinets and quartz countertops
Wet bar - mid-sized modern porcelain tile wet bar idea in Boston with an undermount sink, open cabinets and quartz countertops
 Treve Johnson Photography
Treve Johnson

Doorless shower - large craftsman green tile and glass tile doorless shower idea in San Francisco with an integrated sink, medium tone wood cabinets, marble countertops and beige walls
Doorless shower - large craftsman green tile and glass tile doorless shower idea in San Francisco with an integrated sink, medium tone wood cabinets, marble countertops and beige walls
 User
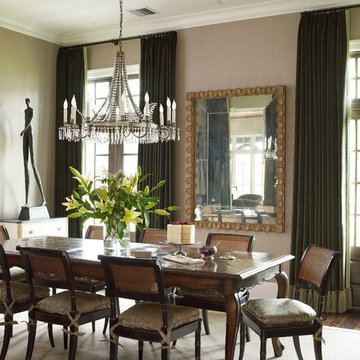
UserEnclosed dining room - mid-sized traditional dark wood floor enclosed dining room idea in Houston with beige walls

Inspiration for a contemporary medium tone wood floor dining room remodel in New York with no fireplace



 Drewett Works
The primary goal for this project was to craft a modernist derivation of pueblo architecture. Set into a heavily laden boulder hillside, the design also reflects the nature of the stacked boulder formations. The site, located near local landmark Pinnacle Peak, offered breathtaking views which were largely upward, making proximity an issue. Maintaining southwest fenestration protection and maximizing views created the primary design constraint. The views are maximized with careful orientation, exacting overhangs, and wing wall locations. The overhangs intertwine and undulate with alternating materials stacking to reinforce the boulder strewn backdrop. The elegant material palette and siting allow for great harmony with the native desert.
The Elegant Modern at Estancia was the collaboration of many of the Valley's finest luxury home specialists. Interiors guru David Michael Miller contributed elegance and refinement in every detail. Landscape architect Russ Greey of Greey | Pickett contributed a landscape design that not only complimented the architecture, but nestled into the surrounding desert as if always a part of it. And contractor Manship Builders -- Jim Manship and project manager Mark Laidlaw -- brought precision and skill to the construction of what architect C.P. Drewett described as "a watch."
Project Details | Elegant Modern at Estancia
Architecture: CP Drewett, AIA, NCARB
Builder: Manship Builders, Carefree, AZ
Interiors: David Michael Miller, Scottsdale, AZ
Landscape: Greey | Pickett, Scottsdale, AZ
Photography: Dino Tonn, Scottsdale, AZ
Publications:
"On the Edge: The Rugged Desert Landscape Forms the Ideal Backdrop for an Estancia Home Distinguished by its Modernist Lines" Luxe Interiors + Design, Nov/Dec 2015.
Awards:
2015 PCBC Grand Award: Best Custom Home over 8,000 sq. ft.
2015 PCBC Award of Merit: Best Custom Home over 8,000 sq. ft.
The Nationals 2016 Silver Award: Best Architectural Design of a One of a Kind Home - Custom or Spec
2015 Excellence in Masonry Architectural Award - Merit Award
Photography: Dino Tonn


 Garrison Collection
Installation by Century Custom Hardwood Floor in Los Angeles, CA
Huge trendy wooden u-shaped glass railing staircase photo in Los Angeles with wooden risers
Huge trendy wooden u-shaped glass railing staircase photo in Los Angeles with wooden risers

 Julie & Company
Inspiration for a small farmhouse master white tile and mosaic tile marble floor freestanding bathtub remodel in Kansas City with open cabinets, white walls and a vessel sink

 Locati Architects
Roger Wade Studio
Inspiration for a rustic dining room remodel with a corner fireplace
Inspiration for a rustic dining room remodel with a corner fireplace

 David Nelson & Associates, LLC
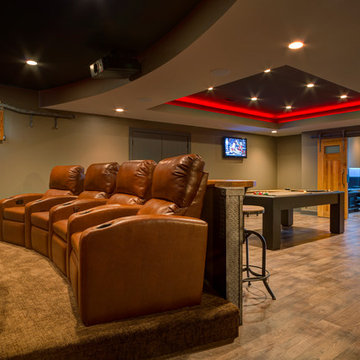
Home theater - large country enclosed multicolored floor home theater idea in Denver with a projector screen and gray walls


 Benni Amadi Interiors
Aubrie Pick

Inspiration for a contemporary powder room remodel in San Francisco with a wall-mount sink and multicolored walls
Inspiration for a contemporary powder room remodel in San Francisco with a wall-mount sink and multicolored walls
 Ferguson Bath, Kitchen & Lighting Gallery
Four Brothers LLC

Large urban master gray tile and porcelain tile porcelain tile and gray floor doorless shower photo in DC Metro with a trough sink, dark wood cabinets, solid surface countertops, gray walls, open cabinets, a two-piece toilet and a hinged shower door
Large urban master gray tile and porcelain tile porcelain tile and gray floor doorless shower photo in DC Metro with a trough sink, dark wood cabinets, solid surface countertops, gray walls, open cabinets, a two-piece toilet and a hinged shower door


 Venegas and Company

Inspiration for a transitional kitchen remodel in Boston with glass-front cabinets, gray cabinets, white backsplash and gray countertops


 Ryan Street Architects
Alise O'Brien
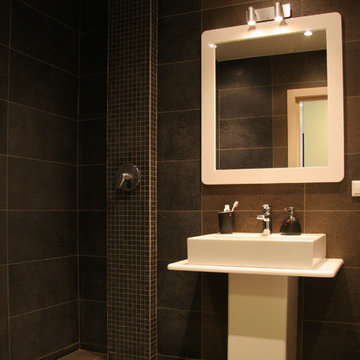

Example of a country light wood floor powder room design in Austin with a vessel sink, glass countertops, a two-piece toilet and brown walls
Example of a country light wood floor powder room design in Austin with a vessel sink, glass countertops, a two-piece toilet and brown walls

10