
Search results for "Single man" in Home Design Ideas
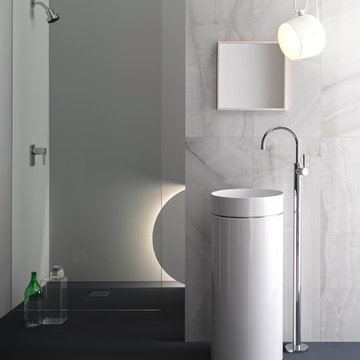

 Interior Elegance
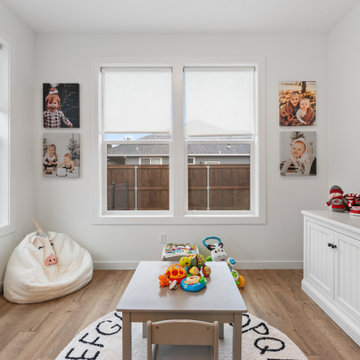
Kids play room off kitchen - sun room -
Playroom - mid-sized cottage gender-neutral laminate floor and brown floor playroom idea in Portland with white walls
Playroom - mid-sized cottage gender-neutral laminate floor and brown floor playroom idea in Portland with white walls
Find the right local pro for your project
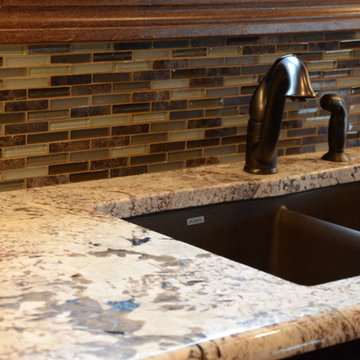
 Crestone Builders
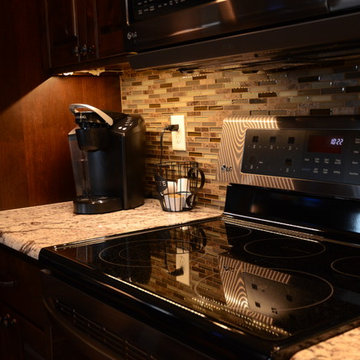
Example of a classic l-shaped linoleum floor eat-in kitchen design in Other with dark wood cabinets, granite countertops, multicolored backsplash, glass tile backsplash, stainless steel appliances and an island
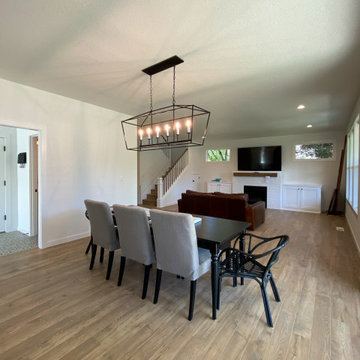
 Interior Elegance
Kids play room off kitchen - sun room -
Playroom - mid-sized farmhouse gender-neutral laminate floor and brown floor playroom idea in Portland with white walls
Playroom - mid-sized farmhouse gender-neutral laminate floor and brown floor playroom idea in Portland with white walls
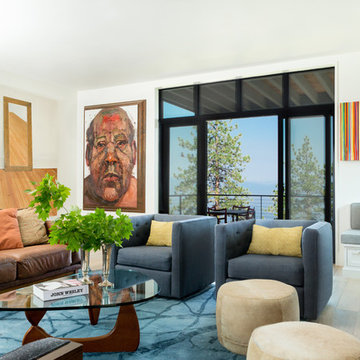
 Northworks Architects + Planners
This project was a complete renovation of a single-family residence perched on a mountain in Lake Tahoe, NV. The house features large expanses of glass that will provide a direct connection to the exterior for picture-perfect lake, mountain and forest views. Created for an art collector, the interior has all the features of a gallery: an open plan, white walls, clean lines, and carefully located sight lines that frame each individual piece. Exterior materials include steel and glass windows, stained cedar lap siding and a standing seam metal roof.
Photography: Leslee Mitchell

Sponsored
Columbus, OH

Hope Restoration & General Contracting
Columbus Design-Build, Kitchen & Bath Remodeling, Historic Renovations
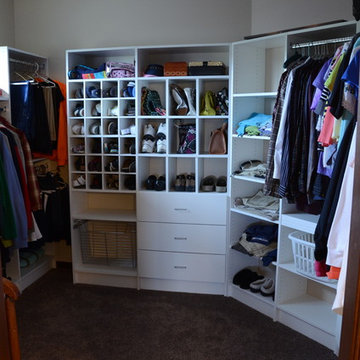
 Interior Elegance

White cabinets - Large kitchen layout - Walk-in pantry - Bosch Appliances
Inspiration for a large farmhouse u-shaped laminate floor and brown floor eat-in kitchen remodel in Portland with a double-bowl sink, shaker cabinets, white cabinets, quartz countertops, white backsplash, ceramic backsplash, stainless steel appliances, an island and white countertops
Inspiration for a large farmhouse u-shaped laminate floor and brown floor eat-in kitchen remodel in Portland with a double-bowl sink, shaker cabinets, white cabinets, quartz countertops, white backsplash, ceramic backsplash, stainless steel appliances, an island and white countertops

 Harveys on Beverly
Contact us for more info: harveysonbeverly@gmail.com

Made circa 1940, this six-pole rattan coffee table has an unusual stacked rattan round base. The six rattan poles organically branch outward to a circular top made of a single piece of bent rattan and rattan grill second tier. The glass top rests atop the poles, exuding an almost floating quality.
Designed in the manner of Paul Frankl.
Professionally restored in 2019.
All rattan, bamboo and wicker furniture has been painstakingly refurbished to the highest standards with the best materials. All refinishing is done by rattan workers with over 20 years of experience in rattan refinishing. Every wrapping and joint has been inspected by “The Rattan Man” Harvey Schwartz to guarantee you the finest product available for years to come for your home or office.


 Billiard Factory
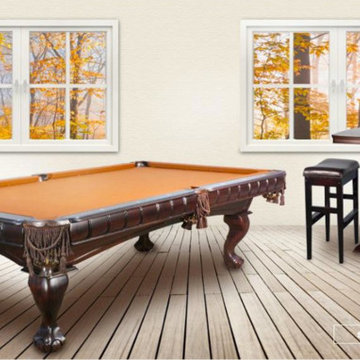
The always desired refined style comes in many molds but the Vaal Pool Table captures it easily with a subtle touch of grander in a striking state that steals the show. With its fringe pockets and dental work framing the table, the understated style comes to life. Single arches along the aprons simply add to the resilient look that will last the ages and match the rest of the package making your game room the talk of the town. The Espresso finished shuffleboard aligns perfectly with the style of the pub table and two stools allowing for the fun to spill into other parts of the room. The unique square pub table and matching stylish saddle stools give that extra sitting room for a crowded room without skimping on the design element.
 Element Studio
Paul Heller
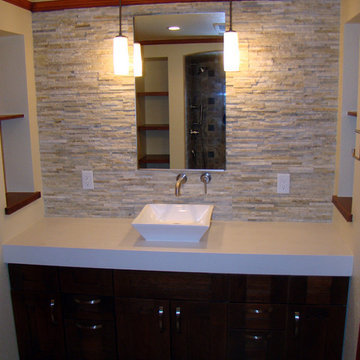
Inspiration for a mid-sized transitional 3/4 ceramic tile bathroom remodel in Denver with shaker cabinets, dark wood cabinets, a one-piece toilet, beige walls, a vessel sink and solid surface countertops
Inspiration for a mid-sized transitional 3/4 ceramic tile bathroom remodel in Denver with shaker cabinets, dark wood cabinets, a one-piece toilet, beige walls, a vessel sink and solid surface countertops


 New West Architecture, LLC
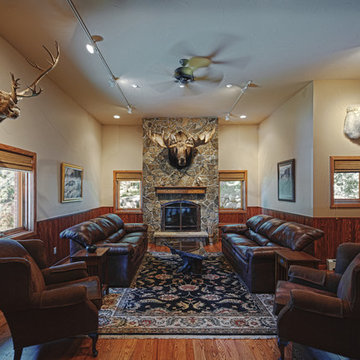
A really comfortable space where you can tell hunting stories while sipping on that single malt.
Example of a mountain style family room design in Denver
Example of a mountain style family room design in Denver
 User
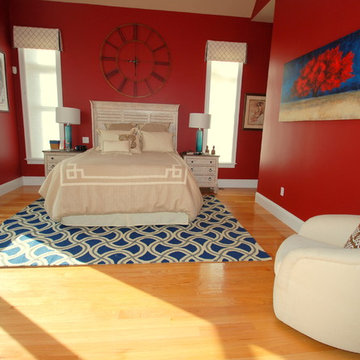
UserThe single gentleman liked the red walls of the bedroom he moved into, but didn't have the furnishings and décor to go with it. Honeycomb shades, valances, neutral bedding and whitewashed furnishings lightened the impact, while color in the rug and artwork added punch. Kelly Murphy
81