
Search results for "Single man" in Home Design Ideas

 Interior Elegance
Kids play room off kitchen - sun room -
Playroom - mid-sized farmhouse gender-neutral laminate floor and brown floor playroom idea in Portland with white walls
Playroom - mid-sized farmhouse gender-neutral laminate floor and brown floor playroom idea in Portland with white walls
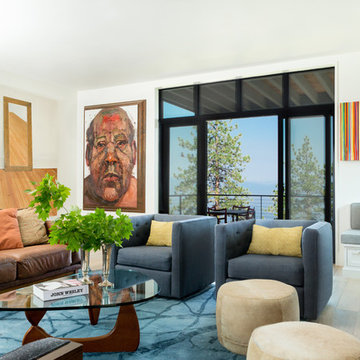
 Northworks Architects + Planners
This project was a complete renovation of a single-family residence perched on a mountain in Lake Tahoe, NV. The house features large expanses of glass that will provide a direct connection to the exterior for picture-perfect lake, mountain and forest views. Created for an art collector, the interior has all the features of a gallery: an open plan, white walls, clean lines, and carefully located sight lines that frame each individual piece. Exterior materials include steel and glass windows, stained cedar lap siding and a standing seam metal roof.
Photography: Leslee Mitchell
Find the right local pro for your project
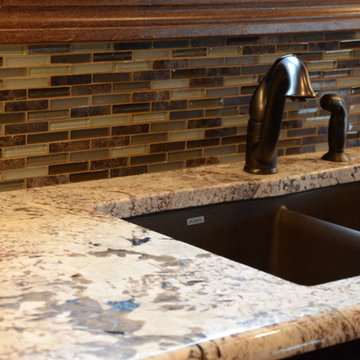
 Crestone Builders
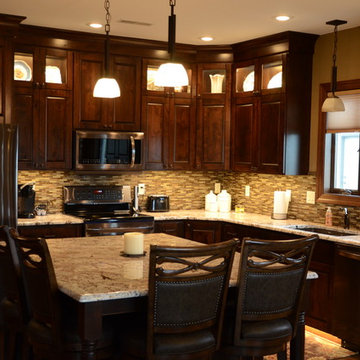
Example of a classic l-shaped linoleum floor eat-in kitchen design in Other with dark wood cabinets, granite countertops, multicolored backsplash, glass tile backsplash, stainless steel appliances and an island
 LOVEREALESTATE - Sutton Group West Coast Realty
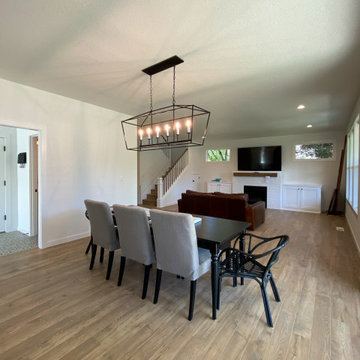
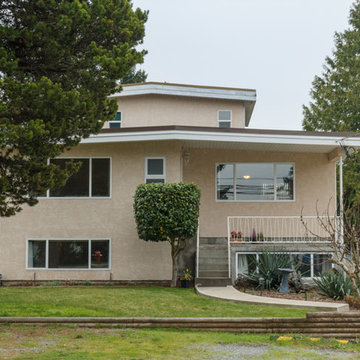
Lovingly maintained and updated meticulously by current owners for decades. They raised a large family in the 5-6 bedroom 3-4-bathroom family home. Showcase gourmet maple custom kitchen is in the heart center of the home - An addition that tripled the original house size in the early 2000's. Amazing layout and flow are set for many family types, revenue seekers and those who appreciate good things. Master retreat of approx. 450 Sq. Ft is the entire upper floor. Lower level is completely set up for another bathroom and ready to go as a separate suite of 1, 2 maybe even 3 bedrooms. For the hobbyist handy man how about a wired detached double garage PLUS extra-large in house single garage to accommodate workshop studio or a 3rd suite. All with roughed in plumbing and power access inside and out. Tons of parking bring al RVS. Close to parks amenities town and transportation quit desirable end of the street. Beautiful landscaped fenced private level sunny yard. So many appealing things about this fantastic offering the list goes on and on. A must see! www.karenlove.com Karen Love * 250-727-5868 & Robyn Wildman 250-818-8522 RE/MAX Alliance


 Mike Gepfert Homes
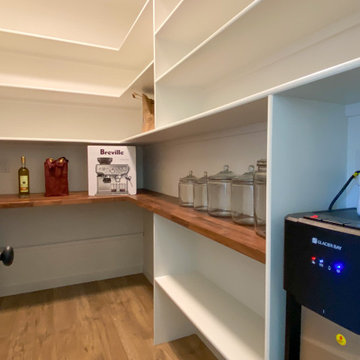
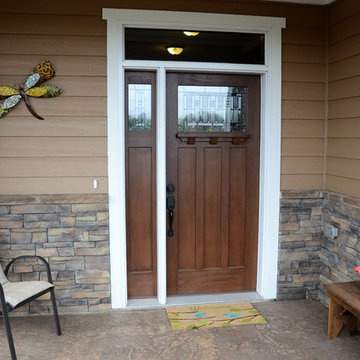
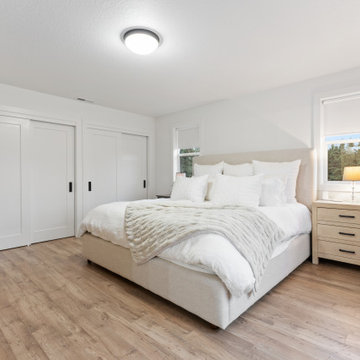
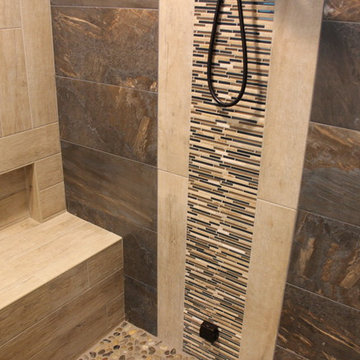
The design is primarily Craftsman-style with a few modern touches, some retro components, and a lot of fun. The main level consists of an oversize single-car garage/man-cave, a spacious foyer, a fun half-bath with a hammered-copper fish vessel lavatory bowl, a large kitchen with custom cabinets offering lots of storage, and a functional island with seating which flows into the dining and living areas. The second level houses 2 bedrooms, a flex room, and a spacious Master Suite with private balcony, walk-in closet, office, and Master Bath with custom-tiled walk-in steam shower. Re-purposed barn doors and tracks from a family farm were used to compliment the painted craftsman-style interior trim.
Red cementitious lap siding adorns much of her exterior, accented with tan cementitious shakes and thin-veneer real stone and brick. Black windows, soffits, fascia and gutters complete the retro look. Awning window units were utilized to maximize some views and offer privacy in other areas.
The attention to detail, creativity in design, and careful planning are evident throughout this home. There is no wasted space. If you have a narrow or irregular lot, or simply need a firm that will guide you through the process from concept, through design and development to complete home, Mike Gepfert Homes is that firm.
 Cabinet Technologies LLC
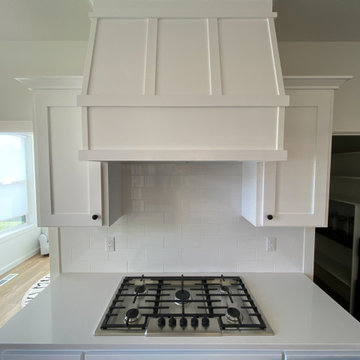
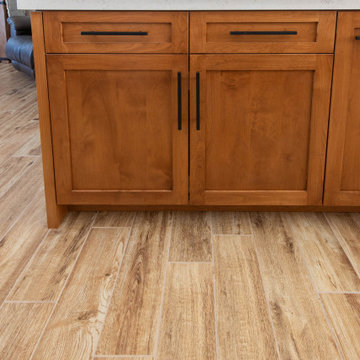
The craftsman work in this kitchen is impeccable. The matte black hardware is the perfect contrast to the Carrara countertops and Biella nimbus fog backsplash.
We put in Base Cabinet rollouts, Utensil Pullout, above and Under Cabinet Lighting in Kitchen, Blanco undermount Single Bowl Kitchen Sink in Volcano Gray, and an amazing LeMans Blind Corner Organizer!!
 Interior Elegance
Outdoor Patio area
Example of a large farmhouse backyard concrete patio design in Portland with a bbq area and a roof extension
Example of a large farmhouse backyard concrete patio design in Portland with a bbq area and a roof extension

 Mike Gepfert Homes
The design is primarily Craftsman-style with a few modern touches, some retro components, and a lot of fun. The main level consists of an oversize single-car garage/man-cave, a spacious foyer, a fun half-bath with a hammered-copper fish vessel lavatory bowl, a large kitchen with custom cabinets offering lots of storage, and a functional island with seating which flows into the dining and living areas. The second level houses 2 bedrooms, a flex room, and a spacious Master Suite with private balcony, walk-in closet, office, and Master Bath with custom-tiled walk-in steam shower. Re-purposed barn doors and tracks from a family farm were used to compliment the painted craftsman-style interior trim.
Red cementitious lap siding adorns much of her exterior, accented with tan cementitious shakes and thin-veneer real stone and brick. Black windows, soffits, fascia and gutters complete the retro look. Awning window units were utilized to maximize some views and offer privacy in other areas.
The attention to detail, creativity in design, and careful planning are evident throughout this home. There is no wasted space. If you have a narrow or irregular lot, or simply need a firm that will guide you through the process from concept, through design and development to complete home, Mike Gepfert Homes is that firm.
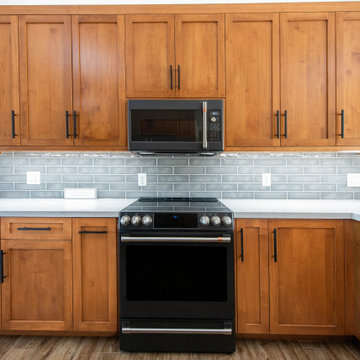 Cabinet Technologies LLC
The craftsman work in this kitchen is impeccable. The matte black hardware is the perfect contrast to the Carrara countertops and Biella nimbus fog backsplash.
We put in Base Cabinet rollouts, Utensil Pullout, above and Under Cabinet Lighting in Kitchen, Blanco undermount Single Bowl Kitchen Sink in Volcano Gray, and an amazing LeMans Blind Corner Organizer!!
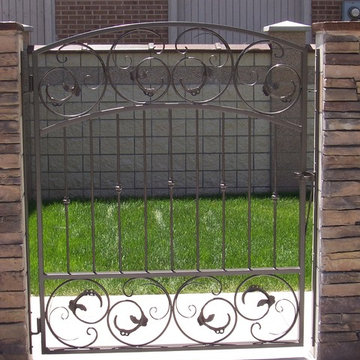

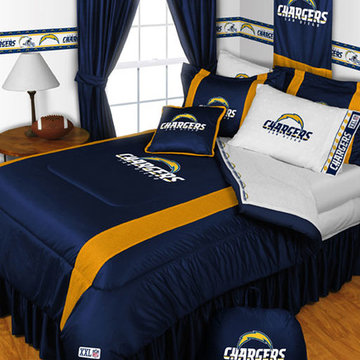
 oBedding
Whether game day or a regular night's sleep, make your room shout "A true Diego Chargers fan lives and sleeps here!" We have a wide range of bedding and room decor products that will make quite an impression. Click the website button to view all items available for purchase.

Sponsored
Delaware, OH

Buckeye Basements, Inc.
Central Ohio's Basement Finishing ExpertsBest Of Houzz '13-'21

 Old Hickory Buildings North Bay
Base Garage Package on Lofted Barn Includes:
6′ 3″ side walls
(1) 9’x7′ roll up garage door
(1) single pane 2’x3′ sliding window
(1) solid man door
up to 16′ additional loft no charge
12″ on centre floor joists
metal or shingle roof – same cost
Pressure treated 4×6 skids notched to receive pressure treated floor joists
Northern Ontario Mennonite craftsmanship
 Interior Elegance

White cabinets - Large kitchen layout - Walk-in pantry - Bosch Appliances
Eat-in kitchen - large cottage u-shaped laminate floor and brown floor eat-in kitchen idea in Portland with a double-bowl sink, shaker cabinets, white cabinets, quartz countertops, white backsplash, ceramic backsplash, stainless steel appliances, an island and white countertops
Eat-in kitchen - large cottage u-shaped laminate floor and brown floor eat-in kitchen idea in Portland with a double-bowl sink, shaker cabinets, white cabinets, quartz countertops, white backsplash, ceramic backsplash, stainless steel appliances, an island and white countertops
77