
Search results for "Single missing" in Home Design Ideas

 NEXUS 21
There is nothing better than laying in bed and watching a move. Hide your TV in the bed frame with a Nexus 21 TV lift and put your TV right at the foot of your bed.

 Opticos Design, Inc.
The completed Selby Residence: The South Main offices reside on the ground floor and the developer lives on the floors above. A local artist fabricated the custom gallery and balcony railings, based on our detailed drawings.
The flexible two-part layout of the building adds to its adaptability and lasting power. The two upper floors form a 1400-square-foot residential unit featuring two bedrooms, two-and-a-half baths, a living room, a den, and a kitchen. The ground floor consists of a 900-square-foot flex space, which can house a small business, an office, or a studio apartment. The two components have separate entrances, making it possible for the ground floor to be used together with or independently of the upper floors. Currently, the flex space serves as the South Main real estate office, Selby’s workplace and a hub of the growing community.

 Fiorito Interior Design
Originally built in the 1980s with terra cotta tile and cheap, polished brass, this bathroom is now a sleek, modern marvel. The juxtaposition of simplicity and luxury is evidenced by the walls clad in a large-format porcelain tile that looks like marble but requires no sealing or maintenance and is easy to clean. Gleaming modern plumbing fixtures also present restraint but with a touch of glamour. The eleven-foot wide vanity with integrated toe kick light is capped with a single-piece framed mirror that coordinates with the furniture below it. A dynamic graphic light fixture presides over this improved space and mirrors the diagonal herringbone floor.
Photo: Bernardo Grijalva
Find the right local pro for your project

 CITYDESKSTUDIO, Inc.
A family that spends a lot of time in and around their beautiful saltwater pool, did not have a place in their home that provided them a visual or physical connection. They also lacked any storage for all their pool “stuff”. With small children and a love for entertaining, they needed a room that served and supported their watery lifestyle. We took over an empty and unused notch along the back of the house adjacent to the pool patio to create a new bright and airy pool house.
The new out building attempts to unify 4 areas; an existing deck, an upper master bedroom balcony, a lower lawn, and the pool itself, and provide the missing storage. By locating the pool house at the juxtaposition of these areas, the new room was able to provide a new expanded rooftop balcony for the master, anchor and define the dining and barbeque deck, extend and connect to the pool and patio, and create a new access to integrate the lower lawn – and carve out the much needed storage for the variety of pool toys and equipment.
The building itself is 400 sf with bath, laundry, storage, mechanical, kitchen, and living. A single new secure connection is made into the house through the existing mudroom. Clad with crisply detailed ship lap cedar, it draws on the existing material palate of the house and nods to the boat aesthetic in expression and efficiency. With pocketing glass walls the pool house is both the utility building needed, and an expansion of the vibrant pool scene itself, inside and outside, along the poolside.
Photographer: Brandon Stengelwww.farmkidstudios.com
Location: Edina, MN
Completed: 2013
Project Team:
Ben Awes AIA, Principal-In-Charge
Bob Ganser AIA
Christian Dean AIA
Nate Dodge

 STACT Wine Displays Inc.
Free worldwide shipping @ www.getSTACT.com
STACT isn't just a wine rack. It's an interior décor piece that stores wine in a beautiful way.
Transform your wine collection into wall art, with elegant modular wine racks that expand and adapt to fit your unique space. Mix and match the space-saving STACT wine storage panels to create your own unique design, available in a variety of premium wood veneer and lacquer finishes. Crafted from aircraft-grade anodized aluminum and a cinch install on any drywall surface, it's ideal for home and restaurant wine displays.
Designed in San Francisco by 2012 ICFF award-winning designer Eric Pfeiffer, STACT is modular, flexible, sleek, and sexy. It's the perfect way to enhance your space, celebrating your wine collection.
STACT is much more than a wine rack; it's the accent that your space and your collection have been missing.

 ARTium Design Build
A stunning white and bright kitchen by ARTium Design Build Inc. Featuring white shaker cabinets, maple hardwood plank flooring, granite and butcher block counters, reclaimed wood beams and skylights

 Lynne Lawson's Decorating Den Interiors
Our client's family room off the kitchen is smaller than the actual kitchen, and he was very unhappy with the lack of comfort. Our new leather sofa, with motorized recliners at each end, gave comfort and the style he'd missed. Adding a single sleek pale gold velvet chair in the bay window really opened up the space and gave way to the view. Tall gold/cream paisley panels on dark 2" wood rods highlights the 10 foot room height. A neutral rug, subtle fireplace wallpaper, mink ottomans and golden lamps finish off the space.



 Twelve Stones Designs, LLC
C.L. Fry Photography
Small transitional gray tile and ceramic tile porcelain tile corner shower photo in Austin with an undermount sink, raised-panel cabinets, white cabinets, quartzite countertops and gray walls
Small transitional gray tile and ceramic tile porcelain tile corner shower photo in Austin with an undermount sink, raised-panel cabinets, white cabinets, quartzite countertops and gray walls
 White Antelope Interiors
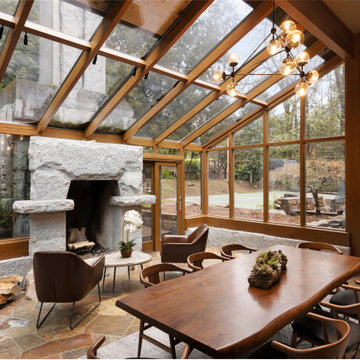
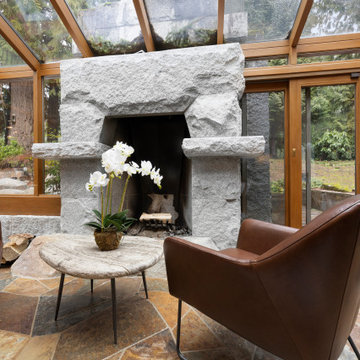
Step into perfection. This home was built by a renowned architect, Robert Edson Swain, in 1978. I am colossally honored to have had the opportunity of a lifetime to recreate a few spaces in this home to fit the lifestyle, needs and style of the family who reside in it. It’s been nothing short of a pleasure and joy to work with my clients and these spaces. We chose organic materials for the Solarium. We absolutely were not to miss an opportunity to incorporate every single element, the space and the outdoors offered. We chose brown hues, with some black accents to bring the slate flooring alive. We brought in a live edge dining table paired with modern dining chairs that offered a stark contrast with black leather. Using a modern Sputnik chandelier above the dining table gives an amazing glow to the glass walls and ceiling. Lighter rug invites the marble fireplace into the opposite side of the room. We used a unique skipping stone side table accompanied by modern, simply shaped leather side chairs to create its own relaxing oasis by the fireplace. In the end, this absolutely stunning Solarium took on the personality and functionality of its residents.

 Jim Stroupe Architect
Architect - Jim Stroupe Photographer - Steve Loos
Large elegant l-shaped medium tone wood floor open concept kitchen photo in San Francisco with an undermount sink, raised-panel cabinets, dark wood cabinets, granite countertops, beige backsplash, stainless steel appliances and an island
Large elegant l-shaped medium tone wood floor open concept kitchen photo in San Francisco with an undermount sink, raised-panel cabinets, dark wood cabinets, granite countertops, beige backsplash, stainless steel appliances and an island
 Schultz Building Inc
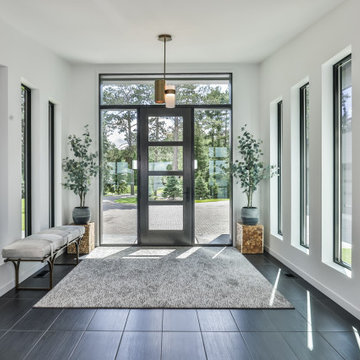
Entry with smooth drywall finishes. White walls and 4-panel Full-lite style Entry Door with Direct Set Transom and Side Lites. Direct Set Windows, Tile Flooring
 White Antelope Interiors
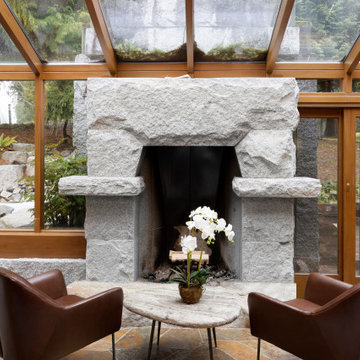
Step into perfection. This home was built by a renowned architect, Robert Edson Swain, in 1978. I am colossally honored to have had the opportunity of a lifetime to recreate a few spaces in this home to fit the lifestyle, needs and style of the family who reside in it. It’s been nothing short of a pleasure and joy to work with my clients and these spaces. We chose organic materials for the Solarium. We absolutely were not to miss an opportunity to incorporate every single element, the space and the outdoors offered. We chose brown hues, with some black accents to bring the slate flooring alive. We brought in a live edge dining table paired with modern dining chairs that offered a stark contrast with black leather. Using a modern Sputnik chandelier above the dining table gives an amazing glow to the glass walls and ceiling. Lighter rug invites the marble fireplace into the opposite side of the room. We used a unique skipping stone side table accompanied by modern, simply shaped leather side chairs to create its own relaxing oasis by the fireplace. In the end, this absolutely stunning Solarium took on the personality and functionality of its residents.
 Deskins Group LLC
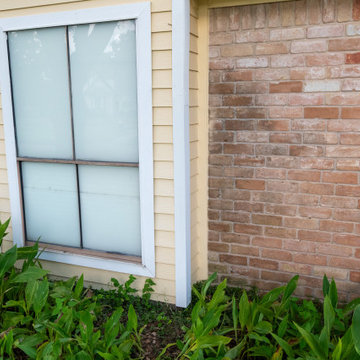
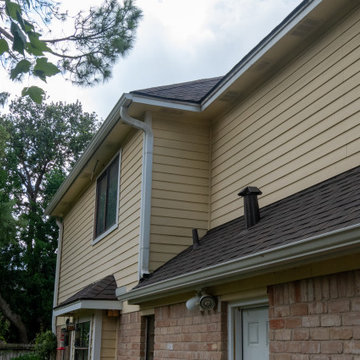
This exterior repair project began after our client had their home re‑roofed a little over a year earlier. Like many homeowners, they didn’t realize the roofing crew had damaged several areas of siding and removed key trim pieces during the installation. It’s a common issue: most roofing companies have a single day to complete their work, and if siding or trim is in the way, it often gets cracked, loosened, or pulled off entirely.
At Deskins Siding & Exteriors, we specialize in identifying and repairing the exterior damage that often goes unnoticed after a roof replacement. During our inspection, we found multiple areas that needed attention, including:
• Damaged or missing Hardie siding
• Removed or broken trim
• Holes left behind during the roofing process
• Rotten soffit and deteriorated wood that required replacement
We restored each affected area using proper materials, matched profiles, and seamless Sherwin‑Williams paint blending to ensure the repairs disappeared into the home’s original exterior. The result is a clean, structurally sound finish that protects the home and enhances curb appeal.

 Deskins Group LLC
This exterior repair project began after our client had their home re‑roofed a little over a year earlier. Like many homeowners, they didn’t realize the roofing crew had damaged several areas of siding and removed key trim pieces during the installation. It’s a common issue: most roofing companies have a single day to complete their work, and if siding or trim is in the way, it often gets cracked, loosened, or pulled off entirely.
At Deskins Siding & Exteriors, we specialize in identifying and repairing the exterior damage that often goes unnoticed after a roof replacement. During our inspection, we found multiple areas that needed attention, including:
• Damaged or missing Hardie siding
• Removed or broken trim
• Holes left behind during the roofing process
• Rotten soffit and deteriorated wood that required replacement
We restored each affected area using proper materials, matched profiles, and seamless Sherwin‑Williams paint blending to ensure the repairs disappeared into the home’s original exterior. The result is a clean, structurally sound finish that protects the home and enhances curb appeal.
 White Antelope Interiors
Step into perfection. This home was built by a renowned architect, Robert Edson Swain, in 1978. I am colossally honored to have had the opportunity of a lifetime to recreate a few spaces in this home to fit the lifestyle, needs and style of the family who reside in it. It’s been nothing short of a pleasure and joy to work with my clients and these spaces. We chose organic materials for the Solarium. We absolutely were not to miss an opportunity to incorporate every single element, the space and the outdoors offered. We chose brown hues, with some black accents to bring the slate flooring alive. We brought in a live edge dining table paired with modern dining chairs that offered a stark contrast with black leather. Using a modern Sputnik chandelier above the dining table gives an amazing glow to the glass walls and ceiling. Lighter rug invites the marble fireplace into the opposite side of the room. We used a unique skipping stone side table accompanied by modern, simply shaped leather side chairs to create its own relaxing oasis by the fireplace. In the end, this absolutely stunning Solarium took on the personality and functionality of its residents.
 Deskins Group LLC
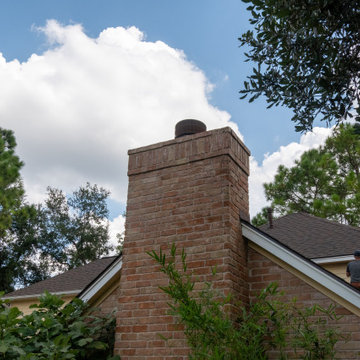
This exterior repair project began after our client had their home re‑roofed a little over a year earlier. Like many homeowners, they didn’t realize the roofing crew had damaged several areas of siding and removed key trim pieces during the installation. It’s a common issue: most roofing companies have a single day to complete their work, and if siding or trim is in the way, it often gets cracked, loosened, or pulled off entirely.
At Deskins Siding & Exteriors, we specialize in identifying and repairing the exterior damage that often goes unnoticed after a roof replacement. During our inspection, we found multiple areas that needed attention, including:
• Damaged or missing Hardie siding
• Removed or broken trim
• Holes left behind during the roofing process
• Rotten soffit and deteriorated wood that required replacement
We restored each affected area using proper materials, matched profiles, and seamless Sherwin‑Williams paint blending to ensure the repairs disappeared into the home’s original exterior. The result is a clean, structurally sound finish that protects the home and enhances curb appeal.
 Capell Flooring and Interiors
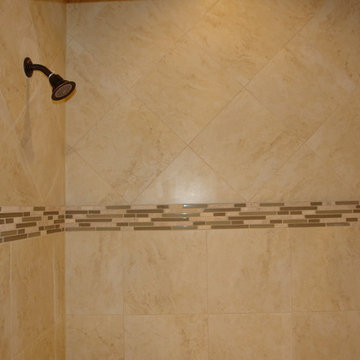
Step back from this shower in The Shores and the first thing you notice is how the tile wraps the corner without missing a beat. The mosaic stripe travels from one wall to the next in a single, unbroken line, a small detail that takes real care to get right, and it ties the whole shower together. Above and below it, large beige tiles laid on the diagonal keep the space feeling open rather than boxy, while the dark fixture adds just enough contrast to keep the palette from feeling flat. Tile suits a shower for reasons you feel every day: it stands up to water, steam, and daily use, and it cleans up with little fuss. Capell Flooring and Interiors has been helping Eagle, Meridian, and Boise homeowners get details like this right since 1974, and the family-owned team is happy to talk through tile sizes, colors, and layouts for your own bathroom. Stop by the Capell showroom at 2640 E. State Ave, Suite 140, Meridian, to see shower tile options up close.

Sponsored
Columbus, OH

Trish Takacs Design
Award Winning & Highly Skilled Kitchen & Bath Designer in Columbus
 Deskins Group LLC
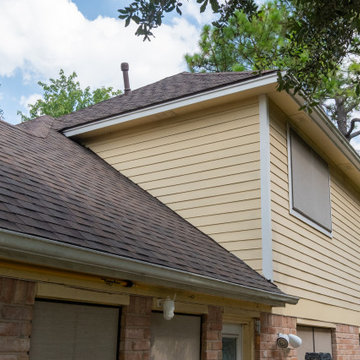
This exterior repair project began after our client had their home re‑roofed a little over a year earlier. Like many homeowners, they didn’t realize the roofing crew had damaged several areas of siding and removed key trim pieces during the installation. It’s a common issue: most roofing companies have a single day to complete their work, and if siding or trim is in the way, it often gets cracked, loosened, or pulled off entirely.
At Deskins Siding & Exteriors, we specialize in identifying and repairing the exterior damage that often goes unnoticed after a roof replacement. During our inspection, we found multiple areas that needed attention, including:
• Damaged or missing Hardie siding
• Removed or broken trim
• Holes left behind during the roofing process
• Rotten soffit and deteriorated wood that required replacement
We restored each affected area using proper materials, matched profiles, and seamless Sherwin‑Williams paint blending to ensure the repairs disappeared into the home’s original exterior. The result is a clean, structurally sound finish that protects the home and enhances curb appeal.
 Prime Developments
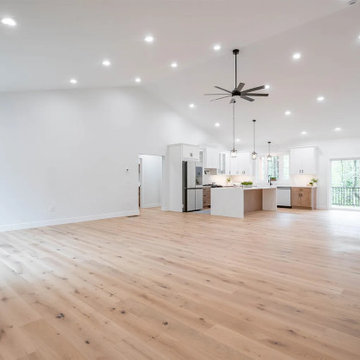
Welcome to 11 Blackwater – Brand-New Custom Ranch on a Private Lot! Experience the perfect combination of quality, comfort, and privacy in this stunning 3-bedroom, 3-bathroom custom ranch with a dedicated home office. Set on a peaceful lot, this newly constructed home offers refined single-level living with a thoughtfully designed open floor plan and top-tier finishes throughout. Relax on the charming front farmers porch or unwind on the custom rear porch overlooking the serene surroundings. Inside, you'll find a spacious layout featuring a designer kitchen with a walk-in custom pantry, open dining and living areas ideal for entertaining, and a private home office perfect for remote work or quiet study. The mudroom provides convenient access to a beautifully designed custom laundry room. Other highlights include central A/C, a spacious two-car garage, and a layout that blends functionality with elegance. Don’t miss this rare opportunity to own a brand-new, custom-built home on a quiet, private lot in NH!

 Propel Studio Architecture
Design - Propel Studio Architecture - https://www.propelstudio.com/eliot-sustainable-adu
Structural - Michael Daubenberger - https://www.linkedin.com/in/michael-daubenberger-5b1a5421/
Construction - JLTB Construction - http://www.jltbconstruction.com/
Photography - Josh Partee - http://www.joshpartee.com
19