
Search results for "Single program" in Home Design Ideas


 Melodie Schooley
Inspiration for a small modern gray tile and porcelain tile porcelain tile alcove bathtub remodel with flat-panel cabinets, dark wood cabinets, a two-piece toilet, gray walls, an undermount sink and quartz countertops
Inspiration for a small modern gray tile and porcelain tile porcelain tile alcove bathtub remodel with flat-panel cabinets, dark wood cabinets, a two-piece toilet, gray walls, an undermount sink and quartz countertops

Find the right local pro for your project

 David Rosenkranz Custom Homes
ProMedia Tours
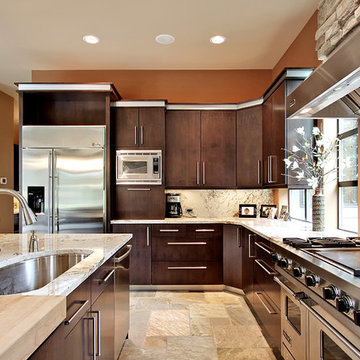
Elegant single-wall kitchen photo in Nashville with a drop-in sink, beaded inset cabinets, multicolored backsplash, stainless steel appliances and beige walls
Elegant single-wall kitchen photo in Nashville with a drop-in sink, beaded inset cabinets, multicolored backsplash, stainless steel appliances and beige walls


 Vision Interiors
This is a classic simple kitchen. Raised panel doors, glass cabinets with mullions and a clean fresh feel.
Inspiration for a small timeless u-shaped dark wood floor open concept kitchen remodel in Orange County with an undermount sink, raised-panel cabinets, white cabinets, granite countertops, stainless steel appliances and no island
Inspiration for a small timeless u-shaped dark wood floor open concept kitchen remodel in Orange County with an undermount sink, raised-panel cabinets, white cabinets, granite countertops, stainless steel appliances and no island

 Before and After Builders, Inc.
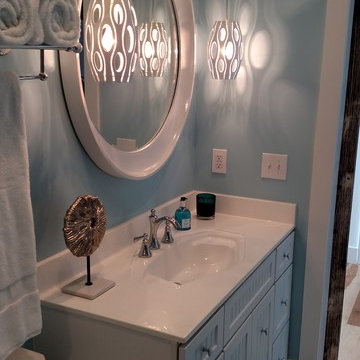
New custom adult height vanity with shaker style doors, slab drawer fronts, Cambria quartz counter top, Delta single handle faucet, porcelain under-mount sink, new vanity light, and new electrical receptacles/switches with decorative plates. Radiant heat flooring programmable thermostat.



 Triton Stone
3cm Netuno Bordeaux Triton Stone Group of Portsmouth
Eat-in kitchen - traditional medium tone wood floor eat-in kitchen idea in New Orleans with an undermount sink, raised-panel cabinets, granite countertops, beige backsplash, stone tile backsplash, stainless steel appliances and beige walls
Eat-in kitchen - traditional medium tone wood floor eat-in kitchen idea in New Orleans with an undermount sink, raised-panel cabinets, granite countertops, beige backsplash, stone tile backsplash, stainless steel appliances and beige walls

 Choate + Hertlein Architects
This single-family residence occupies an infill site near Los Angeles, located along a navigable lagoon leading to the Pacific Ocean, which is visible nearby. The program called for living/dining/kitchen space, 3 bedrooms with bathrooms, a study, 2 car garage, swimming pool, and outdoor porches.
Phillip Spears Photographer

 Bowline Built, Inc.
Mid-sized arts and crafts l-shaped medium tone wood floor eat-in kitchen photo in Boston with an undermount sink, shaker cabinets, white cabinets, granite countertops, green backsplash, glass tile backsplash, stainless steel appliances and an island

 Carolyn Reyes
Photo: Carolyn Reyes © 2017 Houzz
Loggia
Design team: Ederra Design Studio
Patio - traditional backyard patio idea in Los Angeles with a roof extension
Patio - traditional backyard patio idea in Los Angeles with a roof extension

 LMK INTERIOR DESIGN
Contemporary two toned kitchen. Photography by Scott Zimmerman
Eat-in kitchen - small contemporary single-wall porcelain tile eat-in kitchen idea in Salt Lake City with a farmhouse sink, flat-panel cabinets, light wood cabinets, quartzite countertops, beige backsplash, stone tile backsplash, stainless steel appliances and an island
Eat-in kitchen - small contemporary single-wall porcelain tile eat-in kitchen idea in Salt Lake City with a farmhouse sink, flat-panel cabinets, light wood cabinets, quartzite countertops, beige backsplash, stone tile backsplash, stainless steel appliances and an island
 LMK INTERIOR DESIGN
Contemporary two toned kitchen. Photography by Scott Zimmerman
Inspiration for a small contemporary single-wall porcelain tile eat-in kitchen remodel in Salt Lake City with a farmhouse sink, flat-panel cabinets, light wood cabinets, quartzite countertops, beige backsplash, stone tile backsplash, stainless steel appliances and an island
Inspiration for a small contemporary single-wall porcelain tile eat-in kitchen remodel in Salt Lake City with a farmhouse sink, flat-panel cabinets, light wood cabinets, quartzite countertops, beige backsplash, stone tile backsplash, stainless steel appliances and an island



 Sanctuary Kitchen and Bath Design
denverphoto.com
Enclosed kitchen - small traditional l-shaped light wood floor enclosed kitchen idea in Denver with an undermount sink, raised-panel cabinets, gray cabinets, granite countertops, green backsplash, stainless steel appliances and an island
Enclosed kitchen - small traditional l-shaped light wood floor enclosed kitchen idea in Denver with an undermount sink, raised-panel cabinets, gray cabinets, granite countertops, green backsplash, stainless steel appliances and an island

 Dynia Architects
Located near the foot of the Teton Mountains, the site and a modest program led to placing the main house and guest quarters in separate buildings configured to form outdoor spaces. With mountains rising to the northwest and a stream cutting through the southeast corner of the lot, this placement of the main house and guest cabin distinctly responds to the two scales of the site. The public and private wings of the main house define a courtyard, which is visually enclosed by the prominence of the mountains beyond. At a more intimate scale, the garden walls of the main house and guest cabin create a private entry court.
A concrete wall, which extends into the landscape marks the entrance and defines the circulation of the main house. Public spaces open off this axis toward the views to the mountains. Secondary spaces branch off to the north and south forming the private wing of the main house and the guest cabin. With regulation restricting the roof forms, the structural trusses are shaped to lift the ceiling planes toward light and the views of the landscape.
A.I.A Wyoming Chapter Design Award of Citation 2017
Project Year: 2008

 Washington Marble Works
Jim Grasley
Eat-in kitchen - mid-sized craftsman l-shaped medium tone wood floor eat-in kitchen idea in Seattle with an undermount sink, recessed-panel cabinets, medium tone wood cabinets, granite countertops, brown backsplash, stone tile backsplash, stainless steel appliances, brown walls and an island
Eat-in kitchen - mid-sized craftsman l-shaped medium tone wood floor eat-in kitchen idea in Seattle with an undermount sink, recessed-panel cabinets, medium tone wood cabinets, granite countertops, brown backsplash, stone tile backsplash, stainless steel appliances, brown walls and an island

 C & L Refinishing
 - "After" Pic after we refinished (Professionally painted with a refined refinishing process) and added molding, valances, etc.
Large elegant u-shaped porcelain tile eat-in kitchen photo in New York with an undermount sink, raised-panel cabinets, beige cabinets, granite countertops, beige backsplash, stone tile backsplash, stainless steel appliances, green walls and a peninsula
Large elegant u-shaped porcelain tile eat-in kitchen photo in New York with an undermount sink, raised-panel cabinets, beige cabinets, granite countertops, beige backsplash, stone tile backsplash, stainless steel appliances, green walls and a peninsula
 SDH Studio Architecture + Design
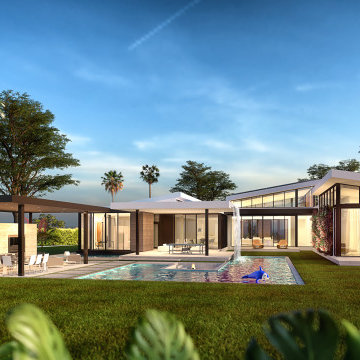
Location: Pinecrest, Florida
Status: Permitting Phase
Site area: 32,460 Sq. ft.
Project area: 8470 Sq. Ft.
Program: Single Family Residence
 Plexus Research & Design
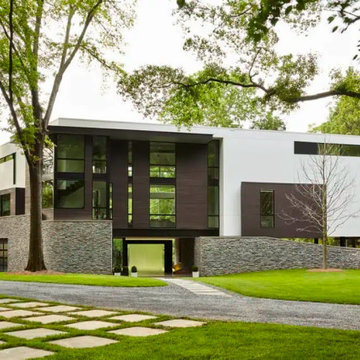
The Chattahoochee River Residence is a three level single-family dwelling comprised of 5,300 square feet of conditioned space, located directly on the Chattahoochee River in Atlanta, Georgia. The program includes open and interconnected living spaces, three bedrooms, a fitness room, a cubby wall feature, and exterior entertainment spaces including a covered terrace and elevated deck overlooking the river.

 Craftbuilt, Inc.
White kitchen, dining room chandelier, glass front cabinets, rustic wood floors, pendant lights, glass tile backsplash, goose neck faucet, cup pulls, granite counters.
6