
Search results for "Single program" in Home Design Ideas

 Leicht Hallandale Beach
Leicht, www.LeichtFL.com, www.Leicht.com, http://www.leicht.com/en-us/find-a-showroom/ Bruno Helbling
Program 1: LARGO-FG/ FG 120 frosty white
Program 2: TOPOS/ walnut (special)
Handles: 770.000 SensoMatic
777.000 touch opening
712.405
Countertop: Corian, color: glacier white, 22 mm
Sink: Corian Fontana FSP 50
Faucets: Dornbracht, model: Tara
Appliances: Miele/ Gaggenau/ Gutmann

 GOODFELLAS CONSTRUCTION
This a gorgeous remodeled galley kitchen design with off-white cabinets and marble counter tops. This design creates a great use of space by adding a raised bar for in-kitchen dining.

 Kitchen Associates
A dark, classy kitchen remodel located in Chelmsford, MA. This kitchen features maple Brookhaven cabinets with a Dark Lager finish, granite "Blue Arraras" countertops, and glass tile backsplash.
 Betz Pools Limited
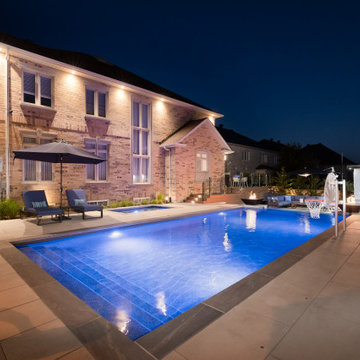
After dark the ambient light from the home’s soffit fixtures help to illuminate the backyard. The pool’s four LED lights are positioned to evenly spread the light throughout the pool, and for added drama, the programmable lighting system can be set to a single colour or a rotating rainbow of colours.

 North State Custom Homes, LLC
CH Photography and Art
Example of a small classic u-shaped ceramic tile eat-in kitchen design in Raleigh with a double-bowl sink, flat-panel cabinets, medium tone wood cabinets, granite countertops, beige backsplash, stone tile backsplash and stainless steel appliances
Example of a small classic u-shaped ceramic tile eat-in kitchen design in Raleigh with a double-bowl sink, flat-panel cabinets, medium tone wood cabinets, granite countertops, beige backsplash, stone tile backsplash and stainless steel appliances
 SDH Studio Architecture + Design
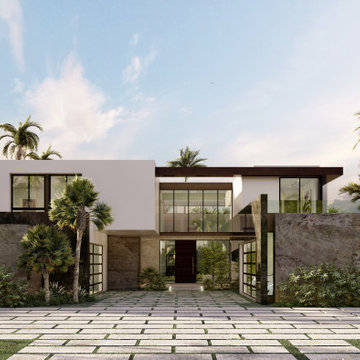
SDH Studio - Architecture and Design
Location: Miami, Florida
Status: Permitting Phase
Site area: 15,450 Sq. ft.
Project Area: 7540 Sq. Ft.
Program: Single family Residence
 SDH Studio Architecture + Design
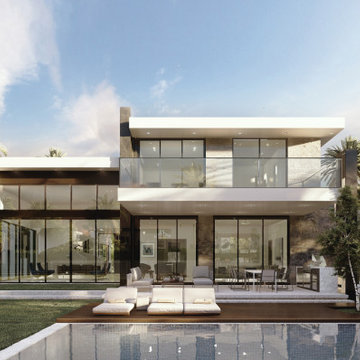
SDH Stuido - Architecture and Design
Location: Miami, Florida
Status: Permitting Phase
Site area: 15,450 Sq. ft.
Project Area: 7540 Sq. Ft.
Program: Single family Residence

 User
For over 70 years, Simonton’s lasting commitment to quality and product excellence has built an award-winning legacy and customer satisfaction. Recognized by pros and homeowners alike, every Simonton built window and door is tested to the demanding AAMA Gold Label Certification program and offers an industry-leading Lifetime Limited Warranty making them a lasting, quality investment for your home.

 MATHISON | MATHISON ARCHITECTS
Located on a remote 5 acre parcel near the Potomac River in Accokeek, Maryland, this modest single level house that was featured in the Washington Post; is a direct result of the HingeHouse pre-fab program. Designed to take advantage of the natural path of the sun, this house uses deep overhangs to create comfortable outdoor spaces and full walls of glass to harness the natural light for the interior during the cloudy winter months.
 Hoppen Home Systems
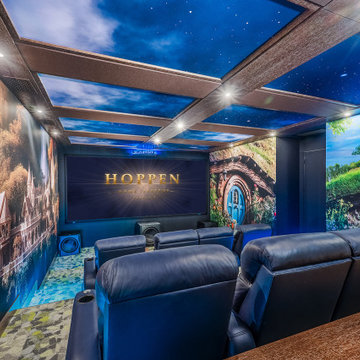
A themed private cinema in a Bexley, Land O' Lakes home: native 4K laser projection, immersive sound and lighting that sets the scene with a single touch. Integrated, programmed and calibrated by Hoppen Home Systems.
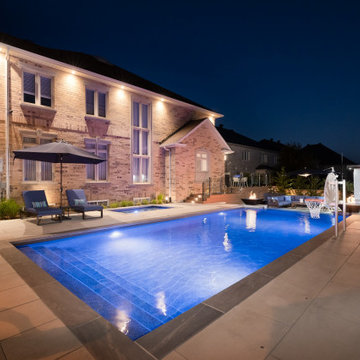 Betz Pools Limited
After dark the ambient light from the home’s soffit fixtures help to illuminate the backyard. The pool’s four LED lights are positioned to evenly spread the light throughout the pool, and for added drama, the programmable lighting system can be set to a single colour or a rotating rainbow of colours.

 Budget Blinds
Motorized cellular shades provide complete privacy and comfort day or night. Program motorized shades to open and close automatically!
Example of a trendy living room design in Orange County
Example of a trendy living room design in Orange County
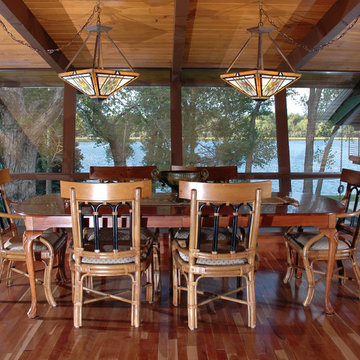
 VFLA Architecture + Interiors
This project consists of an addition to a 1960’s single family residence that included a complete renovation of the interior plan and finishes. The primary goal of this program was to better connect the home to the lake, by visually drawing connections and physically building the house towards the water. Furthermore, to create new, accessible, usable indoor and outdoor living space that linked the owners to all the benefits of their site.

 Electronics Design Group, Inc.
Photography by William Psolka, psolka-photo.com
Bathroom - mid-sized transitional master white tile marble floor bathroom idea in New York with an undermount sink, recessed-panel cabinets, white cabinets, marble countertops and multicolored walls
Bathroom - mid-sized transitional master white tile marble floor bathroom idea in New York with an undermount sink, recessed-panel cabinets, white cabinets, marble countertops and multicolored walls

 REVELRY STUDIO
photographed by: Spacecrafting.
Inspiration for a contemporary l-shaped open concept kitchen remodel in Minneapolis with flat-panel cabinets, gray cabinets and stainless steel appliances
Inspiration for a contemporary l-shaped open concept kitchen remodel in Minneapolis with flat-panel cabinets, gray cabinets and stainless steel appliances

 TOTAL CONCEPTS
Example of a farmhouse galley medium tone wood floor and brown floor eat-in kitchen design in San Francisco with recessed-panel cabinets, gray cabinets, gray backsplash, stainless steel appliances, an island and black countertops
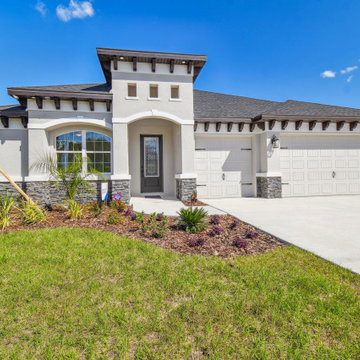
 Vitale Homes
A Vitale home built on a buyer-owned homesite at Royal Highlands in Weeki Wachee, Hernando County. No HOA, half-acre to one-acre lots, and room for RVs, boats, workshops, and extra garages. Vitale self-finances construction on the build-on-your-lot program, so the buyer pays a single end loan at completion with no draw period interest and no mid-build bank inspections. The typical timeline is 6 to 8 months. Vitale Homes won Best Craftsmanship in Hernando County.

 Control4
Striking high-tech kitchen features contemporary furnishings and smart home automation from Control4 to enhance the ambiance and add the ultimate in convenience. Broadcast the music of your choice using a whole-home audio solution, powered by Control4. The recessed smart lighting and access lighting is designed to create the perfect personalized ambiance. Other automation options may include smart appliances, programmable thermostat control for comfort and energy management, home security system integration, and full A/V control. And everything can be controlled from virtually anywhere - using your Control4 app with a smart phone or tablet device or a convenient touch screen.

 Richard Meyer
Rick Meyer, Meyer Brothers and Sons, design | build | remodel
Example of a mid-sized minimalist u-shaped porcelain tile kitchen design in Cincinnati with an undermount sink, flat-panel cabinets, dark wood cabinets, granite countertops, green backsplash, glass tile backsplash, stainless steel appliances and a peninsula
Example of a mid-sized minimalist u-shaped porcelain tile kitchen design in Cincinnati with an undermount sink, flat-panel cabinets, dark wood cabinets, granite countertops, green backsplash, glass tile backsplash, stainless steel appliances and a peninsula

 DeVos Custom Woodworking
Beautiful Knotty Alder distressed and stained island top: Construction method-face grain; Special features-heavy distressing; Thickness-1.75"; Edge profile-softened; Stain-dark walnut stain; finish-Waterlox satin; Design by Valerie Helgeson of Design Directions; Project location-Okahoma City, OK; Photo by Valerie Helgeson
7