
Search results for "Single replacement" in Home Design Ideas
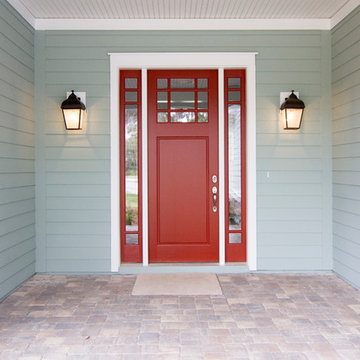
 Glenn Layton Homes
Glenn Layton Homes, LLC, "Building Your Coastal Lifestyle"
Entryway - coastal entryway idea in Jacksonville with a red front door
Entryway - coastal entryway idea in Jacksonville with a red front door

 Rock Paper Hammer
Construction by Deep Creek Builders.
Photography by Andrew Hyslop.
Example of a classic l-shaped enclosed kitchen design in Louisville with a single-bowl sink, recessed-panel cabinets, white cabinets, wood countertops, white backsplash, subway tile backsplash and stainless steel appliances
Example of a classic l-shaped enclosed kitchen design in Louisville with a single-bowl sink, recessed-panel cabinets, white cabinets, wood countertops, white backsplash, subway tile backsplash and stainless steel appliances

 Griffin Designs LLC
Smokey turquoise glass tiles cover this luxury bath with an interplay of stacked and gridded tile patterns that enhances the sophistication of the monochromatic palette.
Floor to ceiling glass panes define a breathtaking steam shower. Every detail takes the homeowner’s needs into account, including an in-wall waterfall element above the shower bench. Griffin Designs measured not only the space but also the seated homeowner to ensure a soothing stream of water that cascades onto the shoulders, hits just the right places, and melts away the stresses of the day.
Space conserving features such as the wall-hung toilet allowed for more flexibility in the layout. With more possibilities came more storage. Replacing the original pedestal sink, a bureau-style vanity spans four feet and offers six generously sized drawers. One drawer comes complete with outlets to discretely hide away accessories, like a hair dryer, while maximizing function. An additional recessed medicine cabinet measures almost six feet in height.
The comforts of this primary bath continue with radiant floor heating, a built-in towel warmer, and thoughtfully placed niches to hold all the bits and bobs in style.
Find the right local pro for your project

 Charmean Neithart Interiors
Photography by Erika Bierman www.erikabiermanphotography.com
Example of a mid-sized beach style l-shaped medium tone wood floor enclosed kitchen design in Los Angeles with a peninsula, shaker cabinets, green cabinets, green backsplash, glass sheet backsplash, stainless steel appliances, a single-bowl sink and wood countertops
Example of a mid-sized beach style l-shaped medium tone wood floor enclosed kitchen design in Los Angeles with a peninsula, shaker cabinets, green cabinets, green backsplash, glass sheet backsplash, stainless steel appliances, a single-bowl sink and wood countertops

 Advance Design Studio, Ltd.
Bud Kane has remodeled nearly every room in his own home over many years. Now reaching his 70’s, he contemplated heading up a major kitchen and laundry room renovation himself, planning on doing the carpentry work with his own hands. “I was not convinced I would ever meet anyone who could do it as well as I could do it myself”, said Bud. Ruth and Bud spent 5 years visiting kitchen firms and interviewing designers. They couldn’t however bring themselves to pull the trigger on the project, until they met Advance Design Studio in 2015.
“No one understood what I wanted”, said Ruth. She was continually frustrated by experiences with designers who weren’t hearing what was important to her. “Everyone kept designing my kitchen with what they thought it should look like; I couldn’t find anyone who would listen to me”!
When they met designer Scott Christensen from Advance Design Studio, they liked him right away. He listened to Ruth and designed a kitchen that she loved, all the while interjecting years of wisdom and design expertise that Ruth appreciated. “The finished product is better than I expected”, says Ruth. “I respected Scott’s opinions and together we created the perfect place for me to bake with my grandkids and truly enjoy the kitchen and laundry room I’ve been dreaming of for many years!”
The kitchen transformation began with removing the home’s soffits, and extending new painted maple cabinetry to the ceiling with the addition of an elegant crown molding. Ruth’s new Vita Mix holds a coveted place on her counter, and adjustments were planned to size the cabinets in conjunction with the under cabinet decorative light molding to fit this appliance just right. “This one small detail was really important to me”, says Ruth smiling. An elegant new island replaced the original island, complete with room for 3 stools where her grandchildren will sit to make home-made pasta every Thanksgiving, and cookies at Christmas time. “Traditions are very important in my family, and making my kitchen work to suit cherished activities with my family was the number one reason this renovation was so desired”, replied Ruth when asked about the island.
A picture perfect new tea station replaced a cluttered unused desk area, creating a wonderful place to prepare hot drinks for sipping any season of the year while overlooking the couple’s wonderfully manicured gardens from the lovely 3 season’s room just off the kitchen. The soft sage island bead panel detail was repeated on the backsplash, replicating the feel of a fine old piece of furniture.
The biggest problem with the laundry room was 3 doors, one from the garage, one from the closet, and one to the hallway. “Scott designed a pocket door, and oh what a dream it is now to bring groceries in from the garage!” exclaims Bud who grew to disdain this task! Doing laundry is now a breeze in this attractive new space that doubles as a wonderful pantry for the kitchen with room to store food items that didn’t have a home in the poorly designed original space.
New Hickory distressed wood flooring was laid both in the kitchen and leading to the hall foyer. Soft gray wood-replicating porcelain was placed in the laundry area, making for an easily cleanable surface for what doubles as a mud room from the garage. Creamy tumbled marble graces an unobtrusive backsplash spilling onto shiny granite counter tops in a rich earthy pattern of fall colors that mimic colors throughout the home. Advance is known details that included custom crafted furniture toe kicks, luxurious crown moldings, and beaded under cabinet moldings. The kitchen is complete with a glass display cabinet showing Ruth’s treasured china tea collection.
Early on, it was initially only their intention of purchasing cabinets for the new design. They were so impressed however with Advance Design’s complete program for budgeting, design, installation and management that it became clear to them both that they wanted Advance to handle the entire project from start to finish. “After seeing the quality work they did, coupled with the in-house team completely dedicated to our satisfaction, it became apparent there was no other choice but to hire them to handle everything. And we’re so glad we did, we have not one regret”, says Bud.
“The attention to detail by the carpentry crew more than satisfied my perfectionist expectations of the finished carpentry,” exclaimed Bud. “Every one of Advance Design’s people we encountered from design through construction was wonderful. We’ve never met a group of people so dedicated to making sure we were happy with every single detail, and every single part of this experience”, said Ruth and Bud.
Designer: Scott Christensen
Photographer: Joe Nowak
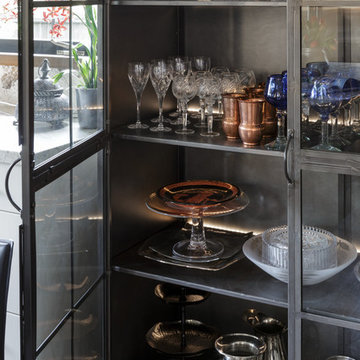
 Ania Omski-Talwar Interior Design
Ania Omski-Talwar
Location: Danville, CA, USA
The house was built in 1963 and is reinforced cinder block construction, unusual for California, which makes any renovation work trickier. The kitchen we replaced featured all maple cabinets and floors and pale pink countertops. With the remodel we didn’t change the layout, or any window/door openings. The cabinets may read as white, but they are actually cream with an antique glaze on a flat panel door. All countertops and backsplash are granite. The original copper hood was replaced by a custom one in zinc. Dark brick veneer fireplace is now covered in white limestone. The homeowners do a lot of entertaining, so even though the overall layout didn’t change, I knew just what needed to be done to improve function. The husband loves to cook and is beyond happy with his 6-burner stove.
https://www.houzz.com/ideabooks/90234951/list/zinc-range-hood-and-a-limestone-fireplace-create-a-timeless-look
davidduncanlivingston.com

 Kandrac & Kole Interior Designs, Inc.
This was a full gut an renovation. The existing kitchen had very dated cabinets and didn't function well for the clients. A previous desk area was turned into hidden cabinetry to house the microwave and larger appliances and to keep the countertops clutter free. The original pendants were about 4" wide and were inappropriate for the large island. They were replaced with larger, brighter and more sophisticated pendants. The use of panel ready appliances with large matte black hardware made gave this a clean and sophisticated look. Mosaic tile was installed from the countertop to the ceiling and wall sconces were installed over the kitchen window. A different tile was used in the bar area which has a beverage refrigerator and an ice machine and floating shelves. The cabinetry in this area also includes a pullout drawer for dog food.

Sponsored
Delaware, OH

Buckeye Basements, Inc.
Central Ohio's Basement Finishing ExpertsBest Of Houzz '13-'21
 Jennifer Kizzee Design

Trendy 3/4 black tile gray floor and single-sink alcove shower photo in Houston with flat-panel cabinets, an integrated sink, a hinged shower door, gray countertops, a floating vanity and medium tone wood cabinets
 Renaissance GSB

Entry Courtyard & Custom Carved Wood Door and Window Wall at Parade of Homes 2012 at The Dominion
Example of a mid-sized trendy concrete floor and gray floor entryway design in Austin with brown walls and a medium wood front door
Example of a mid-sized trendy concrete floor and gray floor entryway design in Austin with brown walls and a medium wood front door
 Jill K. Greene of Sand Castle Kitchens & More, LLC
Ron Rosenzweig
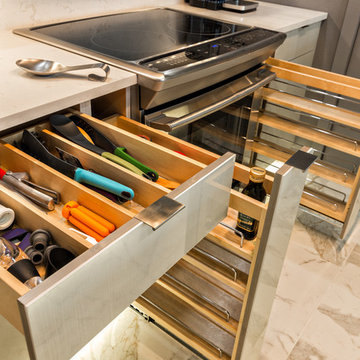
Small trendy galley porcelain tile eat-in kitchen photo in Miami with a single-bowl sink, gray cabinets, quartz countertops, white backsplash, stone slab backsplash, stainless steel appliances, flat-panel cabinets and no island
Small trendy galley porcelain tile eat-in kitchen photo in Miami with a single-bowl sink, gray cabinets, quartz countertops, white backsplash, stone slab backsplash, stainless steel appliances, flat-panel cabinets and no island
 Renewal by Andersen Long Island

Stunning new wood-interior windows installed in this magnificent entryway filled with light. This dramatic foyer area with tall ceilings and light wood floors looks gorgeous with these new wood windows installed all around the front door. Get started replacing your windows today with Renewal by Andersen of Long Island, serving Queens, Brooklyn, and Nassau and Suffolk Counties.

 Renewal by Andersen of Atlanta
Bright and pretty bathroom with new double hung window we installed. This new white window with colonial grilles looks fabulous in this gorgeous bathroom with large glass inclosed walk-in shower. Now is the perfect time to get new windows for your home from Renewal by Andersen of Georgia, serving the whole state including Savannah and Atlanta.
. . . . . . . . . .
Find out more about replacing your windows and doors -- Contact Us Today! 844-245-2799

 Renewal by Andersen of NJ-NY Metro
Wonderful kitchen with new black window we installed. This stylish kitchen with glass backsplash and quartz counter tops looks stunning with this new black replacement window we installed. Get started replacing your home windows today with Renewal by Andersen of New Jersey, New York City, The Bronx and Staten Island.


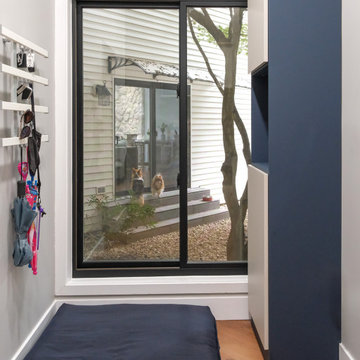 Renewal by Andersen Long Island
New sliding window we installed in this great mudroom. This fantastic space with wood flooring and stylish storage looks terrific with a large new black window looking out on a perfect area for the dogs. Now is the perfect time to replace your home windows with Renewal by Andersen of Long Island, serving Suffolk, Nassau, Queens and Brooklyn.
. . . . . . . . . .
New windows are just a phone call away -- Contact us: (844) 245-2799
 Renewal by Andersen Long Island
Charming front porch style entryway with all new windows we installed. This warm and inviting space with wood floors and built-in book shelves looks wonderful surrounded in all new white double hung windows with colonial grilles. Find out more about replacing the windows in your home with Renewal by Andersen of Long Island, serving Nassau, Suffolk, Queens and Brooklyn.
We are your true one-stop-shop window buying solution -- Contact Us Today! 844-245-2799
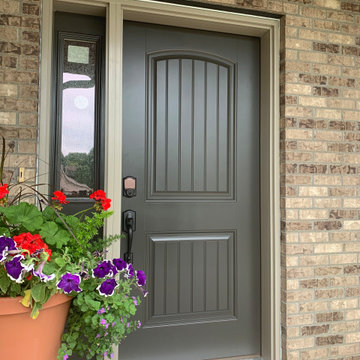
 Qualified Carpentry Co. LLC
Full entry door replacement completed near Canton, South Dakota by Qualified Carpentry.
Scope of work included removal of the existing exterior entry door, sidelite, and trim with full haul-away and disposal. Existing structure inspected for rot damage before installation began. Bayer Built Gun Metal fiberglass door and sidelite installed with a Sandtone Slimline pre-finished frame. New interior door trim installed throughout. Entry caulked and sealed. Work area cleaned on completion.
Fiberglass was specified for long-term performance in South Dakota's climate. The Gun Metal finish and matte black hardware complement the existing brick exterior. The result is a complete entry transformation with no evidence of what was removed.
Todd Nelson, owner and licensed general contractor, has 32 years of hands-on construction experience in Sioux Falls and surrounding communities. Qualified Carpentry is licensed, bonded, and insured. Member of NAHB, HBSE, and SDHBA. Serving Canton, Sioux Falls, Harrisburg, Tea, Brandon, Dell Rapids, and surrounding areas. Free estimates on all projects.

 Renewal By Andersen Bay Area
Fantastic bathroom with long and unique picture window we installed. This interesting white picture window extending the length of the long counter top, flood the room with beautiful natural light while also providing excellent energy efficiency. Get started replacing your own home windows with Renewal by Andersen of San Francisco, serving the whole California Bay Area.


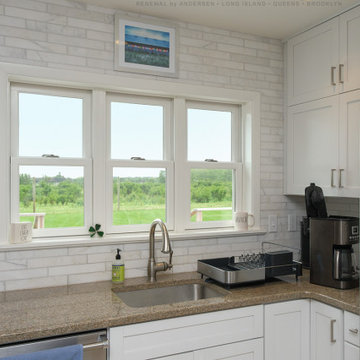 Renewal by Andersen Long Island
Beautiful white windows in fantastic kitchen. These three double hung windows installed over the sink area looks wonderful in this kitchen with white cabinetry and custom tile wall. Get help designing the perfect windows for your home with Renewal by Andersen of Long Island, Queens and Brooklyn.
. . . . . . . . . .
Get started replacing your windows -- Contact us today: (844) 245-2799

 Renewal by Andersen Toronto, Ottawa and Ontario
Fabulous bathroom with new casement window we installed. This charming bathroom with white fixtures, green walls and walk-in shower looks wonderful with this new white window with privacy glass. Its a great time to replace your windows with Renewal by Andersen of Greater Toronto serving most of Ontario.
A variety of window styles and colors are available -- Contact Us Today! 844-819-3040
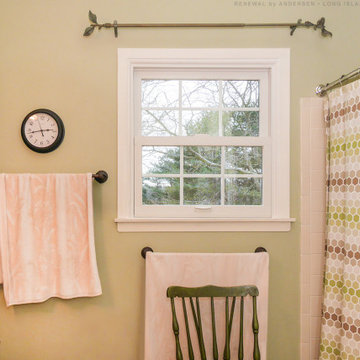 Renewal by Andersen Long Island
Charming bathroom with new double hung window we installed. This terrific bathroom lovely accents looks great with a new white window complete with colonial grilles. Get started replacing the windows in your home with Renewal by Andersen of Long Island, Queens and Brooklyn.
. . . . . . . . . .
Find out how easy it is to replace your windows -- Contact us today: (844) 245-2799
32