
Search results for "Single session" in Home Design Ideas
 THE Remodel Group
Sometimes the best solution isn't finding a bigger home, it's reimagining the one you already love. This Portland second-story addition demonstrates how strategic design-build planning can help a growing family gain the space they need while remaining in the neighborhood they never wanted to leave.
Originally, this home was a modest single-level residence with three bedrooms and two bathrooms. As the family's needs evolved, the layout no longer offered the functionality they required. Visiting relatives from California frequently stayed with them, yet the existing floor plan lacked a dedicated guest bathroom. The primary suite was undersized, storage was limited, and the main living room felt cramped for everyday family life. Complicating matters further, the narrow lot provided virtually no opportunity for expansion to the front, sides, or rear of the property. To create meaningful additional square footage, the only option was to build upward.
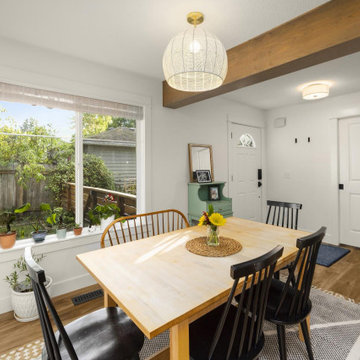
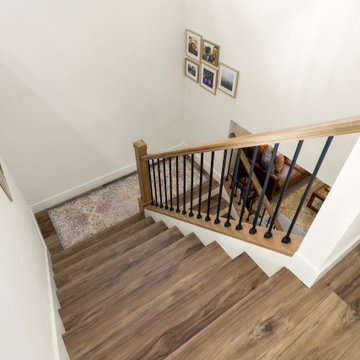
The transformation began with a complete rethinking of the home's interior organization. An existing bedroom, which had already transitioned into a home office, was removed to make way for a new staircase connecting the first and second floors. Rather than treating the staircase as simply a circulation element, the redesign used it to create a new living area while adding valuable storage beneath. The formerly enclosed dining room was opened to the kitchen and living spaces, resulting in a bright, cohesive great room that dramatically improved both sightlines and daily functionality.
The newly added second floor became the centerpiece of the project. On one side of the addition, a spacious bonus room with vaulted ceilings provides a flexible space for family gatherings, movie nights, homework sessions, and creative projects. Dedicated workstation areas ensure the room can evolve alongside the family's needs while taking advantage of abundant natural light from multiple windows.
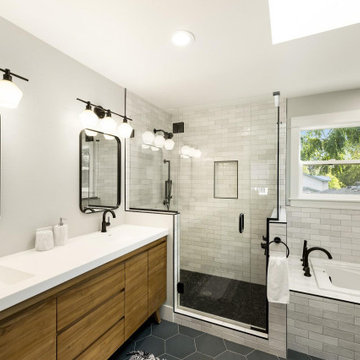
On the opposite side, the homeowners finally gained the private retreat they had been missing. The new primary suite features soaring vaulted ceilings, expansive windows, and a walk-in closet approximately six times larger than the home's original primary closet. The adjoining bathroom was designed to balance comfort, practicality, and timeless style, with a double vanity, dedicated linen storage, a separate tiled shower, and a soaking tub that creates a true spa-like experience within the home.
Throughout the renovation, a contemporary transitional aesthetic guided the design selections. New luxury vinyl plank flooring was installed across both the existing first floor and the newly constructed second level, creating visual continuity throughout the home. Matching custom stair treads provide a seamless transition between floors, while updated baseboards and door casings help unify the original structure with the addition so the entire home feels intentionally designed rather than pieced together over time.
The staircase became an architectural focal point, featuring warm wood handrails stained to complement the flooring and black metal balusters that introduce a subtle modern influence. This combination successfully bridges the homeowners' appreciation for contemporary design while respecting the overall character of the home.
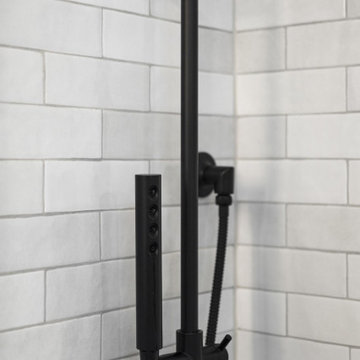
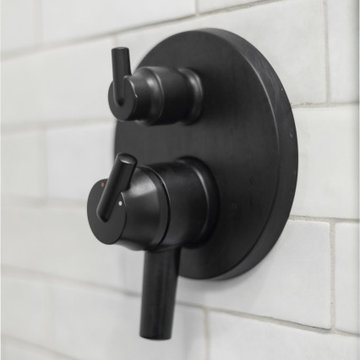
Material selections in the primary bathroom create depth through texture rather than bold color contrasts. Softly varied white wall tile ranges from crisp bright whites to subtle cloudy tones, while a gentle watercolor-like surface texture captures and reflects natural light throughout the day. Extending the same tile across both the shower walls and tub surround establishes clean architectural lines and emphasizes the room's spaciousness. Black marble pebble flooring in the shower, paired with matte black plumbing fixtures, mirrors, lighting, and trim details, adds contrast and sophistication without overwhelming the palette.
What makes this project especially meaningful is its ability to solve multiple challenges through a single integrated design-build solution. Through close collaboration with the homeowners and our architectural partner, Candid Design, every square foot was carefully considered to maximize functionality, comfort, and long-term livability. By building upward rather than outward, the homeowners gained a spacious primary suite, an additional living area, improved storage, a dedicated guest bath, and flexible family spaces while preserving the location, character, and community they already loved. The result is a home that feels larger, brighter, and better suited for the next chapter of family life without sacrificing the qualities that made it special in the first place.
 THE Remodel Group
Sometimes the best solution isn't finding a bigger home, it's reimagining the one you already love. This Portland second-story addition demonstrates how strategic design-build planning can help a growing family gain the space they need while remaining in the neighborhood they never wanted to leave.
Originally, this home was a modest single-level residence with three bedrooms and two bathrooms. As the family's needs evolved, the layout no longer offered the functionality they required. Visiting relatives from California frequently stayed with them, yet the existing floor plan lacked a dedicated guest bathroom. The primary suite was undersized, storage was limited, and the main living room felt cramped for everyday family life. Complicating matters further, the narrow lot provided virtually no opportunity for expansion to the front, sides, or rear of the property. To create meaningful additional square footage, the only option was to build upward.
The transformation began with a complete rethinking of the home's interior organization. An existing bedroom, which had already transitioned into a home office, was removed to make way for a new staircase connecting the first and second floors. Rather than treating the staircase as simply a circulation element, the redesign used it to create a new living area while adding valuable storage beneath. The formerly enclosed dining room was opened to the kitchen and living spaces, resulting in a bright, cohesive great room that dramatically improved both sightlines and daily functionality.
The newly added second floor became the centerpiece of the project. On one side of the addition, a spacious bonus room with vaulted ceilings provides a flexible space for family gatherings, movie nights, homework sessions, and creative projects. Dedicated workstation areas ensure the room can evolve alongside the family's needs while taking advantage of abundant natural light from multiple windows.
On the opposite side, the homeowners finally gained the private retreat they had been missing. The new primary suite features soaring vaulted ceilings, expansive windows, and a walk-in closet approximately six times larger than the home's original primary closet. The adjoining bathroom was designed to balance comfort, practicality, and timeless style, with a double vanity, dedicated linen storage, a separate tiled shower, and a soaking tub that creates a true spa-like experience within the home.
Throughout the renovation, a contemporary transitional aesthetic guided the design selections. New luxury vinyl plank flooring was installed across both the existing first floor and the newly constructed second level, creating visual continuity throughout the home. Matching custom stair treads provide a seamless transition between floors, while updated baseboards and door casings help unify the original structure with the addition so the entire home feels intentionally designed rather than pieced together over time.
The staircase became an architectural focal point, featuring warm wood handrails stained to complement the flooring and black metal balusters that introduce a subtle modern influence. This combination successfully bridges the homeowners' appreciation for contemporary design while respecting the overall character of the home.
Material selections in the primary bathroom create depth through texture rather than bold color contrasts. Softly varied white wall tile ranges from crisp bright whites to subtle cloudy tones, while a gentle watercolor-like surface texture captures and reflects natural light throughout the day. Extending the same tile across both the shower walls and tub surround establishes clean architectural lines and emphasizes the room's spaciousness. Black marble pebble flooring in the shower, paired with matte black plumbing fixtures, mirrors, lighting, and trim details, adds contrast and sophistication without overwhelming the palette.
What makes this project especially meaningful is its ability to solve multiple challenges through a single integrated design-build solution. Through close collaboration with the homeowners and our architectural partner, Candid Design, every square foot was carefully considered to maximize functionality, comfort, and long-term livability. By building upward rather than outward, the homeowners gained a spacious primary suite, an additional living area, improved storage, a dedicated guest bath, and flexible family spaces while preserving the location, character, and community they already loved. The result is a home that feels larger, brighter, and better suited for the next chapter of family life without sacrificing the qualities that made it special in the first place.
 THE Remodel Group
Sometimes the best solution isn't finding a bigger home, it's reimagining the one you already love. This Portland second-story addition demonstrates how strategic design-build planning can help a growing family gain the space they need while remaining in the neighborhood they never wanted to leave.
Originally, this home was a modest single-level residence with three bedrooms and two bathrooms. As the family's needs evolved, the layout no longer offered the functionality they required. Visiting relatives from California frequently stayed with them, yet the existing floor plan lacked a dedicated guest bathroom. The primary suite was undersized, storage was limited, and the main living room felt cramped for everyday family life. Complicating matters further, the narrow lot provided virtually no opportunity for expansion to the front, sides, or rear of the property. To create meaningful additional square footage, the only option was to build upward.
The transformation began with a complete rethinking of the home's interior organization. An existing bedroom, which had already transitioned into a home office, was removed to make way for a new staircase connecting the first and second floors. Rather than treating the staircase as simply a circulation element, the redesign used it to create a new living area while adding valuable storage beneath. The formerly enclosed dining room was opened to the kitchen and living spaces, resulting in a bright, cohesive great room that dramatically improved both sightlines and daily functionality.
The newly added second floor became the centerpiece of the project. On one side of the addition, a spacious bonus room with vaulted ceilings provides a flexible space for family gatherings, movie nights, homework sessions, and creative projects. Dedicated workstation areas ensure the room can evolve alongside the family's needs while taking advantage of abundant natural light from multiple windows.
On the opposite side, the homeowners finally gained the private retreat they had been missing. The new primary suite features soaring vaulted ceilings, expansive windows, and a walk-in closet approximately six times larger than the home's original primary closet. The adjoining bathroom was designed to balance comfort, practicality, and timeless style, with a double vanity, dedicated linen storage, a separate tiled shower, and a soaking tub that creates a true spa-like experience within the home.
Throughout the renovation, a contemporary transitional aesthetic guided the design selections. New luxury vinyl plank flooring was installed across both the existing first floor and the newly constructed second level, creating visual continuity throughout the home. Matching custom stair treads provide a seamless transition between floors, while updated baseboards and door casings help unify the original structure with the addition so the entire home feels intentionally designed rather than pieced together over time.
The staircase became an architectural focal point, featuring warm wood handrails stained to complement the flooring and black metal balusters that introduce a subtle modern influence. This combination successfully bridges the homeowners' appreciation for contemporary design while respecting the overall character of the home.
Material selections in the primary bathroom create depth through texture rather than bold color contrasts. Softly varied white wall tile ranges from crisp bright whites to subtle cloudy tones, while a gentle watercolor-like surface texture captures and reflects natural light throughout the day. Extending the same tile across both the shower walls and tub surround establishes clean architectural lines and emphasizes the room's spaciousness. Black marble pebble flooring in the shower, paired with matte black plumbing fixtures, mirrors, lighting, and trim details, adds contrast and sophistication without overwhelming the palette.
What makes this project especially meaningful is its ability to solve multiple challenges through a single integrated design-build solution. Through close collaboration with the homeowners and our architectural partner, Candid Design, every square foot was carefully considered to maximize functionality, comfort, and long-term livability. By building upward rather than outward, the homeowners gained a spacious primary suite, an additional living area, improved storage, a dedicated guest bath, and flexible family spaces while preserving the location, character, and community they already loved. The result is a home that feels larger, brighter, and better suited for the next chapter of family life without sacrificing the qualities that made it special in the first place.
Find the right local pro for your project
 THE Remodel Group
Sometimes the best solution isn't finding a bigger home, it's reimagining the one you already love. This Portland second-story addition demonstrates how strategic design-build planning can help a growing family gain the space they need while remaining in the neighborhood they never wanted to leave.
Originally, this home was a modest single-level residence with three bedrooms and two bathrooms. As the family's needs evolved, the layout no longer offered the functionality they required. Visiting relatives from California frequently stayed with them, yet the existing floor plan lacked a dedicated guest bathroom. The primary suite was undersized, storage was limited, and the main living room felt cramped for everyday family life. Complicating matters further, the narrow lot provided virtually no opportunity for expansion to the front, sides, or rear of the property. To create meaningful additional square footage, the only option was to build upward.
The transformation began with a complete rethinking of the home's interior organization. An existing bedroom, which had already transitioned into a home office, was removed to make way for a new staircase connecting the first and second floors. Rather than treating the staircase as simply a circulation element, the redesign used it to create a new living area while adding valuable storage beneath. The formerly enclosed dining room was opened to the kitchen and living spaces, resulting in a bright, cohesive great room that dramatically improved both sightlines and daily functionality.
The newly added second floor became the centerpiece of the project. On one side of the addition, a spacious bonus room with vaulted ceilings provides a flexible space for family gatherings, movie nights, homework sessions, and creative projects. Dedicated workstation areas ensure the room can evolve alongside the family's needs while taking advantage of abundant natural light from multiple windows.
On the opposite side, the homeowners finally gained the private retreat they had been missing. The new primary suite features soaring vaulted ceilings, expansive windows, and a walk-in closet approximately six times larger than the home's original primary closet. The adjoining bathroom was designed to balance comfort, practicality, and timeless style, with a double vanity, dedicated linen storage, a separate tiled shower, and a soaking tub that creates a true spa-like experience within the home.
Throughout the renovation, a contemporary transitional aesthetic guided the design selections. New luxury vinyl plank flooring was installed across both the existing first floor and the newly constructed second level, creating visual continuity throughout the home. Matching custom stair treads provide a seamless transition between floors, while updated baseboards and door casings help unify the original structure with the addition so the entire home feels intentionally designed rather than pieced together over time.
The staircase became an architectural focal point, featuring warm wood handrails stained to complement the flooring and black metal balusters that introduce a subtle modern influence. This combination successfully bridges the homeowners' appreciation for contemporary design while respecting the overall character of the home.
Material selections in the primary bathroom create depth through texture rather than bold color contrasts. Softly varied white wall tile ranges from crisp bright whites to subtle cloudy tones, while a gentle watercolor-like surface texture captures and reflects natural light throughout the day. Extending the same tile across both the shower walls and tub surround establishes clean architectural lines and emphasizes the room's spaciousness. Black marble pebble flooring in the shower, paired with matte black plumbing fixtures, mirrors, lighting, and trim details, adds contrast and sophistication without overwhelming the palette.
What makes this project especially meaningful is its ability to solve multiple challenges through a single integrated design-build solution. Through close collaboration with the homeowners and our architectural partner, Candid Design, every square foot was carefully considered to maximize functionality, comfort, and long-term livability. By building upward rather than outward, the homeowners gained a spacious primary suite, an additional living area, improved storage, a dedicated guest bath, and flexible family spaces while preserving the location, character, and community they already loved. The result is a home that feels larger, brighter, and better suited for the next chapter of family life without sacrificing the qualities that made it special in the first place.
 THE Remodel Group
Sometimes the best solution isn't finding a bigger home, it's reimagining the one you already love. This Portland second-story addition demonstrates how strategic design-build planning can help a growing family gain the space they need while remaining in the neighborhood they never wanted to leave.
Originally, this home was a modest single-level residence with three bedrooms and two bathrooms. As the family's needs evolved, the layout no longer offered the functionality they required. Visiting relatives from California frequently stayed with them, yet the existing floor plan lacked a dedicated guest bathroom. The primary suite was undersized, storage was limited, and the main living room felt cramped for everyday family life. Complicating matters further, the narrow lot provided virtually no opportunity for expansion to the front, sides, or rear of the property. To create meaningful additional square footage, the only option was to build upward.
The transformation began with a complete rethinking of the home's interior organization. An existing bedroom, which had already transitioned into a home office, was removed to make way for a new staircase connecting the first and second floors. Rather than treating the staircase as simply a circulation element, the redesign used it to create a new living area while adding valuable storage beneath. The formerly enclosed dining room was opened to the kitchen and living spaces, resulting in a bright, cohesive great room that dramatically improved both sightlines and daily functionality.
The newly added second floor became the centerpiece of the project. On one side of the addition, a spacious bonus room with vaulted ceilings provides a flexible space for family gatherings, movie nights, homework sessions, and creative projects. Dedicated workstation areas ensure the room can evolve alongside the family's needs while taking advantage of abundant natural light from multiple windows.
On the opposite side, the homeowners finally gained the private retreat they had been missing. The new primary suite features soaring vaulted ceilings, expansive windows, and a walk-in closet approximately six times larger than the home's original primary closet. The adjoining bathroom was designed to balance comfort, practicality, and timeless style, with a double vanity, dedicated linen storage, a separate tiled shower, and a soaking tub that creates a true spa-like experience within the home.
Throughout the renovation, a contemporary transitional aesthetic guided the design selections. New luxury vinyl plank flooring was installed across both the existing first floor and the newly constructed second level, creating visual continuity throughout the home. Matching custom stair treads provide a seamless transition between floors, while updated baseboards and door casings help unify the original structure with the addition so the entire home feels intentionally designed rather than pieced together over time.
The staircase became an architectural focal point, featuring warm wood handrails stained to complement the flooring and black metal balusters that introduce a subtle modern influence. This combination successfully bridges the homeowners' appreciation for contemporary design while respecting the overall character of the home.
Material selections in the primary bathroom create depth through texture rather than bold color contrasts. Softly varied white wall tile ranges from crisp bright whites to subtle cloudy tones, while a gentle watercolor-like surface texture captures and reflects natural light throughout the day. Extending the same tile across both the shower walls and tub surround establishes clean architectural lines and emphasizes the room's spaciousness. Black marble pebble flooring in the shower, paired with matte black plumbing fixtures, mirrors, lighting, and trim details, adds contrast and sophistication without overwhelming the palette.
What makes this project especially meaningful is its ability to solve multiple challenges through a single integrated design-build solution. Through close collaboration with the homeowners and our architectural partner, Candid Design, every square foot was carefully considered to maximize functionality, comfort, and long-term livability. By building upward rather than outward, the homeowners gained a spacious primary suite, an additional living area, improved storage, a dedicated guest bath, and flexible family spaces while preserving the location, character, and community they already loved. The result is a home that feels larger, brighter, and better suited for the next chapter of family life without sacrificing the qualities that made it special in the first place.



 Ky-Kan Coatings
Concrete can be made to look like any substance. Tile, stone, wood, brick, etc. With unlimited color options, Ky-Kan Coatings can transform any room in your home or business using lightweight, beautiful concrete.

Sponsored
Delaware, OH

Buckeye Basements, Inc.
Central Ohio's Basement Finishing ExpertsBest Of Houzz '13-'21

 Zelaya Properties LLC
We used: Custom cherry cabinetry in Arts & Crafts Shaker style by Kabinart in Boulder and Espresso stains. Liberty Hardware Venetian bronze 1-1/2" cabinet knobs. KitchenAid Architect II Series 22 CF counter-depth French door refrigerator. KitchenAid Architect Series II 27" convection single wall oven. KitchenAid 36" 6-burner dual fuel freestanding commercial-style range. KitchenAid Architect II Series 24" dishwasher. Sharp Insight Pro Series 24" built-in microwave drawer (Model #KB6524PS). Crystorama Solaris 12" wide pendant lights in English bronze. Granite countertops in Brown Fantasy. 3"x6" polished marble backsplash.
Paint colors:
Walls: Glidden Silver Cloud 30YY 63/024
Ceilings/Trims/Doors: Glidden Swan White GLC23
Robert B. Narod Photography
 CHR Design & Build

Home gym - mid-sized transitional cork floor home gym idea in Chicago with gray walls

 The Sofa Company
From mid-century into a new century. An elegant element that never goes out of style.
Check out http://thesofaco.com for more information on our draper sofa. Available in any sectional option you can think of.

 Cochrane Floors & More
This renovation was completed with the primary goal of removed the carpet in the stairs which was not only difficult to clean but constantly looking worn in this very busy household. Ideally they wanted a durable, low maintenance flooring solution that still added character and coziness. The solution: Luxury vinyl planks! The unique and discreet metal nosings we used respect the clean lines and richness of this amazing plank in a non-commercial way. NOTE: While not all vinyl planks are created equal - the good ones are worth paying a little extra for!

 NanaWall
The Harmonious Blending of Inside to Out with Wood Framed Patio Doors
By NanaWall Systems, September 3, 2025
Wood framed patio doors
Some homes are designed to impress from the outside. This one was reimagined to breathe from the inside out with wood framed patio doors. For a family of music lovers and outdoor enthusiasts, the goal was about connection. Connection to each other, to the seasons, to nature, to sound, and to their lush backyard space for daily life and family gatherings.
Designed by Jason Hanrahan of Mode Architects, the home features a thoughtfully placed NanaWall kitchen pass-through window and, later, wide bifold doors in the family sunroom. The design evolved in two phases to fit the family’s indoor-outdoor lifestyle perfectly. The result is a renovation defined by openness, light, and laid-back living.
A Home Shaped by Light, Music, Wood Framed Patio Doors, and a Pass-Through Window
Kitchen Renovation Opens Space to Light and Entertaining with a Pass-Through Window
During phase one of the renovation, the existing kitchen was reimagined to replace a restrictive floor plan and outdated appliances. Central to its new design is a three-panel NanaWall SL60 folding window system—sized at counter height to serve as a flexible pass-through window for alfresco dining and entertaining. Custom divided lites were added to complement the home’s existing window styles.
The window frames were finished in a warm, off-white on both interior and exterior, tying the kitchen seamlessly to the rest of the home and its façade. The result is a transitional space that connects the kitchen directly to the outdoor dining area, a seamless connection across spaces.
“The countertop-height NanaWall system made the kitchen fit better into the family’s lifestyle,” says Hanrahan. “It supports hosting and day-to-day use without turning the kitchen into a full opening.”
Designed for Living: Home Reimagined Around How the Family Connects
After phase one introduced a NanaWall pass-through window in the kitchen, making serving, conversation, and time outside effortless, the homeowners returned to MODE to reimagine their older sunroom. The goal: a living room and music lounge that could open completely to the backyard. The solution was incorporating a full-height, five-panel NW Clad 740 wood framed patio doors. The Generation 4 folding glass wall offered the slimmest aluminum clad frames available, and therefore, was the ideal solution to achieve seamless connectivity.
Outside, the frames were finished in a warm off-white to match the façade. Inside, solid wood frames seamlessly integrate with the mushroom wood paneling and millwork. The nearly 15-foot-wide system was customized with divided lites placed high up to add rhythm while preserving unobstructed views and keeping transitions seamless.
“We wanted to maximize the opening size,” says Jason. “Not just to maximize light, but literally the opening as well. The family sunroom space became more useful.”
A Living Sunroom That Folds Open to the Garden
MODE centered the second half of the home renovation on the family sunroom, featuring wood framed patio doors to create a seamless transition from the interior to the garden. It’s the difference between “a room with a view” and a room that becomes the view. With the nearly 8-foot-tall system open, music spills outside; with it closed, daylight, acoustics, and comfort remain finely tuned.
“You are sitting in the house with the family. The opening frames the view of the pond and the trees,” describes Architect Jason Hanrahan. “They liked how it connected them with their family when they were outside… it made it more cohesive.”
Choosing Materials that Reflect Nature and Serenity
According to the architect, the design aims to bring the outdoors in with an organic material approach. Inside, the room is wrapped in mushroom wood reclaimed boards, whose textured grain warms the acoustics and steadies the eye. Large-format tiles keep lines calm and maintenance easy.
Outside, a long concrete tread and natural stone hold the grade without hard edges. Nothing shouts; everything contributes to a single idea: bring the outdoors in and the indoors out.
Energy Efficiency Meets Everyday Living
The systems’ energy-efficient and performance engineering make the sunroom a four-season retreat. The architect chose NanaWall wood framed patio doors to maximize the existing exterior opening, provide intuitive and easy daily operation, and create a threshold that feels like part of the floor rather than a barrier. T hese are hallmarks of NanaWall wood framed patio doors: engineered for durability and frequent use, precision-gliding panels, and performance-tested.
To ensure year-round comfort, the NanaWall wood framed patio doors and pass-through window were specified with double glazed panels for optimal performance regardless of weather. Paired with the thermally broken Low Profile Saddle Sill, the bifold door not only offers energy efficiency but also a seamless, barefoot-friendly threshold to the outdoors.
Final Thoughts
From weeknight dinners to weekend music sessions, this is now a home that meets the family at the place they actually live, gather, and connect in. The kitchen pass-through window keeps everyday hosting effortless. The music room turns into a garden room in seconds, inviting breezes and conversation across one continuous plane.
Here, NanaWall wood framed patio doors added versatile usable square footage and extended the soul of the home outdoors. By focusing on how the family truly lives, this home now opens in all the right ways: to light, to laughter, to nature, and to each other.
Visit the NanaWall inspiration gallery to explore more homes like this, designed for connection, built for modern living!

 Spire North
Tucked away in the backwoods of Torch Lake, this home marries “rustic” with the sleek elegance of modern. The combination of wood, stone and metal textures embrace the charm of a classic farmhouse. Although this is not your average farmhouse. The home is outfitted with a high performing system that seamlessly works with the design and architecture.
The tall ceilings and windows allow ample natural light into the main room. Spire Integrated Systems installed Lutron QS Wireless motorized shades paired with Hartmann & Forbes windowcovers to offer privacy and block harsh light. The custom 18′ windowcover’s woven natural fabric complements the organic esthetics of the room. The shades are artfully concealed in the millwork when not in use.
Spire installed B&W in-ceiling speakers and Sonance invisible in-wall speakers to deliver ambient music that emanates throughout the space with no visual footprint. Spire also installed a Sonance Landscape Audio System so the homeowner can enjoy music outside.
Each system is easily controlled using Savant. Spire personalized the settings to the homeowner’s preference making controlling the home efficient and convenient.

Sponsored
Columbus, OH

Trish Takacs Design
Award Winning & Highly Skilled Kitchen & Bath Designer in Columbus







 The Bodily Works
Example of a mid-sized transitional enclosed carpeted and beige floor home theater design in Salt Lake City with gray walls and a wall-mounted tv




 Cherry City Interiors & Design
Materials and interior paint selected by Cherry City Interiors & Design
Freestanding bathtub - mid-sized contemporary master beige tile and ceramic tile porcelain tile freestanding bathtub idea in Portland with shaker cabinets, dark wood cabinets, white walls, a drop-in sink and tile countertops
Freestanding bathtub - mid-sized contemporary master beige tile and ceramic tile porcelain tile freestanding bathtub idea in Portland with shaker cabinets, dark wood cabinets, white walls, a drop-in sink and tile countertops

6