
Search results for "Single size" in Home Design Ideas

 Julia Chasman Design
Tiny master bath has curbless shower with floor-to-ceiling Heath tile. IKEA floating vanity with marble vessel sink, and wall matte black faucet. Vintage mirror from Salvare Goods in LA. Wall niche with marble hex tile. Hanging sconce Kohler matte black shower set. Ceiling fixture from Rejuvenation
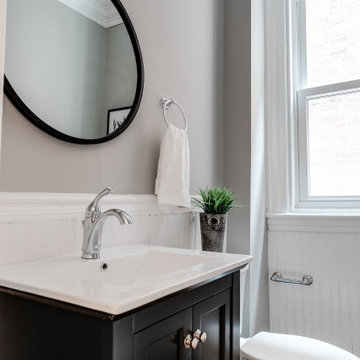
Example of a mid-sized transitional powder room design in Richmond with shaker cabinets, black cabinets, a two-piece toilet, gray walls, an undermount sink, white countertops and a built-in vanity
 Beaver Development & Remodeling Inc.

Example of a mid-sized trendy brown floor and wainscoting powder room design in Los Angeles with flat-panel cabinets, light wood cabinets, a one-piece toilet, white walls, an undermount sink, gray countertops and a floating vanity
Find the right local pro for your project
 CopeGrand Homes

Example of a large transitional 3/4 white tile blue floor alcove shower design in Charleston with a two-piece toilet, white walls, a trough sink, a hinged shower door, gray countertops and a niche
 Blu and White
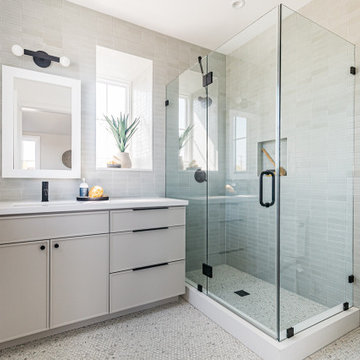
Inspiration for a large transitional 3/4 gray tile and porcelain tile gray floor corner shower remodel in Los Angeles with recessed-panel cabinets, gray cabinets, a two-piece toilet, an undermount sink, a hinged shower door, white countertops, a niche and a built-in vanity

 Jonathan Raith Inc.
Nantucket Architectural Photography
Bathroom - large coastal master white tile and ceramic tile light wood floor bathroom idea in Boston with white walls
Bathroom - large coastal master white tile and ceramic tile light wood floor bathroom idea in Boston with white walls

 Two Hawks Design and Development
Inspiration for a mid-sized transitional master white tile marble floor bathroom remodel in Phoenix with flat-panel cabinets, white cabinets, an undermount sink, white walls, quartz countertops and white countertops



 Square Footage
Inspiration for a timeless white tile corner shower remodel in Los Angeles with an undermount sink, raised-panel cabinets, white cabinets and gray walls

 emma delon
Maximizing the functionality of this space, and coordinating the new kitchen with the beautiful remodel completed previously by the client were the two most important aspects of this project. The existing spaces are elegantly decorated with an open plan, dark hardwood floors, and natural stone accents. The new, lighter, more open kitchen flows beautifully into the client’s existing dining room space. Satin nickel hardware blends with the stainless steel appliances and matches the satin nickel details throughout the home. The fully integrated refrigerator next to the narrow pull-out pantry cabinet, take up less visual weight than a traditional stainless steel appliance and the two combine to provide fantastic storage. The glass cabinet doors and decorative lighting beautifully highlight the client’s glassware and dishes. Finished with white subway tile, Dreamy Marfil quartz countertops, and a warm natural wood blind; the space warm, inviting, elegant, and extremely functional.
copyright 2013 marilyn peryer photography
 Infinity Custom Homes, LP

Alcove shower - mid-sized coastal 3/4 gray tile and subway tile porcelain tile and beige floor alcove shower idea in Other with recessed-panel cabinets, gray cabinets, a two-piece toilet, white walls, an undermount sink, a hinged shower door and white countertops
 Beaver Development & Remodeling Inc.
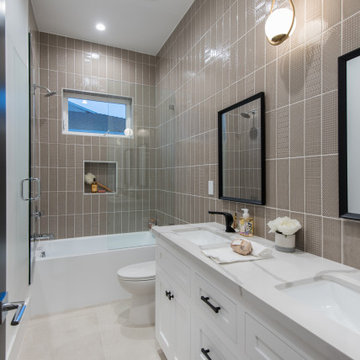
Bathroom - mid-sized contemporary 3/4 gray tile beige floor and double-sink bathroom idea in Los Angeles with shaker cabinets, white cabinets, a two-piece toilet, white walls, an undermount sink, gray countertops, a niche and a built-in vanity
 Wanda Ely Architect Inc.

Instead of a mirror in front of the sink that displays one’s own image, an intricate mosaic tile takes the spotlight and the mirror is angled to the right, allowing a quick peek to check one’s hair or makeup.



Sponsored
Sunbury, OH

J.Holderby - Renovations
Franklin County's Leading General Contractors - 2X Best of Houzz!
 Monte Cristo Ironworks

Example of a mid-sized classic entryway design in Oklahoma City with a metal front door
 NB Design Group, Inc

Inspiration for a large contemporary master beige floor and double-sink bathroom remodel in Seattle with flat-panel cabinets, brown cabinets, white walls, an undermount sink, brown countertops and a built-in vanity
 W.C. Meek Design and Construction Ltd.

Inspiration for a mid-sized timeless entryway remodel in Toronto with white walls and a white front door
 Melton Design Build

In the master bathroom remodel, a spare bedroom was utilized to expand the bathroom footprint to include a full walk-in closet as well as a luxurious shower and commode. The blue tiles work so nicely with the newly designed kitchen remodel, making this 1950’s ranch into a contemporary and welcoming home for a social family.

Sponsored
Columbus, OH

Trish Takacs Design
Award Winning & Highly Skilled Kitchen & Bath Designer in Columbus
 User

UserHuge transitional master porcelain tile and white floor bathroom photo in Salt Lake City with beige cabinets, an undermount sink and white countertops

 White and Liebler Architects
Example of a huge beach style master blue tile and porcelain tile gray floor and single-sink freestanding bathtub design in Other with shaker cabinets, white cabinets, blue walls, an undermount sink, white countertops and a built-in vanity

 JL Interior Design, LLC
Mid-sized transitional 3/4 white tile and porcelain tile gray floor and double-sink bathroom photo in San Francisco with shaker cabinets, white cabinets, white walls, an undermount sink, white countertops and a built-in vanity
21