
Search results for "Single slope roof" in Home Design Ideas
 Flavin Architects

This new house is located in a quiet residential neighborhood developed in the 1920’s, that is in transition, with new larger homes replacing the original modest-sized homes. The house is designed to be harmonious with its traditional neighbors, with divided lite windows, and hip roofs. The roofline of the shingled house steps down with the sloping property, keeping the house in scale with the neighborhood. The interior of the great room is oriented around a massive double-sided chimney, and opens to the south to an outdoor stone terrace and gardens. Photo by: Nat Rea Photography
 Sunspace Design, Inc.

When planning to construct their elegant new home in Rye, NH, our clients envisioned a large, open room with a vaulted ceiling adjacent to the kitchen. The goal? To introduce as much natural light as is possible into the area which includes the kitchen, a dining area, and the adjacent great room.
As always, Sunspace is able to work with any specialists you’ve hired for your project. In this case, Sunspace Design worked with the clients and their designer on the conservatory roof system so that it would achieve an ideal appearance that paired beautifully with the home’s architecture. The glass roof meshes with the existing sloped roof on the exterior and sloped ceiling on the interior. By utilizing a concealed steel ridge attached to a structural beam at the rear, we were able to bring the conservatory ridge back into the sloped ceiling.
The resulting design achieves the flood of natural light our clients were dreaming of. Ample sunlight penetrates deep into the great room and the kitchen, while the glass roof provides a striking visual as you enter the home through the foyer. By working closely with our clients and their designer, we were able to provide our clients with precisely the look, feel, function, and quality they were hoping to achieve. This is something we pride ourselves on at Sunspace Design. Consider our services for your residential project and we’ll ensure that you also receive exactly what you envisioned.
 Stratos Form
Photography by Aidin Mariscal

Inspiration for a mid-sized modern gray one-story wood house exterior remodel in Orange County with a hip roof and a metal roof
Inspiration for a mid-sized modern gray one-story wood house exterior remodel in Orange County with a hip roof and a metal roof
Find the right local pro for your project

 KDH Residential Designs
Traditional Home with modern flair inside. Stone, Siding, Outdoor living, cedar posts, country setting, gable detail, metal roof, covered porch
j. stephen young

 Harry Hunt Architects
Photo-Jim Westphalen
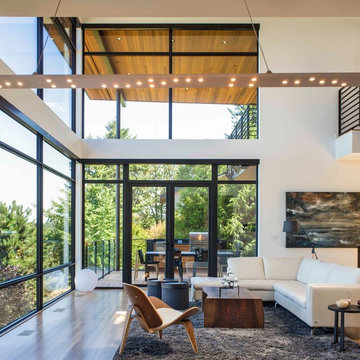
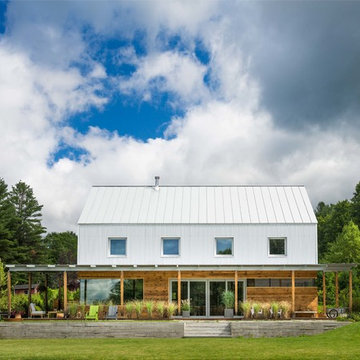
Small country white two-story mixed siding exterior home photo in Other
Small country white two-story mixed siding exterior home photo in Other
 Kelley Restoration
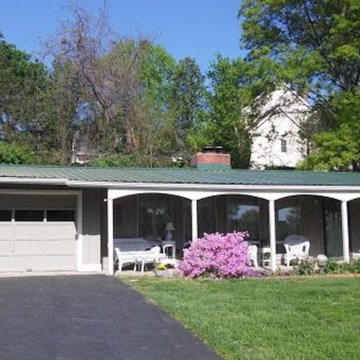
Mid-sized traditional beige one-story mixed siding exterior home idea in St Louis with a metal roof


 Dr Roof Atlanta Inc

The GAF Camelot II Weathered Wood Shingle Roof is a great compliment to many brick and stucco homes.
Large traditional brown two-story brick house exterior idea in Atlanta with a hip roof and a shingle roof
Large traditional brown two-story brick house exterior idea in Atlanta with a hip roof and a shingle roof
 Abramson Architects
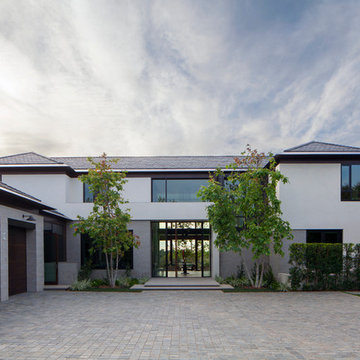
The local homeowner’s association specified that only ten percent of the roofline could be flat, a general contradiction to modern architecture. The design team worked to craft a harmonious home that has a traditional shape yet remains very modern in its detail. A gently pitched roof is complimented with sharp edges and a contemporary slate finish.
Photo: Roger Davies
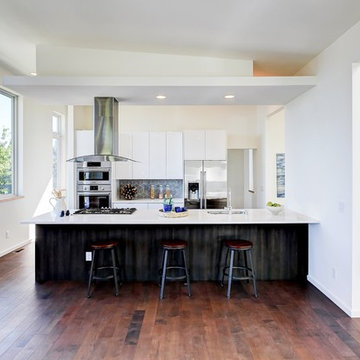
 b9 architects
The Commodore Way residence in Seattle, WA overlooks Salmon Bay just west of the Hiram M. Chittenden Locks. It is a modern three-story home built on a large 8,000 square-foot sloping vacant lot. The four-bedroom, three and a half bath, 4,000 square-foot home, including basement and attached garage, responds to the topography and orientation of its property.
Inspired by the amazing view of Salmon Bay and the Olympic Mountains beyond, the primary living spaces are located on the top level taking full advantage of the view. Deck projections extend the indoor living experience to the view to the north. A sloped shed roof over half of the structure opens up to that view as well. The other portion of the roof allows for a generous roof deck extending the exterior space of the home and its fantastic view. The basement is flexible allowing for a variety of uses: playroom, den, art studio or mother in law dwelling.
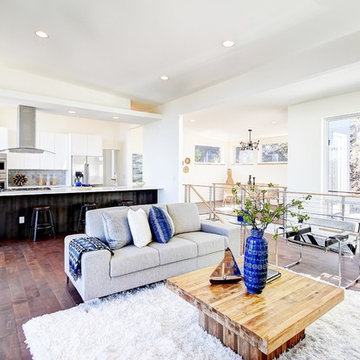 b9 architects
The Commodore Way residence in Seattle, WA overlooks Salmon Bay just west of the Hiram M. Chittenden Locks. It is a modern three-story home built on a large 8,000 square-foot sloping vacant lot. The four-bedroom, three and a half bath, 4,000 square-foot home, including basement and attached garage, responds to the topography and orientation of its property.
Inspired by the amazing view of Salmon Bay and the Olympic Mountains beyond, the primary living spaces are located on the top level taking full advantage of the view. Deck projections extend the indoor living experience to the view to the north. A sloped shed roof over half of the structure opens up to that view as well. The other portion of the roof allows for a generous roof deck extending the exterior space of the home and its fantastic view. The basement is flexible allowing for a variety of uses: playroom, den, art studio or mother in law dwelling.
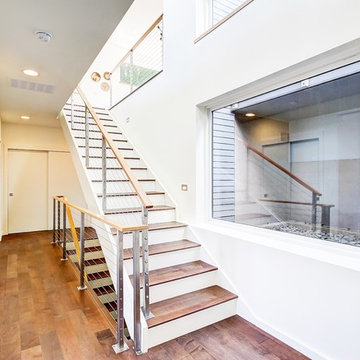 b9 architects
The Commodore Way residence in Seattle, WA overlooks Salmon Bay just west of the Hiram M. Chittenden Locks. It is a modern three-story home built on a large 8,000 square-foot sloping vacant lot. The four-bedroom, three and a half bath, 4,000 square-foot home, including basement and attached garage, responds to the topography and orientation of its property.
Inspired by the amazing view of Salmon Bay and the Olympic Mountains beyond, the primary living spaces are located on the top level taking full advantage of the view. Deck projections extend the indoor living experience to the view to the north. A sloped shed roof over half of the structure opens up to that view as well. The other portion of the roof allows for a generous roof deck extending the exterior space of the home and its fantastic view. The basement is flexible allowing for a variety of uses: playroom, den, art studio or mother in law dwelling.
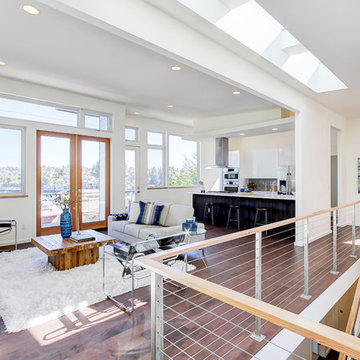 b9 architects
The Commodore Way residence in Seattle, WA overlooks Salmon Bay just west of the Hiram M. Chittenden Locks. It is a modern three-story home built on a large 8,000 square-foot sloping vacant lot. The four-bedroom, three and a half bath, 4,000 square-foot home, including basement and attached garage, responds to the topography and orientation of its property.
Inspired by the amazing view of Salmon Bay and the Olympic Mountains beyond, the primary living spaces are located on the top level taking full advantage of the view. Deck projections extend the indoor living experience to the view to the north. A sloped shed roof over half of the structure opens up to that view as well. The other portion of the roof allows for a generous roof deck extending the exterior space of the home and its fantastic view. The basement is flexible allowing for a variety of uses: playroom, den, art studio or mother in law dwelling.

Sponsored
Columbus, OH
Free consultation for landscape design!

Peabody Landscape Group
Franklin County's Reliable Landscape Design & Contracting
 b9 architects
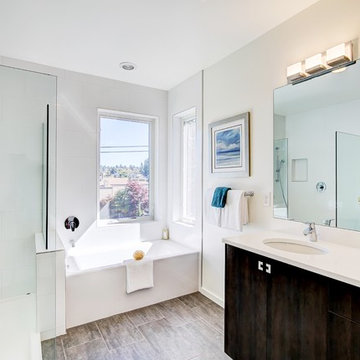
The Commodore Way residence in Seattle, WA overlooks Salmon Bay just west of the Hiram M. Chittenden Locks. It is a modern three-story home built on a large 8,000 square-foot sloping vacant lot. The four-bedroom, three and a half bath, 4,000 square-foot home, including basement and attached garage, responds to the topography and orientation of its property.
Inspired by the amazing view of Salmon Bay and the Olympic Mountains beyond, the primary living spaces are located on the top level taking full advantage of the view. Deck projections extend the indoor living experience to the view to the north. A sloped shed roof over half of the structure opens up to that view as well. The other portion of the roof allows for a generous roof deck extending the exterior space of the home and its fantastic view. The basement is flexible allowing for a variety of uses: playroom, den, art studio or mother in law dwelling.
 b9 architects
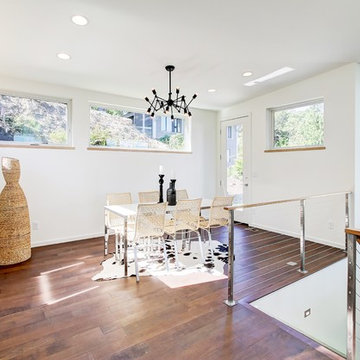
The Commodore Way residence in Seattle, WA overlooks Salmon Bay just west of the Hiram M. Chittenden Locks. It is a modern three-story home built on a large 8,000 square-foot sloping vacant lot. The four-bedroom, three and a half bath, 4,000 square-foot home, including basement and attached garage, responds to the topography and orientation of its property.
Inspired by the amazing view of Salmon Bay and the Olympic Mountains beyond, the primary living spaces are located on the top level taking full advantage of the view. Deck projections extend the indoor living experience to the view to the north. A sloped shed roof over half of the structure opens up to that view as well. The other portion of the roof allows for a generous roof deck extending the exterior space of the home and its fantastic view. The basement is flexible allowing for a variety of uses: playroom, den, art studio or mother in law dwelling.
 b9 architects
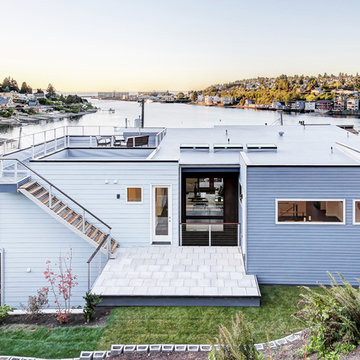
The Commodore Way residence in Seattle, WA overlooks Salmon Bay just west of the Hiram M. Chittenden Locks. It is a modern three-story home built on a large 8,000 square-foot sloping vacant lot. The four-bedroom, three and a half bath, 4,000 square-foot home, including basement and attached garage, responds to the topography and orientation of its property.
Inspired by the amazing view of Salmon Bay and the Olympic Mountains beyond, the primary living spaces are located on the top level taking full advantage of the view. Deck projections extend the indoor living experience to the view to the north. A sloped shed roof over half of the structure opens up to that view as well. The other portion of the roof allows for a generous roof deck extending the exterior space of the home and its fantastic view. The basement is flexible allowing for a variety of uses: playroom, den, art studio or mother in law dwelling.
 b9 architects
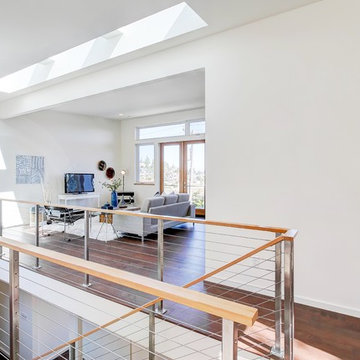
The Commodore Way residence in Seattle, WA overlooks Salmon Bay just west of the Hiram M. Chittenden Locks. It is a modern three-story home built on a large 8,000 square-foot sloping vacant lot. The four-bedroom, three and a half bath, 4,000 square-foot home, including basement and attached garage, responds to the topography and orientation of its property.
Inspired by the amazing view of Salmon Bay and the Olympic Mountains beyond, the primary living spaces are located on the top level taking full advantage of the view. Deck projections extend the indoor living experience to the view to the north. A sloped shed roof over half of the structure opens up to that view as well. The other portion of the roof allows for a generous roof deck extending the exterior space of the home and its fantastic view. The basement is flexible allowing for a variety of uses: playroom, den, art studio or mother in law dwelling.


 4D Design + Consulting
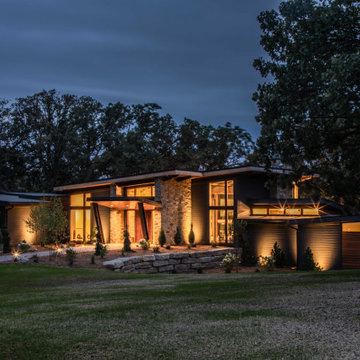
Large minimalist multicolored three-story mixed siding exterior home photo in Other with a mixed material roof
 John David Rulon

My client for this project was a builder/ developer. He had purchased a flat two acre parcel with vineyards that was within easy walking distance of downtown St. Helena. He planned to “build for sale” a three bedroom home with a separate one bedroom guest house, a pool and a pool house. He wanted a modern type farmhouse design that opened up to the site and to the views of the hills beyond and to keep as much of the vineyards as possible. The house was designed with a central Great Room consisting of a kitchen area, a dining area, and a living area all under one roof with a central linear cupola to bring natural light into the middle of the room. One approaches the entrance to the home through a small garden with water features on both sides of a path that leads to a covered entry porch and the front door. The entry hall runs the length of the Great Room and serves as both a link to the bedroom wings, the garage, the laundry room and a small study. The entry hall also serves as an art gallery for the future owner. An interstitial space between the entry hall and the Great Room contains a pantry, a wine room, an entry closet, an electrical room and a powder room. A large deep porch on the pool/garden side of the house extends most of the length of the Great Room with a small breakfast Room at one end that opens both to the kitchen and to this porch. The Great Room and porch open up to a swimming pool that is on on axis with the front door.
The main house has two wings. One wing contains the master bedroom suite with a walk in closet and a bathroom with soaking tub in a bay window and separate toilet room and shower. The other wing at the opposite end of the househas two children’s bedrooms each with their own bathroom a small play room serving both bedrooms. A rear hallway serves the children’s wing, a Laundry Room and a Study, the garage and a stair to an Au Pair unit above the garage.
A separate small one bedroom guest house has a small living room, a kitchen, a toilet room to serve the pool and a small covered porch. The bedroom is ensuite with a full bath. This guest house faces the side of the pool and serves to provide privacy and block views ofthe neighbors to the east. A Pool house at the far end of the pool on the main axis of the house has a covered sitting area with a pizza oven, a bar area and a small bathroom. Vineyards were saved on all sides of the house to help provide a private enclave within the vines.
The exterior of the house has simple gable roofs over the major rooms of the house with sloping ceilings and large wooden trusses in the Great Room and plaster sloping ceilings in the bedrooms. The exterior siding through out is painted board and batten siding similar to farmhouses of other older homes in the area.
Clyde Construction: General Contractor
Photographed by: Paul Rollins
 Hays + Ewing Design Studio
Prakash Patel
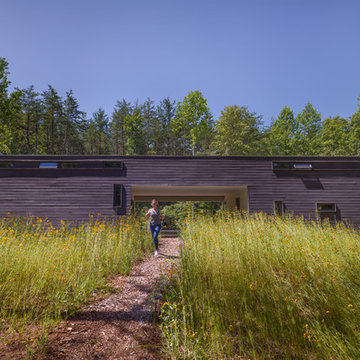
Inspiration for a small modern brown one-story wood exterior home remodel in Richmond
Inspiration for a small modern brown one-story wood exterior home remodel in Richmond
37