
Search results for "Single wall oven" in Home Design Ideas

 Kyle Hunt & Partners, Incorporated
James Kruger, LandMark Photography,
Peter Eskuche, AIA, Eskuche Design,
Sharon Seitz, HISTORIC studio, Interior Design
Example of a huge mountain style u-shaped dark wood floor and brown floor kitchen design in Minneapolis with a farmhouse sink, raised-panel cabinets, distressed cabinets, granite countertops, beige backsplash, stone tile backsplash, stainless steel appliances and an island
Example of a huge mountain style u-shaped dark wood floor and brown floor kitchen design in Minneapolis with a farmhouse sink, raised-panel cabinets, distressed cabinets, granite countertops, beige backsplash, stone tile backsplash, stainless steel appliances and an island
 Cypress Homes, Inc.
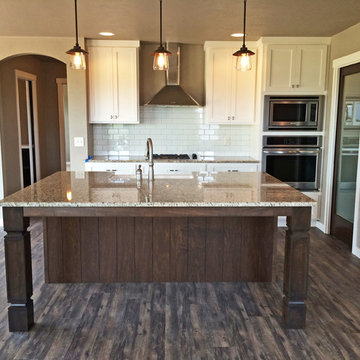
Open-concept kitchen with white cabinets, granite countertops and stainless steel appliances. Large island with seating, corner walk-in pantry.
Large arts and crafts vinyl floor open concept kitchen photo in Milwaukee with a farmhouse sink, shaker cabinets, white cabinets, granite countertops, white backsplash, subway tile backsplash, stainless steel appliances, beige walls and an island
Large arts and crafts vinyl floor open concept kitchen photo in Milwaukee with a farmhouse sink, shaker cabinets, white cabinets, granite countertops, white backsplash, subway tile backsplash, stainless steel appliances, beige walls and an island

 User
UserJon Encarnacion
Large trendy single-wall linoleum floor and gray floor open concept kitchen photo in Orange County with an undermount sink, flat-panel cabinets, medium tone wood cabinets, brown backsplash, an island, quartz countertops and stainless steel appliances
Large trendy single-wall linoleum floor and gray floor open concept kitchen photo in Orange County with an undermount sink, flat-panel cabinets, medium tone wood cabinets, brown backsplash, an island, quartz countertops and stainless steel appliances
Find the right local pro for your project

 Nathan Taylor for Obelisk Home
Designed by Nathan Taylor of Obelisk Home -
Photos by Jeremy Mason McGraw
Eat-in kitchen - mid-sized cottage u-shaped light wood floor eat-in kitchen idea with a farmhouse sink, shaker cabinets, black cabinets, white backsplash, subway tile backsplash, stainless steel appliances, a peninsula, quartz countertops and white countertops
Eat-in kitchen - mid-sized cottage u-shaped light wood floor eat-in kitchen idea with a farmhouse sink, shaker cabinets, black cabinets, white backsplash, subway tile backsplash, stainless steel appliances, a peninsula, quartz countertops and white countertops

 Hollester Interiors
Nat Rea Photography
Example of a transitional dark wood floor foyer design in New York with white walls and a white front door
Example of a transitional dark wood floor foyer design in New York with white walls and a white front door

 Thomas Rex Hardy, AIA
Construction by Plath + Co.
Photography by Eric Rorer.
Interior Design by Jan Wasson.
Inspiration for a small timeless painted wood floor powder room remodel in San Francisco with an undermount sink, beaded inset cabinets, white cabinets, solid surface countertops and blue walls
Inspiration for a small timeless painted wood floor powder room remodel in San Francisco with an undermount sink, beaded inset cabinets, white cabinets, solid surface countertops and blue walls
 Cambridge Homes, Inc.

Inspiration for a mediterranean kitchen remodel in Los Angeles with an undermount sink, raised-panel cabinets, medium tone wood cabinets, beige backsplash and stainless steel appliances

Sponsored
Delaware, OH

Buckeye Basements, Inc.
Central Ohio's Basement Finishing ExpertsBest Of Houzz '13-'21

 Bradford & Kent Home Remodeling
This sleek, contemporary kitchen is a piece of art. From the two story range hood with its angled window to the flat paneled cabinets with opaque glass inserts to the stainless steel accents, this kitchen is a showstopper.

 Alex Nerland
www.davidkingsburyphoto.com
Inspiration for a transitional beige tile black floor alcove bathtub remodel in San Francisco with glass-front cabinets, white cabinets, a one-piece toilet and beige walls
Inspiration for a transitional beige tile black floor alcove bathtub remodel in San Francisco with glass-front cabinets, white cabinets, a one-piece toilet and beige walls

 Robert Paige Cabinetry LLC
Photography by William Quarles. Designed by Shannon Bogen. Built by Robert Paige Cabinetry. Contractor Tom Martin
Example of a mid-sized transitional single-wall medium tone wood floor wet bar design in Charleston with stainless steel appliances, gray cabinets, quartz countertops, an island, shaker cabinets and red backsplash
Example of a mid-sized transitional single-wall medium tone wood floor wet bar design in Charleston with stainless steel appliances, gray cabinets, quartz countertops, an island, shaker cabinets and red backsplash

 Martha Kerr/MCKD, CMKBD, CR/Neil Kelly Company
Aaron Ziltener
Example of a trendy l-shaped kitchen design in Portland with an undermount sink, flat-panel cabinets, red cabinets and stainless steel appliances
Example of a trendy l-shaped kitchen design in Portland with an undermount sink, flat-panel cabinets, red cabinets and stainless steel appliances
 Surefield
Surefield

Inspiration for a mid-century modern u-shaped kitchen remodel in Seattle with a double-bowl sink, flat-panel cabinets, medium tone wood cabinets, white backsplash, glass sheet backsplash, stainless steel appliances and white walls
Inspiration for a mid-century modern u-shaped kitchen remodel in Seattle with a double-bowl sink, flat-panel cabinets, medium tone wood cabinets, white backsplash, glass sheet backsplash, stainless steel appliances and white walls

 Lands End Development - Designers & Builders
Inspiration for a rustic bathroom remodel in Minneapolis with a vessel sink and green cabinets



 JACK ROSEN CUSTOM KITCHENS
Bright, airy kitchen with Elmwood cabinetry
Example of a large classic l-shaped medium tone wood floor open concept kitchen design in DC Metro with an undermount sink, shaker cabinets, white cabinets, gray backsplash, subway tile backsplash, an island, quartz countertops and stainless steel appliances
Example of a large classic l-shaped medium tone wood floor open concept kitchen design in DC Metro with an undermount sink, shaker cabinets, white cabinets, gray backsplash, subway tile backsplash, an island, quartz countertops and stainless steel appliances

Inspiration for a mid-sized transitional u-shaped dark wood floor kitchen remodel in San Francisco with a farmhouse sink, shaker cabinets, white cabinets, marble countertops, white backsplash, stainless steel appliances, an island and stone tile backsplash



 LMK Interiors
Farmhouse style with an industrial, contemporary feel.
Example of a large farmhouse u-shaped medium tone wood floor open concept kitchen design in San Francisco with recessed-panel cabinets, gray cabinets, quartzite countertops, gray backsplash, stainless steel appliances, an island, a farmhouse sink and subway tile backsplash
Example of a large farmhouse u-shaped medium tone wood floor open concept kitchen design in San Francisco with recessed-panel cabinets, gray cabinets, quartzite countertops, gray backsplash, stainless steel appliances, an island, a farmhouse sink and subway tile backsplash

Sponsored
Columbus, OH
Free consultation for landscape design!

Peabody Landscape Group
Franklin County's Reliable Landscape Design & Contracting

 Architectural Photography Group
Photographer: Architectural Photography Group
Designer: Courtney Holland Interiors
Mid-sized elegant l-shaped medium tone wood floor eat-in kitchen photo in Houston with an undermount sink, recessed-panel cabinets, white cabinets, soapstone countertops, multicolored backsplash, ceramic backsplash, stainless steel appliances and an island
Mid-sized elegant l-shaped medium tone wood floor eat-in kitchen photo in Houston with an undermount sink, recessed-panel cabinets, white cabinets, soapstone countertops, multicolored backsplash, ceramic backsplash, stainless steel appliances and an island
 McKinney Homes LLC
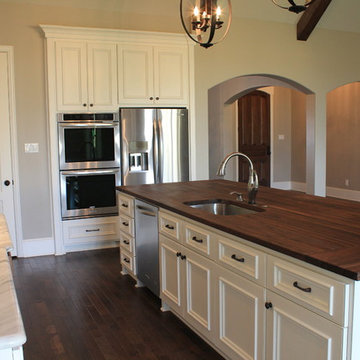
Example of a mid-sized transitional single-wall dark wood floor open concept kitchen design in Dallas with a single-bowl sink, shaker cabinets, white cabinets, wood countertops, gray backsplash, custom tile backsplash, stainless steel appliances, gray walls and an island

38