
Search results for "Single wall oven" in Home Design Ideas

 Timeless Kitchen Cabinetry
Gridley+Graves Photographers
Eat-in kitchen - mid-sized country single-wall brick floor and red floor eat-in kitchen idea in Philadelphia with a farmhouse sink, raised-panel cabinets, an island, beige cabinets, concrete countertops, paneled appliances and gray countertops
Eat-in kitchen - mid-sized country single-wall brick floor and red floor eat-in kitchen idea in Philadelphia with a farmhouse sink, raised-panel cabinets, an island, beige cabinets, concrete countertops, paneled appliances and gray countertops

 Maugel DeStefano Architects
This urban townhouse took on new life when it was renovated for a couple relocating from New York City. The owner’s sophisticated taste, cultivated from world travels, paired with the character of the existing home and resulted in a fresh and colorful gem in the heart of the historic downtown.
Extensive approvals from the local Historic District Commission preceded an addition on the rear of the time-honored building and a complete restoration of the exterior. The addition encompasses a first-floor, finished garage with arch doors that open to the gardens, ideal for entertaining. Above the garage accommodates the master bedroom, walk-in closets and a bathroom suite. The exterior restoration allowed the addition of window pediments, shutters with authentic hardware and gaslight features. Pocket gardens surround the townhouse and boast multiple plantings that complement a historic environment.
The interior of the home was restructured to allow for reworking of the main stair. The reconfigured flight can now carry the weight of books and art alongside ascending residents and guests. Amid construction, two previously hidden fireplaces were uncovered. By the end of the renovation, four fireplaces were entirely refurbished and now lend immense aesthetic to interior design.
The interior finishes within the home keep visitors engaged and impressed. From imported Italian tile to contextually historic light switches, the colorful décor is appealing to all senses. Specially painted walls coordinate with furnishings, bookcases and art.
Photos: Greg West Photography

Find the right local pro for your project

 Interiors By Holly
Example of a classic dark wood floor powder room design in Minneapolis with an undermount sink, black cabinets and multicolored walls

 Jarrett Design
This beautiful farmhouse kitchen in soft grey tones bridge the gap between old and new. Thermador appliances work hard for the avid cooks who live here. Design by Jarrett Design, LLC. Cabinetry by Plain & Fancy Cabinetry. Counters by Bucks County Soapstone. Matt Villano Photography
 Universal Appliance and Kitchen Center
Available at Universal Appliance and Kitchen Center | uakc.com
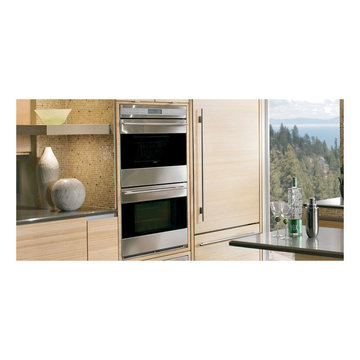
The E series made Wolf precision performance accessible for more cooks. Now three distinct new styles make the E series ideal for more kitchen designs than ever. The new 30" E series transitional double oven features an all-stainless touch control panel and slim, tubular handles - a design meant to coordinate beautifully with similarly-styled Wolf microwaves and warming drawers. Inside the upper oven, dual convection fans and ten cooking modes control heat and airflow more precisely than less sophisticated single-convection systems. Uniform heat throughout the oven and the efficiency of circulating air around the food produce faster, more consistent and more predictably delicious results for your baking, roasting and broiling. The lower oven is a standard, non-convection oven offering four modes (bake, broil, roast and proof). The E series oven controls are a favorite of Wolf chefs for their intuitive usability whether setting the temperature, mode or timer. Meanwhile, dual interior halogen lights and a large viewing window help you keep tabs on cooking progress without having to disturb your dish by opening the door. Other standard convenience features include self-clean and timed cook settings, along with one full-extension, easy-glide rack and one full-extension, door-glide rack that put even the largest, heaviest dishes safely within reach.
Appearance:
Cobalt Blue Porcelain Oven Interior (Each Oven)
Large Viewing Double-Pane Window (Each Oven)
Tubular Handle
Unframed Stainless Design
Capacity:
4.5 Cu Ft Oven Capacity (Each Oven)
Dimensions:
50 3/8" H x 24 3/4" D x 30" W
Manufacturers Warranty:
2 Year Parts & Labor
5 Year Parts-Electric Elements, Electronic Control
Controls:
Touch Control Panel w/ LCD Display
Oven Features:
10 Cooking Modes (Upper Oven)
3 Oven Racks w/ 6 Level Guide (Each Oven)
Convection Bake, Roast, Broil
Conventional Bake, Roast, Broil
Dehydrate & Proof Modes
Dual Convection System with Two Fans - Upper Oven
Full Extension Bottom Rack
Hidden Bake Element
Recessed Broil Element
Self Clean Porcelain Oven (Each Oven)
Temperature Probe (Each Oven)
Convenience Features:
Delay Start Option (Each Oven)
Dual Interior Halogen Lighting (Each Oven)
Sabbath Mode (Each Oven)
Additional Features:
Balanced Door Hinge
Standard or Flush Inset Application Installation

 Arrowood Design LLC
Matthew Millman
Inspiration for a large coastal u-shaped ceramic tile and beige floor open concept kitchen remodel in San Francisco with shaker cabinets, white cabinets, white backsplash, subway tile backsplash, stainless steel appliances, an island, an undermount sink and quartzite countertops
Inspiration for a large coastal u-shaped ceramic tile and beige floor open concept kitchen remodel in San Francisco with shaker cabinets, white cabinets, white backsplash, subway tile backsplash, stainless steel appliances, an island, an undermount sink and quartzite countertops

 David Heide Design Studio
Architecture & Interior Design: David Heide Design Studio
Photography: Karen Melvin
Example of an arts and crafts u-shaped dark wood floor eat-in kitchen design in Minneapolis with a farmhouse sink, recessed-panel cabinets, medium tone wood cabinets, granite countertops, subway tile backsplash, stainless steel appliances and a peninsula
Example of an arts and crafts u-shaped dark wood floor eat-in kitchen design in Minneapolis with a farmhouse sink, recessed-panel cabinets, medium tone wood cabinets, granite countertops, subway tile backsplash, stainless steel appliances and a peninsula

 TKS Design Group
Our clients had been in their home since the early 1980’s and decided it was time for some updates. We took on the kitchen, two bathrooms and a powder room.
This petite master bathroom primarily had storage and space planning challenges. Since the wife uses a larger bath down the hall, this bath is primarily the husband’s domain and was designed with his needs in mind. We started out by converting an existing alcove tub to a new shower since the tub was never used. The custom shower base and decorative tile are now visible through the glass shower door and help to visually elongate the small room. A Kohler tailored vanity provides as much storage as possible in a small space, along with a small wall niche and large medicine cabinet to supplement. “Wood” plank tile, specialty wall covering and the darker vanity and glass accents give the room a more masculine feel as was desired. Floor heating and 1 piece ceramic vanity top add a bit of luxury to this updated modern feeling space.
Designed by: Susan Klimala, CKD, CBD
Photography by: Michael Alan Kaskel
For more information on kitchen and bath design ideas go to: www.kitchenstudio-ge.com

 Vi-Design
custom kitchen
Mid-sized transitional u-shaped marble floor eat-in kitchen photo in New York with flat-panel cabinets, quartz countertops, white backsplash, mosaic tile backsplash, stainless steel appliances, an undermount sink, white cabinets and a peninsula
Mid-sized transitional u-shaped marble floor eat-in kitchen photo in New York with flat-panel cabinets, quartz countertops, white backsplash, mosaic tile backsplash, stainless steel appliances, an undermount sink, white cabinets and a peninsula

 Evan Braun Design, Inc.
shawn bishop photography
Example of a tuscan medium tone wood floor kitchen design in Los Angeles with raised-panel cabinets, white cabinets, blue backsplash and an island
Example of a tuscan medium tone wood floor kitchen design in Los Angeles with raised-panel cabinets, white cabinets, blue backsplash and an island

 L. Lumpkins Architect, Inc.
View of Kitchen from Family Room.
Photography by Michael Hunter Photography.
Example of a large transitional u-shaped dark wood floor and brown floor kitchen design in Dallas with recessed-panel cabinets, gray cabinets, marble countertops, stainless steel appliances, an island, an undermount sink, white backsplash and stone slab backsplash
Example of a large transitional u-shaped dark wood floor and brown floor kitchen design in Dallas with recessed-panel cabinets, gray cabinets, marble countertops, stainless steel appliances, an island, an undermount sink, white backsplash and stone slab backsplash
 McCullough Design Development, Inc.
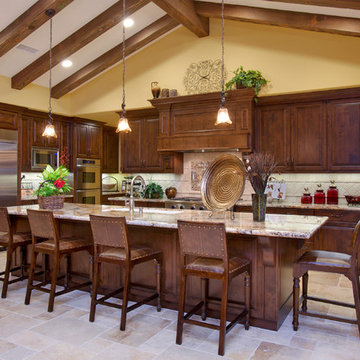
Customize your kitchen with a triple bowl undermount sink, Décor appliances, double ovens, and solid granite countertops. Photo by FlashItFirst.com
 Designers Point
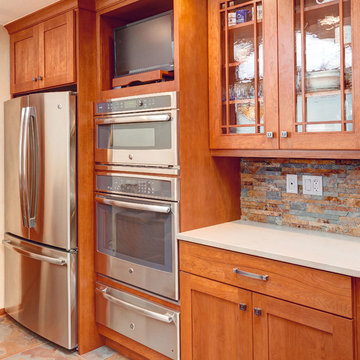
This side of the kitchen houses the refrigerator and a tall cabinet which is complete with a TV, speedcook oven, wall oven, and warming drawer. The glass front cabinets with prairie style molding create visual interest on this wall.
Photos by Thomas Miller

 Design Créatif
Inspiration for a transitional medium tone wood floor eat-in kitchen remodel in Minneapolis with an undermount sink, shaker cabinets, white cabinets, white backsplash, stainless steel appliances, an island and white countertops
 David Thiessen Woodworker LLC

Powder room vanity.
Inspiration for a contemporary multicolored tile and mosaic tile bathroom remodel with an undermount sink, flat-panel cabinets, medium tone wood cabinets, beige walls and gray countertops
Inspiration for a contemporary multicolored tile and mosaic tile bathroom remodel with an undermount sink, flat-panel cabinets, medium tone wood cabinets, beige walls and gray countertops

 TZS Design
Traditional custom kitchen
Photo by Marcel Page Photography
Eat-in kitchen - large traditional galley dark wood floor eat-in kitchen idea in Chicago with white cabinets, quartzite countertops, white backsplash, subway tile backsplash, stainless steel appliances, an island and recessed-panel cabinets
Eat-in kitchen - large traditional galley dark wood floor eat-in kitchen idea in Chicago with white cabinets, quartzite countertops, white backsplash, subway tile backsplash, stainless steel appliances, an island and recessed-panel cabinets
 Deep River Partners
Photo: Doug Edmonds

Kitchen - contemporary l-shaped linoleum floor kitchen idea in Milwaukee with an undermount sink, flat-panel cabinets, medium tone wood cabinets, recycled glass countertops, black backsplash, ceramic backsplash, stainless steel appliances and an island
Kitchen - contemporary l-shaped linoleum floor kitchen idea in Milwaukee with an undermount sink, flat-panel cabinets, medium tone wood cabinets, recycled glass countertops, black backsplash, ceramic backsplash, stainless steel appliances and an island

 Ferrarini & Co. Kitchens & Interiors
Example of a mid-sized beach style single-wall medium tone wood floor wet bar design in Philadelphia with an undermount sink, shaker cabinets, blue cabinets, metal backsplash and white countertops
 Alder Fine Homes

Example of a mid-sized classic l-shaped dark wood floor and brown floor eat-in kitchen design in Oklahoma City with raised-panel cabinets, white cabinets, stainless steel appliances, beige walls, an island, an undermount sink, granite countertops, green backsplash and subway tile backsplash
36