
Search results for "Single wire" in Home Design Ideas
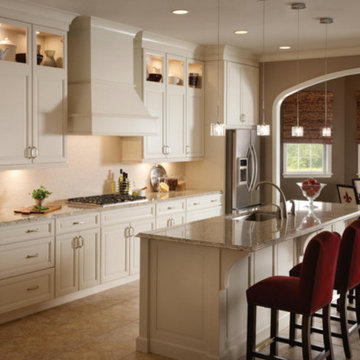
 Kachina Kitchens
Inspiration for a mid-sized transitional single-wall porcelain tile and beige floor eat-in kitchen remodel in Phoenix with an undermount sink, raised-panel cabinets, white cabinets, granite countertops, white backsplash, stone tile backsplash, stainless steel appliances and an island
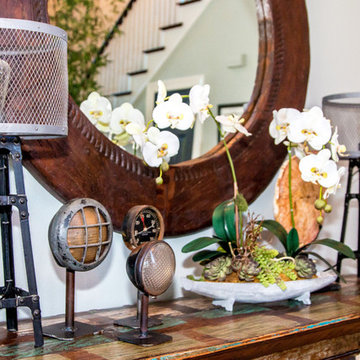
 Liliblue Interior Design
Example of a mid-sized transitional travertine floor entryway design in Orange County with gray walls
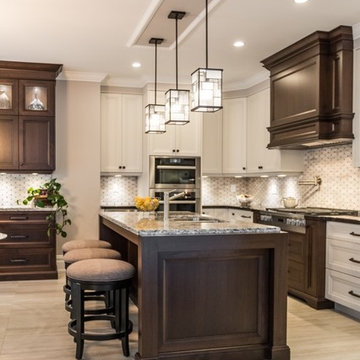
 Katherine Joy Interiors
Mid-sized transitional l-shaped ceramic tile eat-in kitchen photo in Toronto with shaker cabinets, granite countertops, mosaic tile backsplash, stainless steel appliances, an island, gray backsplash, a double-bowl sink and white cabinets
Find the right local pro for your project
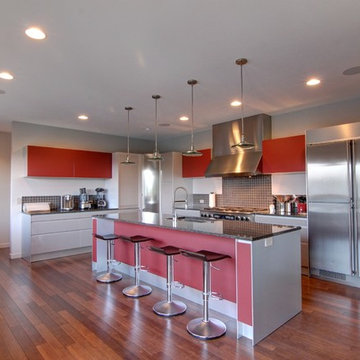
 Signature Homes of the Chippewa Valley LLC.
Linda Machmeier, Signature Homes of the Chippewa Valley, LLC
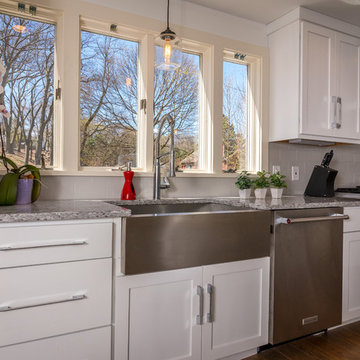
Inspiration for a large transitional l-shaped dark wood floor and brown floor kitchen remodel in Other with a single-bowl sink, flat-panel cabinets, white cabinets, granite countertops, gray backsplash, stainless steel appliances and an island
Inspiration for a large transitional l-shaped dark wood floor and brown floor kitchen remodel in Other with a single-bowl sink, flat-panel cabinets, white cabinets, granite countertops, gray backsplash, stainless steel appliances and an island


 Benton & Benton Architects
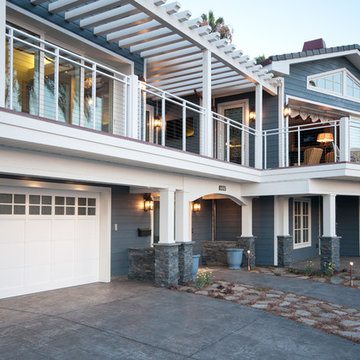
The finished La Jolla Shores residence, completed in late 2013.
Example of a large beach style blue two-story wood exterior home design in San Diego
Example of a large beach style blue two-story wood exterior home design in San Diego

Sponsored
Delaware, OH

Buckeye Basements, Inc.
Central Ohio's Basement Finishing ExpertsBest Of Houzz '13-'21

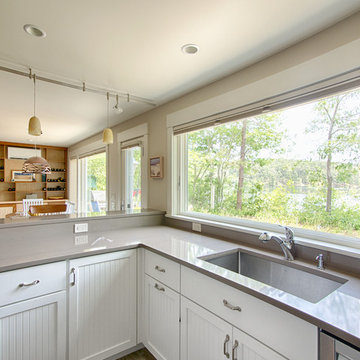
 Aline Architecture inc.
Aline Architecture / Photography: Jon Rolf
Inspiration for a coastal u-shaped kitchen remodel in Boston with a single-bowl sink, shaker cabinets, white cabinets, stainless steel appliances and a peninsula
Inspiration for a coastal u-shaped kitchen remodel in Boston with a single-bowl sink, shaker cabinets, white cabinets, stainless steel appliances and a peninsula

 Laebon Homes
Mid-sized trendy single-wall dedicated laundry room photo in Calgary with gray walls and a side-by-side washer/dryer

 Portfolio Kitchens
Mid-sized tuscan single-wall travertine floor and beige floor enclosed kitchen photo in DC Metro with an undermount sink, beaded inset cabinets, white cabinets, wood countertops, brown backsplash, porcelain backsplash, stainless steel appliances and an island
 Lance Johnson Building Company
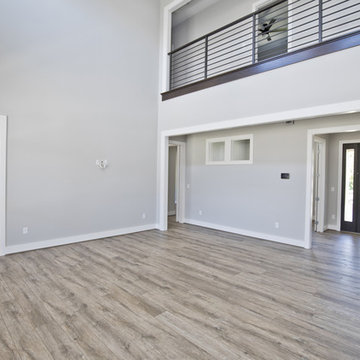
Mid-sized trendy medium tone wood floor and beige floor entryway photo in Other with gray walls and a black front door

Sponsored
Sunbury, OH

J.Holderby - Renovations
Franklin County's Leading General Contractors - 2X Best of Houzz!
 Southland Homes, Inc.
Tracy Federico
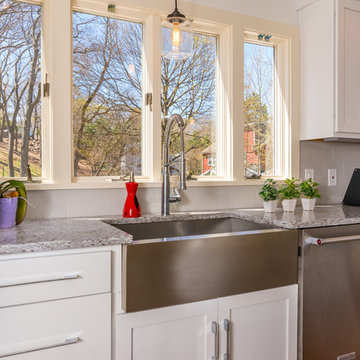
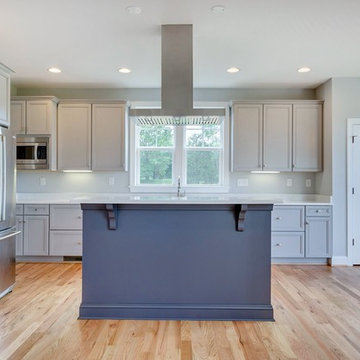
Open concept kitchen - mid-sized cottage single-wall light wood floor and beige floor open concept kitchen idea in Other with a farmhouse sink, beaded inset cabinets, gray cabinets, marble countertops, white backsplash, marble backsplash, stainless steel appliances and an island
Open concept kitchen - mid-sized cottage single-wall light wood floor and beige floor open concept kitchen idea in Other with a farmhouse sink, beaded inset cabinets, gray cabinets, marble countertops, white backsplash, marble backsplash, stainless steel appliances and an island
 Hi 5 Design Lab
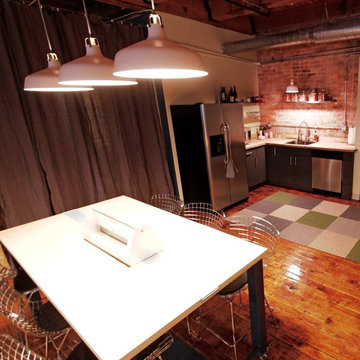
Eat-in kitchen - large industrial l-shaped medium tone wood floor eat-in kitchen idea in Chicago with a single-bowl sink, flat-panel cabinets, dark wood cabinets, solid surface countertops and stainless steel appliances
 Sunterra Custom Homes
Joelsview Photography
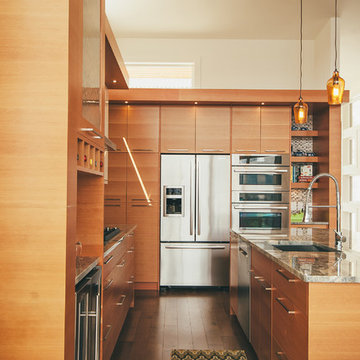
Inspiration for a mid-sized modern single-wall medium tone wood floor and beige floor enclosed kitchen remodel in Vancouver with an undermount sink, flat-panel cabinets, light wood cabinets, granite countertops, gray backsplash, mosaic tile backsplash, stainless steel appliances and an island
Inspiration for a mid-sized modern single-wall medium tone wood floor and beige floor enclosed kitchen remodel in Vancouver with an undermount sink, flat-panel cabinets, light wood cabinets, granite countertops, gray backsplash, mosaic tile backsplash, stainless steel appliances and an island
 Aline Architecture inc.
Aline Architecture / Photography: Jon Rolf
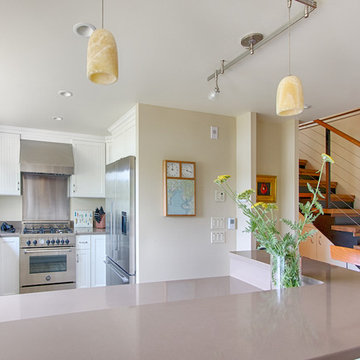
Beach style u-shaped kitchen photo in Boston with a single-bowl sink, shaker cabinets, white cabinets, stainless steel appliances and a peninsula
Beach style u-shaped kitchen photo in Boston with a single-bowl sink, shaker cabinets, white cabinets, stainless steel appliances and a peninsula



 Denise Quade Design
A locker set up with three cubbies and a hook rail. A wood bench top adds warmth and the stainless steel countertop on the cabinets adds durability to the drop zone. Hale navy paint was used on the walls. Slate tile floor rounds out the space.
 The Cobalt Companies, LLC
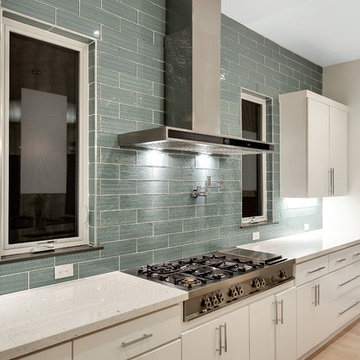
Inspiration for a mid-sized transitional single-wall light wood floor open concept kitchen remodel in Austin with an undermount sink, flat-panel cabinets, white cabinets, quartz countertops, blue backsplash, ceramic backsplash, stainless steel appliances and an island
 Portfolio Kitchens
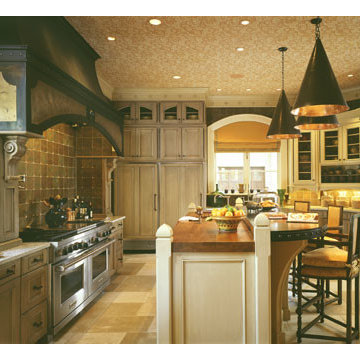
Inspiration for a mid-sized mediterranean single-wall travertine floor and beige floor enclosed kitchen remodel in DC Metro with an undermount sink, beaded inset cabinets, white cabinets, wood countertops, brown backsplash, porcelain backsplash, stainless steel appliances and an island
37