
Search results for "Single wire" in Home Design Ideas
 Denise Davies
JANE BEILES
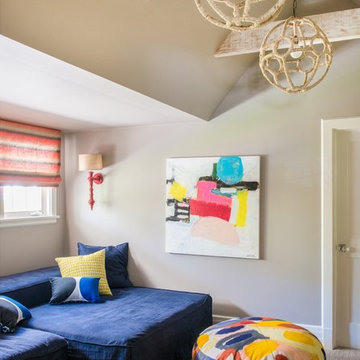
Inspiration for a mid-sized transitional loft-style carpeted and beige floor family room library remodel in New York with gray walls, no fireplace and no tv
Inspiration for a mid-sized transitional loft-style carpeted and beige floor family room library remodel in New York with gray walls, no fireplace and no tv
 Flooret

Refined yet natural. A white wire-brush gives the natural wood tone a distinct depth, lending it to a variety of spaces. With the Modin Collection, we have raised the bar on luxury vinyl plank. The result is a new standard in resilient flooring. Modin offers true embossed in register texture, a low sheen level, a rigid SPC core, an industry-leading wear layer, and so much more.
 Carla Bast Design
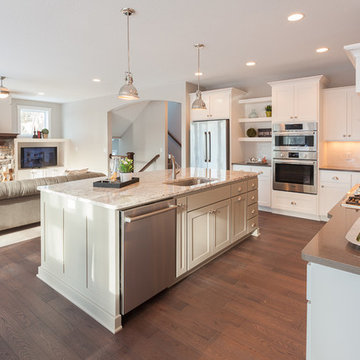
Eat-in kitchen - large transitional dark wood floor eat-in kitchen idea in Minneapolis with a single-bowl sink, shaker cabinets, white cabinets, granite countertops, white backsplash, subway tile backsplash, stainless steel appliances and an island
Find the right local pro for your project
 Carla Bast Design
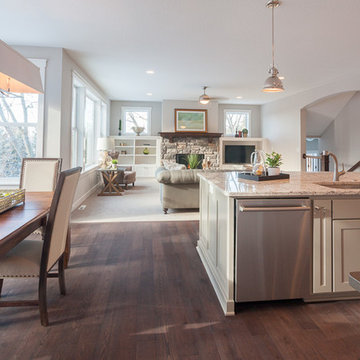
Example of a large transitional dark wood floor eat-in kitchen design in Minneapolis with a single-bowl sink, shaker cabinets, white cabinets, granite countertops, white backsplash, subway tile backsplash, stainless steel appliances and an island
 Denise Quade Design
Inspiration for a small timeless beige floor entryway remodel in Other with beige walls and a white front door
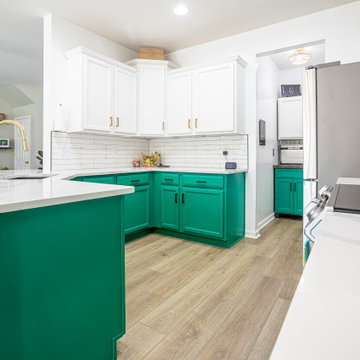 Flooret
Refined yet natural. A white wire-brush gives the natural wood tone a distinct depth, lending it to a variety of spaces. With the Modin Collection, we have raised the bar on luxury vinyl plank. The result is a new standard in resilient flooring. Modin offers true embossed in register texture, a low sheen level, a rigid SPC core, an industry-leading wear layer, and so much more.
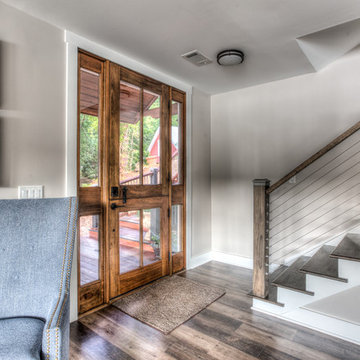
 White Oak Architectural Designs
Example of a mid-sized cottage dark wood floor and brown floor entryway design in Other with gray walls and a glass front door


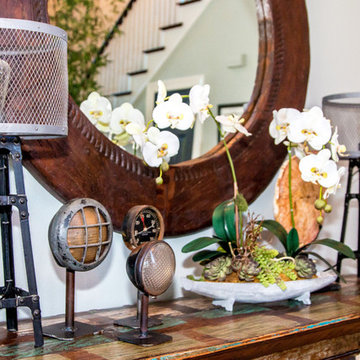
 Liliblue Interior Design
Example of a mid-sized transitional travertine floor entryway design in Orange County with gray walls
 The Cobalt Companies, LLC
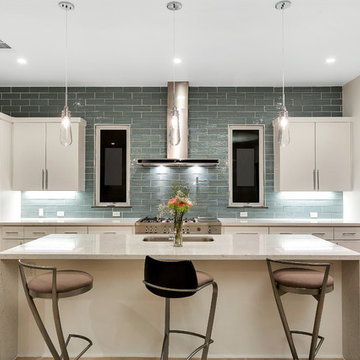
Open concept kitchen - mid-sized transitional single-wall light wood floor open concept kitchen idea in Austin with an undermount sink, flat-panel cabinets, white cabinets, quartz countertops, blue backsplash, ceramic backsplash, stainless steel appliances and an island
 Deborah Paine Inc.
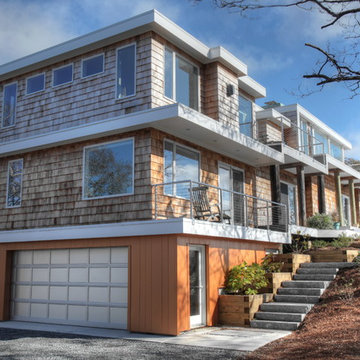
Example of a large beach style brown three-story wood exterior home design in Boston
 Carla Bast Design
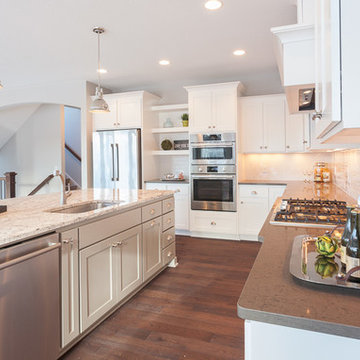
Inspiration for a large transitional dark wood floor eat-in kitchen remodel in Minneapolis with a single-bowl sink, shaker cabinets, white cabinets, granite countertops, white backsplash, subway tile backsplash, stainless steel appliances and an island
 Hoss Building Group, Inc./ Hoss Homes
Marika Designs
Example of a mid-sized classic single-wall travertine floor and beige floor enclosed kitchen design in Indianapolis with a farmhouse sink, recessed-panel cabinets, dark wood cabinets, multicolored backsplash, paneled appliances, an island, granite countertops and mosaic tile backsplash
Example of a mid-sized classic single-wall travertine floor and beige floor enclosed kitchen design in Indianapolis with a farmhouse sink, recessed-panel cabinets, dark wood cabinets, multicolored backsplash, paneled appliances, an island, granite countertops and mosaic tile backsplash
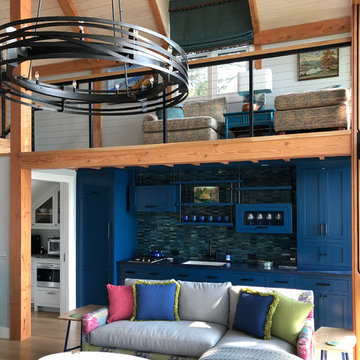
 Burr Salvatore Architects
Inspiration for a mid-sized contemporary loft-style light wood floor and beige floor living room remodel in Other with blue walls, no fireplace and no tv

Sponsored
Delaware, OH

Buckeye Basements, Inc.
Central Ohio's Basement Finishing ExpertsBest Of Houzz '13-'21
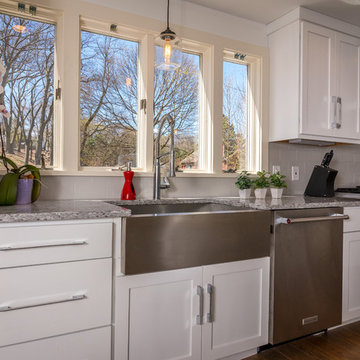

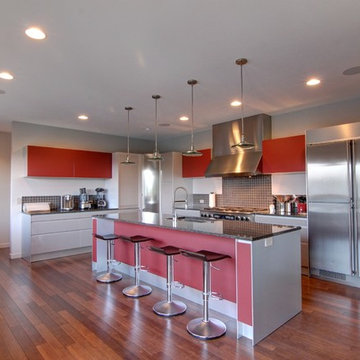
 Signature Homes of the Chippewa Valley LLC.
Linda Machmeier, Signature Homes of the Chippewa Valley, LLC
Inspiration for a large transitional l-shaped dark wood floor and brown floor kitchen remodel in Other with a single-bowl sink, flat-panel cabinets, white cabinets, granite countertops, gray backsplash, stainless steel appliances and an island
Inspiration for a large transitional l-shaped dark wood floor and brown floor kitchen remodel in Other with a single-bowl sink, flat-panel cabinets, white cabinets, granite countertops, gray backsplash, stainless steel appliances and an island

 Laebon Homes
Mid-sized trendy single-wall dedicated laundry room photo in Calgary with gray walls and a side-by-side washer/dryer
 Kachina Kitchens
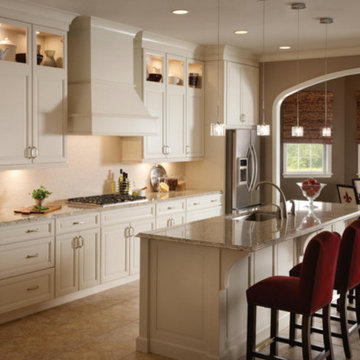
Inspiration for a mid-sized transitional single-wall porcelain tile and beige floor eat-in kitchen remodel in Phoenix with an undermount sink, raised-panel cabinets, white cabinets, granite countertops, white backsplash, stone tile backsplash, stainless steel appliances and an island

 John Green Land Development and Construction

Mid-sized mountain style medium tone wood floor and brown floor entryway photo in Seattle with beige walls and a red front door

38