
Search results for "Single wire" in Home Design Ideas

 Waterford Construction
Inspiration for a mid-sized transitional u-shaped dedicated laundry room remodel in Los Angeles with a farmhouse sink, shaker cabinets, white cabinets, white walls and a side-by-side washer/dryer

 User
UserLucas Allen
Inspiration for a small victorian single-wall dark wood floor home bar remodel in Jacksonville with no sink, recessed-panel cabinets, blue cabinets, white backsplash, mosaic tile backsplash and white countertops
Inspiration for a small victorian single-wall dark wood floor home bar remodel in Jacksonville with no sink, recessed-panel cabinets, blue cabinets, white backsplash, mosaic tile backsplash and white countertops

 Laura Casale Architect
Wet bar - large transitional single-wall wet bar idea in New York with brown cabinets, white backsplash and white countertops
Find the right local pro for your project

 HWH Home and Garden
Daniel Photography Ltd.
Design ideas for a large traditional full sun front yard stone garden path in San Francisco for spring.
Design ideas for a large traditional full sun front yard stone garden path in San Francisco for spring.

 OUR HOUSE design+build
Inspiration for a coastal bathroom remodel in Boston with blue cabinets, multicolored walls, an undermount sink, white countertops and recessed-panel cabinets
 HWH Home and Garden
Daniel Photography Ltd.
This is an example of a large craftsman full sun backyard mulch landscaping in San Francisco for spring.
This is an example of a large craftsman full sun backyard mulch landscaping in San Francisco for spring.

 Daniel Conlon Architects
Tim Lee Photography
Fairfield County Award Winning Architect
Entryway - large traditional slate floor entryway idea in New York with gray walls and a white front door
Entryway - large traditional slate floor entryway idea in New York with gray walls and a white front door


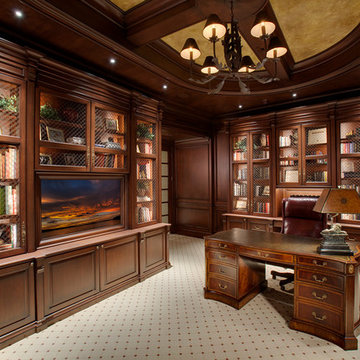

 CIRCLE Design Studio
Kip Dawkins
Example of a small transitional single-wall dark wood floor seated home bar design in Richmond with dark wood cabinets, multicolored backsplash, mosaic tile backsplash and recessed-panel cabinets
Example of a small transitional single-wall dark wood floor seated home bar design in Richmond with dark wood cabinets, multicolored backsplash, mosaic tile backsplash and recessed-panel cabinets

 DEMESNE
Rustic built-in bunk beds incorporated into the design allow a cozy spot for dream and play while still retaining the original design aesthetic. Endcap shelving solves the inevitable need for space for books and toys. Rods give this art display a more substantial look than wires. Their darker metallic color contrasts with the white wall and picks up the darker wood tones in this boys’ bedroom. ©Shoot2Sell Photography

Trendy galley light wood floor eat-in kitchen photo in New York with flat-panel cabinets, white cabinets and an island

 Lemmo Architecture and Design
Photo captured by The Range (fromtherange.com)
Example of a transitional 3/4 white tile and subway tile gray floor walk-in shower design in Austin with flat-panel cabinets, medium tone wood cabinets, white walls, an undermount sink and a hinged shower door
Example of a transitional 3/4 white tile and subway tile gray floor walk-in shower design in Austin with flat-panel cabinets, medium tone wood cabinets, white walls, an undermount sink and a hinged shower door

 Kindred Interior Studios
Wash Away Your Troubles Bathroom Remodel.
Example of a transitional master single-sink, wallpaper, wood-look tile floor and beige floor bathroom design in Other with white cabinets, white countertops, shaker cabinets, multicolored walls, a hinged shower door and a built-in vanity
Example of a transitional master single-sink, wallpaper, wood-look tile floor and beige floor bathroom design in Other with white cabinets, white countertops, shaker cabinets, multicolored walls, a hinged shower door and a built-in vanity



 Meshberg Group
Located in the heart of DUMBO Brooklyn at a former industrial site, this historic building was converted into luxury loft condominiums in 2000. The owners of this 2,500 square foot loft wanted a clean, and uncomplicated space which would showcase the incredible views to the west of Manhattan, and the Brooklyn and Manhattan Bridges. By utilizing a bright palette of white lacquered cabinets, Danby marble countertops, custom painted built-in millwork, and contrasting refinished original dark oak factory floors, we were able to achieve a truly special residential Brooklyn backdrop. A new open contemporary kitchen, entry and master closets, custom lighting and hardware were all part of the loft renovation and interior design.

 DEANE Inc | Distinctive Design & Cabinetry
Here is an example of DEANE Inc’s custom cabinetry in this fresh and beautiful bar layout. Perfect for entertaining, this new look provides easy access with both opened and closed shelving as well as a wine cooler and sink perfect for having guests.

Eat-in kitchen - shabby-chic style single-wall dark wood floor eat-in kitchen idea in New Orleans with a farmhouse sink, colored appliances and no island
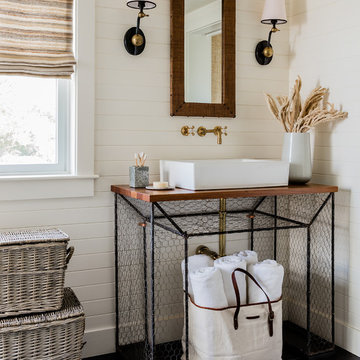
 Peter McDonald Architect
Photo Credit: Michael J Lee
Example of a mid-sized beach style 3/4 black floor and porcelain tile bathroom design in Boston with white walls, a vessel sink, wood countertops, open cabinets and brown countertops
Example of a mid-sized beach style 3/4 black floor and porcelain tile bathroom design in Boston with white walls, a vessel sink, wood countertops, open cabinets and brown countertops

Sponsored
Columbus, OH

Trish Takacs Design
Award Winning & Highly Skilled Kitchen & Bath Designer in Columbus
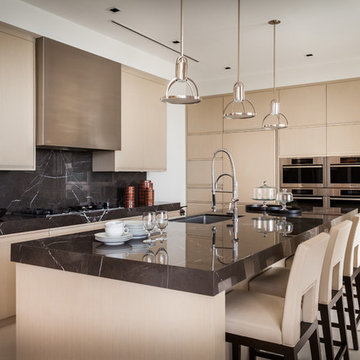
 Sofia Joelsson Design
Trendy kitchen photo in Miami with an undermount sink, flat-panel cabinets, light wood cabinets, black backsplash, stainless steel appliances and an island

 Atlas Moran Construction
Inspiration for a mid-sized contemporary single-wall porcelain tile and beige floor eat-in kitchen remodel in DC Metro with a single-bowl sink, flat-panel cabinets, black cabinets, quartzite countertops, white backsplash, glass sheet backsplash, stainless steel appliances, an island and white countertops

 Brandon Architects, Inc.
Trendy master gray tile and white tile gray floor and single-sink bathroom photo in Orange County with flat-panel cabinets, medium tone wood cabinets, white walls, an undermount sink, a hinged shower door and a floating vanity
1