
Search results for "Single" in Home Design Ideas
 BLYTHE DESIGN STUDIO

The en-suite, spa-like master bathroom is finished in Calcutta Caldia and Grigio Cielo marble. Radiant-heated flooring, a recessed medicine cabinet, and Dornbracht fixtures complete this luxurious bathroom.
Photography by Robert Lowell.
 Ellwood Interiors

Inspiration for a small transitional brown floor powder room remodel in Detroit with furniture-like cabinets, beige cabinets, beige walls, a vessel sink and beige countertops

 Dinnissen Design Co Ltd
Fun and modern washroom renovation. Split 1.5 bath into two 3 piece bathrooms.
Example of a large transitional master gray tile double-sink, porcelain tile and white floor bathroom design in Vancouver with gray cabinets, gray walls, an undermount sink, white countertops, a niche, a built-in vanity, shaker cabinets, a one-piece toilet and quartz countertops
Example of a large transitional master gray tile double-sink, porcelain tile and white floor bathroom design in Vancouver with gray cabinets, gray walls, an undermount sink, white countertops, a niche, a built-in vanity, shaker cabinets, a one-piece toilet and quartz countertops
Find the right local pro for your project
 Fireclay Tile

Add a modern twist to a classic bathroom design element by using a dark subway tile at wainscot height with wallpaper above it.
DESIGN
Shavonda Gardner
PHOTOS
Shavonda Gardner
Tile Shown: 1x6, 3x9, 3x12 in Basalt; 1x4 in Caspian Sea

 Photo by Pixy
Mid-sized transitional single-wall medium tone wood floor eat-in kitchen photo in New York with gray cabinets, gray backsplash and no island
 Legacy EcoView Windows

Example of a trendy concrete floor and gray floor entryway design in Atlanta with a gray front door
 Precision Point Construction

Transitional concrete floor and beige floor entryway photo in Other with white walls and a blue front door

Sponsored
Delaware, OH

Buckeye Basements, Inc.
Central Ohio's Basement Finishing ExpertsBest Of Houzz '13-'21
 GMD Design Group

Shower curtain - transitional 3/4 brown tile shower curtain idea in Atlanta with shaker cabinets and white cabinets
 Sweet Homes of Colorado Inc
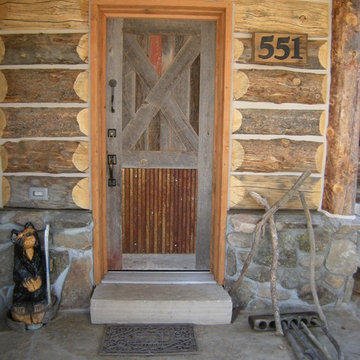
All of the doors on this project were site built with materials reclaimed from the Cabin.
Example of a mid-sized mountain style single front door design in Denver
Example of a mid-sized mountain style single front door design in Denver
 Courchene Development Corp
Sargent Photography

Inspiration for a zen beige floor powder room remodel in Miami with flat-panel cabinets, dark wood cabinets, gray walls, a vessel sink, wood countertops and brown countertops
Inspiration for a zen beige floor powder room remodel in Miami with flat-panel cabinets, dark wood cabinets, gray walls, a vessel sink, wood countertops and brown countertops
 D.R. Contracting, LLC
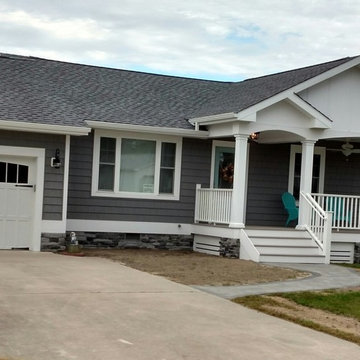
Small elegant gray one-story wood exterior home photo in Other with a shingle roof
 Manage My Project

Entryway - small traditional ceramic tile and beige floor entryway idea in Philadelphia with white walls and a white front door

Sponsored
Sunbury, OH

J.Holderby - Renovations
Franklin County's Leading General Contractors - 2X Best of Houzz!
 Dream Coast Builders

Large trendy 3/4 beige tile and ceramic tile beige floor, ceramic tile and single-sink bathroom photo in Other with flat-panel cabinets, light wood cabinets, beige walls, an undermount sink, a hinged shower door, beige countertops, marble countertops and a floating vanity
 Architectural Building Arts, Inc.
Martha Busse Photography

Open concept kitchen - mid-sized transitional l-shaped light wood floor open concept kitchen idea in Other with flat-panel cabinets, light wood cabinets, black backsplash, stainless steel appliances, a single-bowl sink, granite countertops, an island and multicolored countertops
Open concept kitchen - mid-sized transitional l-shaped light wood floor open concept kitchen idea in Other with flat-panel cabinets, light wood cabinets, black backsplash, stainless steel appliances, a single-bowl sink, granite countertops, an island and multicolored countertops
 Clearcut & Co

These homeowners wanted an updated look for their kitchen while still having a similar style to the rest of the home. We love how it turned out!
Mid-sized transitional single-wall medium tone wood floor, brown floor and exposed beam open concept kitchen photo in Raleigh with a single-bowl sink, shaker cabinets, white cabinets, quartzite countertops, gray backsplash, mosaic tile backsplash, paneled appliances, an island and multicolored countertops
Mid-sized transitional single-wall medium tone wood floor, brown floor and exposed beam open concept kitchen photo in Raleigh with a single-bowl sink, shaker cabinets, white cabinets, quartzite countertops, gray backsplash, mosaic tile backsplash, paneled appliances, an island and multicolored countertops
 Goggans Architecture & Interiors
Home Bar

Wet bar - small transitional single-wall porcelain tile and beige floor wet bar idea in Charleston with raised-panel cabinets, gray cabinets, gray backsplash and gray countertops
Wet bar - small transitional single-wall porcelain tile and beige floor wet bar idea in Charleston with raised-panel cabinets, gray cabinets, gray backsplash and gray countertops


 Heritage Homes of Jacksonville

Example of a mid-sized beach style 3/4 porcelain tile, gray floor and single-sink bathroom design in Jacksonville with raised-panel cabinets, gray cabinets, white walls, an undermount sink, white countertops and a built-in vanity
 CCASA Architects

A compact but yet generous living, dining room and kitchen with big traditional sash windows allows for natural light throughout the space.
Eat-in kitchen - small contemporary single-wall medium tone wood floor eat-in kitchen idea in London with a single-bowl sink, flat-panel cabinets, gray cabinets, solid surface countertops, gray backsplash, stone slab backsplash, stainless steel appliances and white countertops
Eat-in kitchen - small contemporary single-wall medium tone wood floor eat-in kitchen idea in London with a single-bowl sink, flat-panel cabinets, gray cabinets, solid surface countertops, gray backsplash, stone slab backsplash, stainless steel appliances and white countertops

 User
UserErika Bierman Photography
Inspiration for a victorian powder room remodel in Los Angeles with a vessel sink, wood countertops, beige walls and brown countertops
Inspiration for a victorian powder room remodel in Los Angeles with a vessel sink, wood countertops, beige walls and brown countertops
22