
Search results for "Single" in Home Design Ideas

 Nicole Arnold Interiors
We transformed a Georgian brick two-story built in 1998 into an elegant, yet comfortable home for an active family that includes children and dogs. Although this Dallas home’s traditional bones were intact, the interior dark stained molding, paint, and distressed cabinetry, along with dated bathrooms and kitchen were in desperate need of an overhaul. We honored the client’s European background by using time-tested marble mosaics, slabs and countertops, and vintage style plumbing fixtures throughout the kitchen and bathrooms. We balanced these traditional elements with metallic and unique patterned wallpapers, transitional light fixtures and clean-lined furniture frames to give the home excitement while maintaining a graceful and inviting presence. We used nickel lighting and plumbing finishes throughout the home to give regal punctuation to each room. The intentional, detailed styling in this home is evident in that each room boasts its own character while remaining cohesive overall.
 Clarksville Construction Services

Inspiration for a small contemporary 3/4 alcove shower remodel in Baltimore with flat-panel cabinets, medium tone wood cabinets, a one-piece toilet, beige walls, an undermount sink and solid surface countertops

Find the right local pro for your project
 Mackenzie Collier Interiors
James Stewart
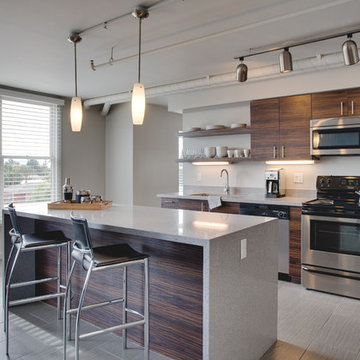
Inspiration for a small contemporary single-wall porcelain tile open concept kitchen remodel in Phoenix with an undermount sink, flat-panel cabinets, dark wood cabinets, quartz countertops, white backsplash, glass sheet backsplash, stainless steel appliances and an island
Inspiration for a small contemporary single-wall porcelain tile open concept kitchen remodel in Phoenix with an undermount sink, flat-panel cabinets, dark wood cabinets, quartz countertops, white backsplash, glass sheet backsplash, stainless steel appliances and an island
 Annie B. Designs
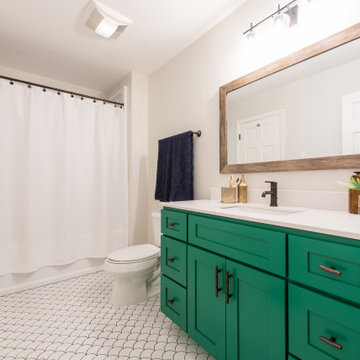
Large transitional 3/4 porcelain tile, white floor and single-sink bathroom photo in Other with shaker cabinets, green cabinets, an undermount sink, white countertops, white walls and a built-in vanity
 Statewide Remodeling

Large trendy master gray tile and marble tile marble floor, gray floor and single-sink bathroom photo in Austin with shaker cabinets, white cabinets, gray walls, an undermount sink, marble countertops, a hinged shower door, white countertops, an undermount tub and a built-in vanity
 Pristereo
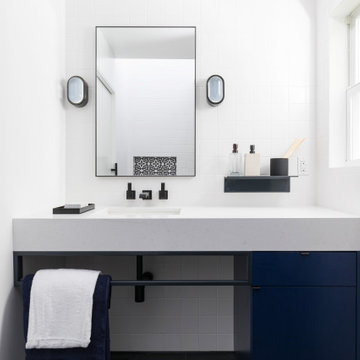
Bathroom - small contemporary 3/4 white tile and porcelain tile porcelain tile and single-sink bathroom idea in San Francisco with flat-panel cabinets, blue cabinets, white walls, an undermount sink, white countertops and a built-in vanity



Bathroom - large 1950s master gray tile and porcelain tile porcelain tile, beige floor, double-sink and wood ceiling bathroom idea in San Francisco with flat-panel cabinets, white cabinets, a two-piece toilet, an undermount sink, white countertops, a niche and a floating vanity

 TMD Custom Builders
Inspiration for a large transitional master beige tile and porcelain tile vinyl floor bathroom remodel in Denver with white cabinets, gray walls and an undermount sink
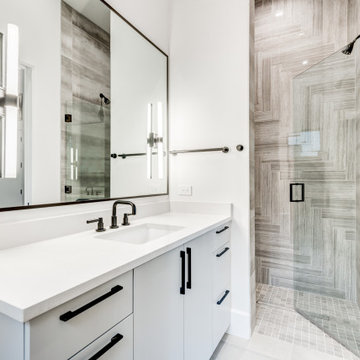
 3rd Street Custom Homes
Alcove shower - mid-sized contemporary 3/4 gray tile gray floor alcove shower idea in Dallas with flat-panel cabinets, gray cabinets, white walls, an undermount sink, a hinged shower door and white countertops

 Star Circle Builder
Inspiration for a timeless white tile gray floor and single-sink bathroom remodel in New York with raised-panel cabinets, dark wood cabinets, an undermount sink and black countertops

 Visionary Home Remodeling Inc.
Bathroom - mid-sized contemporary 3/4 vinyl floor, black floor and single-sink bathroom idea in San Francisco with shaker cabinets, white cabinets, a one-piece toilet, white walls, an undermount sink, granite countertops, a hinged shower door, gray countertops and a built-in vanity
 MATA Architects

Inspiration for a large contemporary single-wall beige floor kitchen remodel in London with an undermount sink, flat-panel cabinets, black cabinets, black backsplash, porcelain backsplash, stainless steel appliances, no island and black countertops


 W.C. Meek Design and Construction Ltd.

Inspiration for a mid-sized contemporary medium tone wood floor and white floor hallway remodel in Toronto with white walls
 Manor Homes

Entryway - transitional entryway idea in Columbus with green walls and a dark wood front door
 Silva Gonian Design

Bathroom - mid-sized contemporary 3/4 brown tile gray floor and single-sink bathroom idea in Miami with white cabinets, a wall-mount toilet and brown walls
 Landon Homes
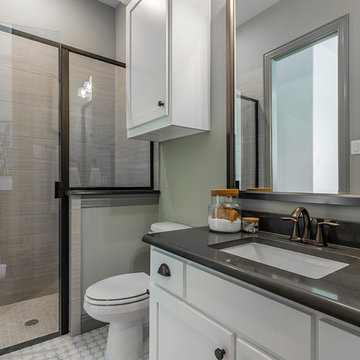
Inspiration for a transitional 3/4 mosaic tile floor and white floor alcove shower remodel in Dallas with shaker cabinets, white cabinets, a two-piece toilet, an undermount sink, a hinged shower door and gray countertops


 MyHome Renovation Experts

Complete bathroom remodel in a pre-war building. MyHome removed the existing tub, converting it into a sleek white subway tiled shower with sliding glass door and chrome accents. A floating wall mounted white lacquer vanity and large dark gray tile floor completes the modern transformation.
 Maverick Landscaping, Porch and Patio
Maverick Pickering


Inspiration for a mid-sized craftsman entryway remodel in Kansas City with gray walls and a dark wood front door
Inspiration for a mid-sized craftsman entryway remodel in Kansas City with gray walls and a dark wood front door
 Root Architecture

Entryway - mid-sized scandinavian light wood floor and brown floor entryway idea in Austin with white walls and a light wood front door
35