
Search results for "Singles tennis" in Home Design Ideas
 Copeland Architecture & Construction Inc
Photos by Jeff Fountain

Example of a trendy attached garage design in Seattle
Example of a trendy attached garage design in Seattle
 Spaces Landscape Architecture
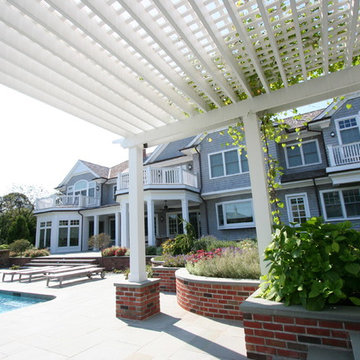
Example of a mid-sized beach style backyard concrete paver and rectangular pool house design in New York
 KGT Builders
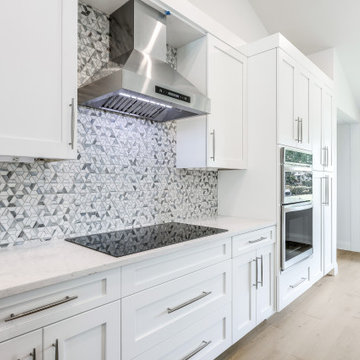
Example of a trendy single-wall porcelain tile, beige floor and vaulted ceiling open concept kitchen design with an undermount sink, shaker cabinets, white cabinets, quartz countertops, multicolored backsplash, metal backsplash, stainless steel appliances, an island and white countertops
Find the right local pro for your project
 KGT Builders
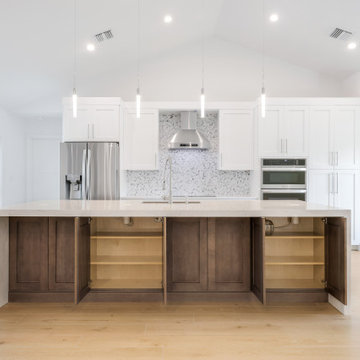
Example of a trendy single-wall porcelain tile, beige floor and vaulted ceiling open concept kitchen design with an undermount sink, shaker cabinets, white cabinets, quartz countertops, multicolored backsplash, metal backsplash, stainless steel appliances, an island and white countertops
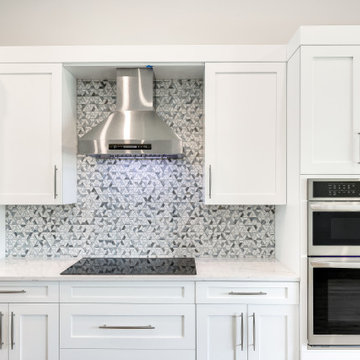 KGT Builders
Open concept kitchen - contemporary single-wall porcelain tile, beige floor and vaulted ceiling open concept kitchen idea with an undermount sink, shaker cabinets, white cabinets, quartz countertops, multicolored backsplash, metal backsplash, stainless steel appliances, an island and white countertops

 ML Interior Designs
Gray and yellow mudroom
Elegant black floor single front door photo in New York with gray walls and a glass front door
Elegant black floor single front door photo in New York with gray walls and a glass front door
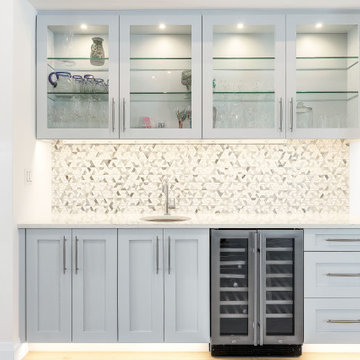 KGT Builders
Inspiration for a contemporary single-wall porcelain tile and beige floor wet bar remodel with an undermount sink, shaker cabinets, blue cabinets, quartz countertops, multicolored backsplash, metal backsplash and white countertops



 Haver & Skolnick LLC Architects
Custom designed "cubbies" insure that the Mud Room stays neat & tidy.
Robert Benson Photography
Example of a large cottage medium tone wood floor mudroom design in New York with gray walls and a white front door
Example of a large cottage medium tone wood floor mudroom design in New York with gray walls and a white front door

 Blue Plum
Example of a small trendy single-wall light wood floor and beige floor laundry closet design in San Francisco with beige walls

 Wiedemann Architects LLC
Mud room and kids entrance
This project is a new 5,900 sf. primary residence for a couple with three children. The site is slightly elevated above the residential street and enjoys winter views of the Potomac River.
The family’s requirements included five bedrooms, five full baths, a powder room, family room, dining room, eat-in kitchen, walk-in pantry, mudroom, lower level recreation room, exercise room, media room and numerous storage spaces. Also included was the request for an outdoor terrace and adequate outdoor storage, including provision for the storage of bikes and kayaks. The family needed a home that would have two entrances, the primary entrance, and a mudroom entry that would provide generous storage spaces for the family’s active lifestyle. Due to the small lot size, the challenge was to accommodate the family’s requirements, while remaining sympathetic to the scale of neighboring homes.
The residence employs a “T” shaped plan to aid in minimizing the massing visible from the street, while organizing interior spaces around a private outdoor terrace space accessible from the living and dining spaces. A generous front porch and a gambrel roof diminish the home’s scale, providing a welcoming view along the street front. A path along the right side of the residence leads to the family entrance and a small outbuilding that provides ready access to the bikes and kayaks while shielding the rear terrace from view of neighboring homes.
The two entrances join a central stair hall that leads to the eat-in kitchen overlooking the great room. Window seats and a custom built banquette provide gathering spaces, while the French doors connect the great room to the terrace where the arbor transitions to the garden. A first floor guest suite, separate from the family areas of the home, affords privacy for both guests and hosts alike. The second floor Master Suite enjoys views of the Potomac River through a second floor arched balcony visible from the front.
The exterior is composed of a board and batten first floor with a cedar shingled second floor and gambrel roof. These two contrasting materials and the inclusion of a partially recessed front porch contribute to the perceived diminution of the home’s scale relative to its smaller neighbors. The overall intention was to create a close fit between the residence and the neighboring context, both built and natural.
Builder: E.H. Johnstone Builders
Anice Hoachlander Photography
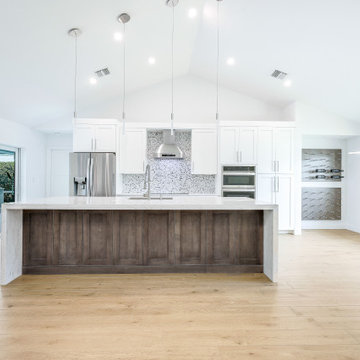 KGT Builders
Inspiration for a contemporary single-wall porcelain tile, beige floor and vaulted ceiling open concept kitchen remodel with an undermount sink, shaker cabinets, white cabinets, quartz countertops, multicolored backsplash, metal backsplash, stainless steel appliances, an island and white countertops
 KGT Builders
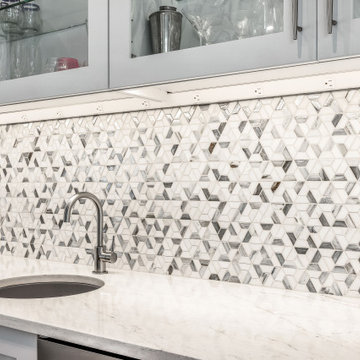
Example of a trendy single-wall porcelain tile and beige floor wet bar design with an undermount sink, shaker cabinets, blue cabinets, quartz countertops, multicolored backsplash, metal backsplash and white countertops
 Alexandra Sakhip-Gareyeva
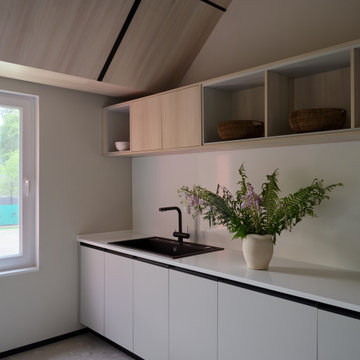
This project reimagines a traditional sports clubhouse through the lens of modern Barnhouse architecture. Characterized by clean lines, high ceilings, and panoramic glazing overlooking the tennis courts, the building acts as both a functional sports hub and a private wellness retreat.
The interior layout is divided into two functional zones:
Social & Dining and Wellness & Recovery for players.

 Alexandra Sakhip-Gareyeva
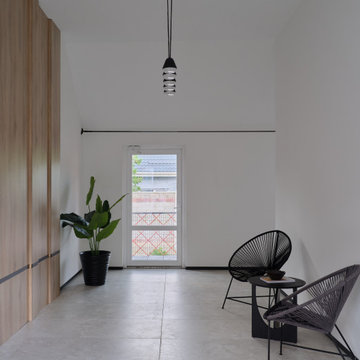
This project reimagines a traditional sports clubhouse through the lens of modern Barnhouse architecture. Characterized by clean lines, high ceilings, and panoramic glazing overlooking the tennis courts, the building acts as both a functional sports hub and a private wellness retreat.
The interior layout is divided into two functional zones:
Social & Dining and Wellness & Recovery for players.
 Alexandra Sakhip-Gareyeva
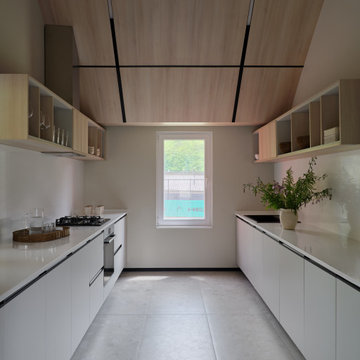
This project reimagines a traditional sports clubhouse through the lens of modern Barnhouse architecture. Characterized by clean lines, high ceilings, and panoramic glazing overlooking the tennis courts, the building acts as both a functional sports hub and a private wellness retreat.
The interior layout is divided into two functional zones:
Social & Dining and Wellness & Recovery for players.
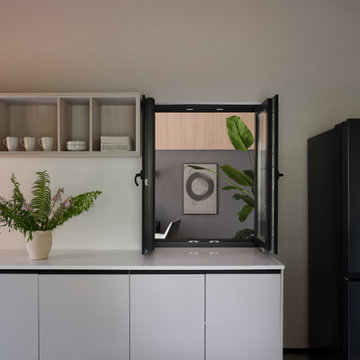 Alexandra Sakhip-Gareyeva
This project reimagines a traditional sports clubhouse through the lens of modern Barnhouse architecture. Characterized by clean lines, high ceilings, and panoramic glazing overlooking the tennis courts, the building acts as both a functional sports hub and a private wellness retreat.
The interior layout is divided into two functional zones:
Social & Dining and Wellness & Recovery for players.
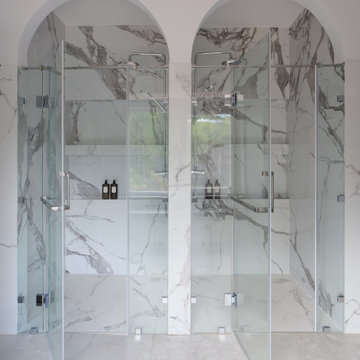 Alexandra Sakhip-Gareyeva
This project reimagines a traditional sports clubhouse through the lens of modern Barnhouse architecture. Characterized by clean lines, high ceilings, and panoramic glazing overlooking the tennis courts, the building acts as both a functional sports hub and a private wellness retreat.
The interior layout is divided into two functional zones:
Social & Dining and Wellness & Recovery for players.


 Tamarack North
This traditional home located on Lake Rosseau is every athlete’s dream home. With a tennis court, a basketball court and two outdoor bars there is always something to do on Blackforest Island. The outdoor bar located beside the tennis court lies under a large timber frame gazebo supported by structural beams throughout the space. Moving down toward the water is a second bar area with a shingled roof, perfect for those hot summer days on the lake.
Featured in the interior of this Lake Rosseau cottage is a large open concept sunroom with folding sliding doors that walk out onto the outdoor patio. This space is not only great for entertaining but a great way to connect with nature at the cottage. The all white interior screams lake house and is a classic and timeless style.
Tamarack North prides their company of professional engineers and builders passionate about serving Muskoka, Lake of Bays and Georgian Bay with fine seasonal homes.
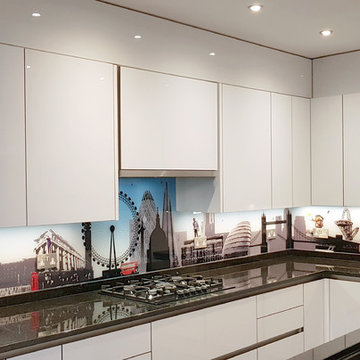
 Glartique
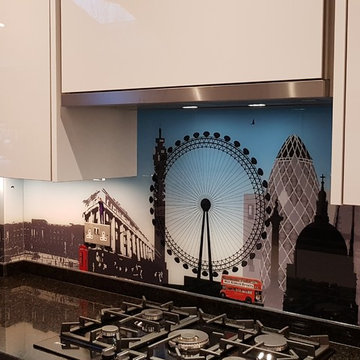
Bespoke London Skyline kitchen splashback with integrated plug sockets, Bespoke company logo and character Goblin standing on Big Ben by Ashley Phillips of Glartique
 Glartique
Bespoke London Skyline kitchen splashback with Sir Bobby Robson and his Ipswich Football Club scarf standing on integrated plug sockets, by Ashley Phillips of Glartique
1