
Search results for "Singles connection" in Home Design Ideas

 Amsted Design-Build
This stately home was beautiful in its own right, but sitting alone atop a hill, it created an imbalance on the property. Added to that the garage was integrated into the lower level of the home, taking up coveted living space, and the homeowners knew a renovation was due.
To balance the scale, we pulled the garage out of the basement, creating a large garage addition and connecting the two buildings with a single-level that would house a convenient mudroom, large living area, well-appointed home gym and additional storage, while featuring outdoor living above.
Gordon King Photography



 Anthony Michael Interior Design, Ltd.
Single, upwardly mobile attorney who recently became partner at his firm at a very young age. This is his first “big boy house” and after years of living college and dorm mismatched items, the client decided to work with our firm. The space was awkward occupying a top floor of a four story walk up. The floorplan was very efficient; however it lacked any sense of “wow” There was no real foyer or entry. It was very awkward as it relates to the number of stairs. The solution: a very crisp black and while color scheme with accents of masculine blues. Since the foyer lacked architecture, we brought in a very bold and statement mural which resembles an ocean wave, creating movement. The sophisticated palette continues into the master bedroom where it is done in deep shades of warm gray. With a sense of cozy yet dramatic.
Find the right local pro for your project

 b9 architects
Row 1412 is located on Capitol Hill on approximately 10,000 square feet of L3 zoned property. Originally developed as three single family houses, the project, currently under construction, consists of seven new homes and the preservation of one of the three existing single family homes. The siting of the proposal provides the opportunity to preserve an existing Ginkgo tree at the east edge of the site. The proposal will be designed around a central courtyard and walkway that connects the site from east to west and engages the Ginkgo.
The project adds density while preserving a magnificent Seattle home by relocating it on its property to make room for the additional structures. A duplex is added behind the home with a rowhouse structure engaging the corner E Mercer Street through a series of recessed entries and stoops. Consistent with the neighboring structures, materials include brick, stained wood and painted panel.

 RIVUSS
 Brisbane FBS-200
•Lead-Free Solid Brass Single-lever Bathroom Faucet.
•Complete Solid Brass Drain Kit Included.
•Kerox - Hungary Brand ceramic disc cartridge for near friction free movement for a lifetime.
•Neoperl - Switzerland Brand Aerator, Saves Water - Reduces Energy
•All mounting hardware and hot/cold waterlines are included.
•Premium color finish resists tarnishing and corrosion.
•WaterSense certified product - 1.5 GPM uses at least 30% less water than standard 2.2 GPM faucets.
•ADA Compliant
•Lead Free - AB 1953 / NSF 372 / NSF 61 Compliant
•Certified and Listed by:
cUPC / NSF 372 / NSF 61-G / AB 1953 / WaterSense / CAL Green
•Designed for standard US plumbing connections
•Limited Lifetime Warranty
*Available in Chrome & Brushed Nickel Finish

 IQ Glass UK
 | Frameless Glass Walkway and Link
Huge elegant white one-story mixed siding exterior home photo
Huge elegant white one-story mixed siding exterior home photo

 American Institute of Architects, San Francisco
The Two-Way House embodies a multitude of conversations between ourselves and our clients to realize the marriage of San Francisco’s historic urban fabric with today’s modern needs/desires in a thoughtfully crafted home filled with daylight seamlessly connecting to the garden.
Our client’s goals of filling their home with natural light while connecting inside to outside formed the transformation of this Pacific Heights row house, a quintessential San Francisco challenge. The Two-Way house was conceived around the pairing of the original 1900 Victorian façade and traditional parlor with an open plan and modern 2-story backyard addition. The design maximizes space creating a generous single family home (with smaller 2nd unit) while deftly resolving constraints that have shaped the remodel of many San Francisco homes.
Photo by Jaspar Sanidad

Sponsored
Delaware, OH

Buckeye Basements, Inc.
Central Ohio's Basement Finishing ExpertsBest Of Houzz '13-'21

 Alair Homes Plano
This project is a Houzz Kitchen of the Week! Click below to read the full story!
https://www.houzz.com/ideabooks/116547325/list/kitchen-of-the-week-better-brighter-and-no-longer-basic
Our clients came to us wanting an elegant and functional kitchen and brighter living room. Their kitchen was dark and inefficient. The cabinets felt cluttered and the storage was there, but not functional for this family. They wanted all new finishes; especially new cabinets, but the floors were going to stay and be refinished. No wall relocation was needed but adding a door into the dining room to block the view from the front into the kitchen was discussed. They wanted to bring in more light somehow and preferably natural light. There was an unused sink in the butler’s pantry that they wanted capped, giving them more space and organized storage was a must! In their living room, they love their fireplace because it reminds her of her home in Colorado, so that definitely had to stay but everything else was left to the designers.
After all decisions were made, this gorgeous kitchen and living space came to life! It is bright, open and airy, just like our clients wanted. Soft White Shiloh cabinetry was installed with a contrasting Cocoa island. Honed Levantina Taj Mahal quartzite was a beautiful countertop for this space. Bedrosians Grace 4”x 12” wall tile in Panna was the backsplash throughout the kitchen. The stove wall is flanked with dark wooden shelves on either side of vent-a-hood creating a feature area to the cook area. A beautiful maple barn door with seeded baroque tempered glass inserts was installed to close off the pantry and giving them more room than a traditional door. The original wainscoting remained in the kitchen and living areas but was modified in the kitchen where the cabinets were slightly extended and painted white throughout. LED tape lighting was installed under the cabinets, LED lighting was also added to the top of the upper glass cabinets, in addition to the grow lights installed for their herbs. All of the light fixtures were updated to a timeless classic look and feel. Imbrie articulating wall sconces were installed over the kitchen window/sink and in the butler’s pantry and aged brass Hood classic globe pendants were hung over the island, really drawing your attention to the kitchen. The Alturas fixture from SeaGull Lighing now hangs in the center of the living room, where there was once an outdated ceiling fan. In the living room, the walls were painted white, while leaving the wood and stone fireplace, as requested, leaving an absolutely amazing contrast!
Design/Remodel by Hatfield Builders & Remodelers | Photography by Versatile Imaging
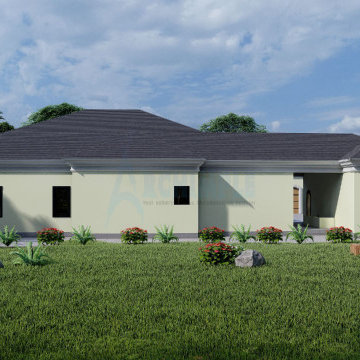
 Archimple LLC
This Mediterranean-style single-family home draws inspiration from European and Tuscan designs, featuring stucco exteriors, spacious interiors, and a focus on outdoor living. The single-story layout includes big windows for airflow, a pool area with a sunroom and hot tub, and a covered front porch supported by decorative pillars. Inside, a foyer leads to a formal living area, study room, and dining area with a jack and jill bathroom. The living and dining spaces flow into a modern kitchen with an island, pantry, and eating bar, connected to a recreation room with a fireplace and bar. The master bedroom, located at the rear, offers a luxurious master bath, seating area, and private terrace overlooking the pool. Designed for coastal climates, this home balances simplicity with elegance, providing a stylish retreat for its occupants.

 Eldorado Stone
Pauline Hartogh of Wetherly’s Interiors was endowed with the task to create a transitional home for a family of four that melded modern luxury with functionality. She divided the home into three residential wings, all of which are structured in clean, contemporary lines.
The heart of the home was created by connecting the indoors to the outdoors using floor-to-ceiling glass, which set an open focus for easy entertainment. The landscape further enhanced the clients’ desire to embrace the indoor/outdoor lifestyle that Florida’s climate offers. Amid warm, tropical landscaping, a Chartes-inspired stone labyrinth provides beauty while also providing a place for meditation and relaxation.
An exceptional home calls for exceptional products, and when researching which stone to use, Hartogh went straight for Eldorado Stone. “I feel strongly that the use of Eldorado Stone’s products greatly enriched two of the areas in this project which won design awards,” Hartogh explained. The joints are seamless and the end result is always exactly what she aimed for. Hartogh chose Dry Creek Stacked Stone for the entire exterior, including patio walls and pillars, because not only looks current but also allows her the flexibility to create any design. The use of this product not only helped establish the overall tone for the home but it also allowed for architectural details, which was validated by winning the American Society of Interior Design Award 2013 – Outdoor Living, Single Family Home.
Accolades:
American Society of Interior Design Award 2013 – Bathroom Design, Transitional
American Society of Interior Design Award 2013 – Single Residential Space, Contemporary
American Society of Interior Design Award 2013 – Outdoor Living, Single Family Home
Eldorado Stone Profile Featured: Exterior Façade – Dry Creek Stacked Stone
Eldorado Stone Profile Featured: Master Bathroom – Pearl White CoastalReef
Interior Design: Pauline Hartogh, Wetherlys Interiors
Website: www.wetherlysinteriors.com
Phone: (561) 691-4707
Architecture: Henry Franky, Franky & Associates Architect, Inc.
Website: www.frankyarchitect.com
Phone: (561) 338-3309
Home Builder: Gary Hartogh, Couture Homes
Website: www.couture-homes.com
Phone: (561) 776-0511
Photographer: David Durbak
Website: www.durbak.com
Phone: (561) 271.0706

 Lucy Call
Photo: Lucy Call © 2016 Houzz
Bathroom - contemporary concrete floor bathroom idea in Salt Lake City with flat-panel cabinets, medium tone wood cabinets, white walls and a vessel sink
Bathroom - contemporary concrete floor bathroom idea in Salt Lake City with flat-panel cabinets, medium tone wood cabinets, white walls and a vessel sink

 Mitchell Channon Design
A neutral palette in the master bath creates a calming retreat.
Tony Soluri Photography
Inspiration for a contemporary master beige tile and stone tile marble floor drop-in bathtub remodel in Chicago with recessed-panel cabinets, white cabinets, a one-piece toilet, gray walls, an undermount sink and marble countertops
Inspiration for a contemporary master beige tile and stone tile marble floor drop-in bathtub remodel in Chicago with recessed-panel cabinets, white cabinets, a one-piece toilet, gray walls, an undermount sink and marble countertops
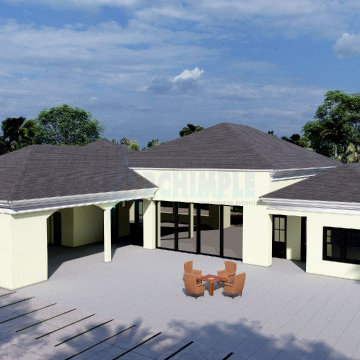 Archimple LLC
This Mediterranean-style single-family home draws inspiration from European and Tuscan designs, featuring stucco exteriors, spacious interiors, and a focus on outdoor living. The single-story layout includes big windows for airflow, a pool area with a sunroom and hot tub, and a covered front porch supported by decorative pillars. Inside, a foyer leads to a formal living area, study room, and dining area with a jack and jill bathroom. The living and dining spaces flow into a modern kitchen with an island, pantry, and eating bar, connected to a recreation room with a fireplace and bar. The master bedroom, located at the rear, offers a luxurious master bath, seating area, and private terrace overlooking the pool. Designed for coastal climates, this home balances simplicity with elegance, providing a stylish retreat for its occupants.



 COOPER Design Build
This beautiful ranch home was completely renovated from floor to ceiling!
Inspiration for a large transitional white one-story brick gable roof remodel in Portland with a shingle roof
Inspiration for a large transitional white one-story brick gable roof remodel in Portland with a shingle roof

 MODU
The Chelsea Loft combined two adjacent lofts into a four bedroom home. The home was designed to flexibly adapt with the owners as they grew their young family. The design also preserved the open industrial spaces of the original loft building. These open spaces were created for multiple activities throughout the day: entertaining, cooking, lounging, playing, exercising, and working. Sliding wall panels and “deep” walls housed numerous storage systems, allowing for areas to be adapted differently throughout the day. The adaptability of the spaces was the essential aspect to the design-- transforming the owners’ everyday needs into a flexible and well-loved home. The interior partitions were also minimized, which maximizied the natural light flowing from three sides of the loft. One of these sides included an outdoor terrace, which was also renovated to provide a more open connection between the interior and exterior.
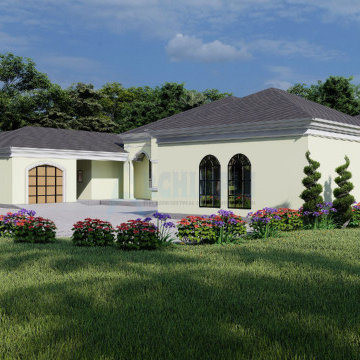 Archimple LLC
This Mediterranean-style single-family home draws inspiration from European and Tuscan designs, featuring stucco exteriors, spacious interiors, and a focus on outdoor living. The single-story layout includes big windows for airflow, a pool area with a sunroom and hot tub, and a covered front porch supported by decorative pillars. Inside, a foyer leads to a formal living area, study room, and dining area with a jack and jill bathroom. The living and dining spaces flow into a modern kitchen with an island, pantry, and eating bar, connected to a recreation room with a fireplace and bar. The master bedroom, located at the rear, offers a luxurious master bath, seating area, and private terrace overlooking the pool. Designed for coastal climates, this home balances simplicity with elegance, providing a stylish retreat for its occupants.


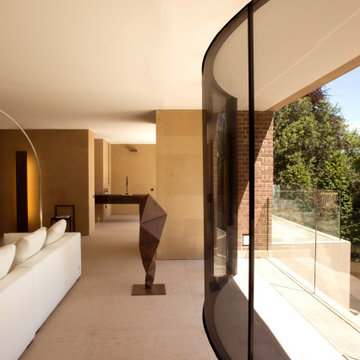 IQ Glass UK
A curved glass wall to the top floor of a new build house in London. The curved glass wall is created using frameless structural glazing and a single sliding pane of glass curved to fit the window.
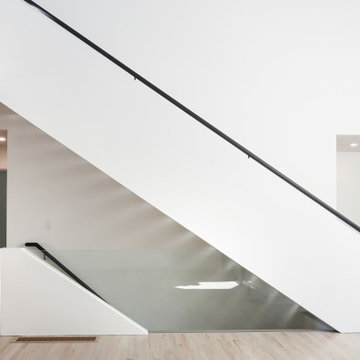
 Tomecek Studio Architecture
Jasmine Residence is a renovation of a single-story ranch house in Denver, Colorado. Two accordion folding glass doors connect the main living space with the rear yard and the neighborhood street. This effectively creates a large breezeway that can be opened up for three seasons annually. The second story addition expands the house's existing program to include a new master suite and a loft.

 Sustainable Sedona
The kitchen is open to the dining and living areas, connecting the bedrooms to the great room. Photos by Sustainable Sedona
Open concept kitchen - large contemporary single-wall concrete floor open concept kitchen idea in Portland with flat-panel cabinets, medium tone wood cabinets, stainless steel appliances, an undermount sink, quartz countertops, gray backsplash and porcelain backsplash
Open concept kitchen - large contemporary single-wall concrete floor open concept kitchen idea in Portland with flat-panel cabinets, medium tone wood cabinets, stainless steel appliances, an undermount sink, quartz countertops, gray backsplash and porcelain backsplash
101