
Search results for "Singles connection" in Home Design Ideas
 Stark Architecture Ltd.
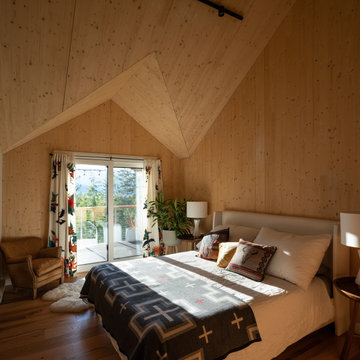
An amazing client who wanted to push the envelope on both material choice and green building integration. This single-family home with detached garage is to be a year round base for a professional athlete. The open plan interior is achieved by CLT panels which form the walls and roof, vaulted, with no interior beams or ties, and without the use of an exterior steel frame. Woodfibre insulation covers the solid timber construction and shō sugi ban treated wood exterior. The buildings are arranged around a vast triangular canopy, providing a connection between each building and shelter from the summer sun and winter snow. The envelope and windows all surpass passive house requirements, whilst underground tanks will collect and treat rainwater for household use. Work began in Summer 2018 and was completed late fall 2019.
 BuildX - Your Building & ADU Experts
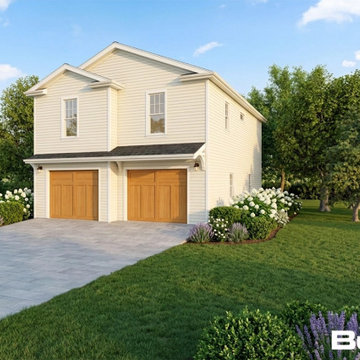
The Gables ADU offers 899 GFA in a compact 26′×38′ footprint, featuring 2 bedrooms, 1 full bath, and a 2-car garage. It includes 9′ ceilings, LED lighting, solar-ready infrastructure, and ADA options. BuildX provides a complete, move-in-ready ADU home with premium standard selections and full project management, covering architectural plans, permits, engineered foundation, exterior build, and a single connection point for high-efficiency heat-pump HVAC, along with finished interiors, including kitchen and bath. Customization options for both exterior and interior selections are available, with upgrades to enhance specific areas without sacrificing clarity or control. The starting price reflects the ADU building package with premium selections, while total project pricing is confirmed after property evaluation and site development scope is defined, including utilities, excavation, drainage, and sewer tie-in or septic conditions.
 User
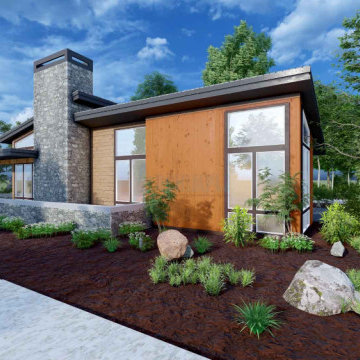
Courtyard house plans are more appealing to customers. This modern design generates remarkable indoor-outdoor connections. This bungalow house style is proper to get a single-family home. The outline of the design for the modern house is fantastic.
The spacious kitchen island design with butler's pantry and a dining bar, formal living room ideas to create guests and family members comfy collecting, and also a well-organized dining room design room stream out to one side courtyard, a private patio design to unwind after dinner to the consumer. Another two bedrooms and a bath in the floor program. The roof design is skillion and lean-to that make it resemble a contemporary residence.
It is a convenient, comfortable, secure, and safe place for your consumer.
Find the right local pro for your project
 Stark Architecture Ltd.
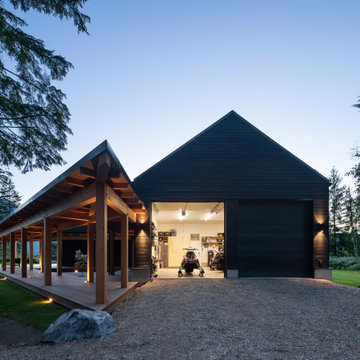
An amazing client who wanted to push the envelope on both material choice and green building integration. This single-family home with detached garage is to be a year round base for a professional athlete. The open plan interior is achieved by CLT panels which form the walls and roof, vaulted, with no interior beams or ties, and without the use of an exterior steel frame. Woodfibre insulation covers the solid timber construction and shō sugi ban treated wood exterior. The buildings are arranged around a vast triangular canopy, providing a connection between each building and shelter from the summer sun and winter snow. The envelope and windows all surpass passive house requirements, whilst underground tanks will collect and treat rainwater for household use. Work began in Summer 2018 and was completed late fall 2019
 Urbane design
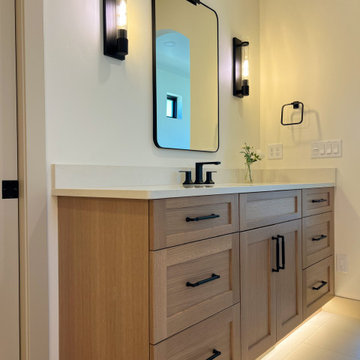
This is a design for a 1,800 sq ft single-family dwelling located in Agoura Hills, thoughtfully planned to provide a harmonious living experience. The home features an open-concept living room and kitchen, creating a spacious and inviting atmosphere perfect for both relaxation and entertaining. The layout is designed to maximize natural light and promote a seamless flow between the communal spaces.
The entrance foyer serves as a strategic transition point, connecting the more private areas, including the bedrooms, to the public living spaces. This design choice provides a sense of privacy and separation, while still maintaining a cohesive open-plan layout. The thoughtful arrangement of rooms ensures comfort, convenience, and accessibility for all residents. The overall aesthetic balances modern design elements with functional space usage, making it an ideal choice for a family home in this beautiful location.
 Alegria Homes
This home knows where to be sophisticated and where to have a little fun. The kitchen is light and classic, with soft grey Shaker cabinets, matte black hardware, and a plaster hood set against a full-height quartz backsplash. A narrow section of green tile behind the cooktop adds color and gives the range wall more depth. An arched opening connects the kitchen to a separate prep area, adding valuable workspace while keeping it out of sight from the main living space.
At the front of the home, the two-story entry changes the scale completely. Black-framed windows draw the eye upward, while the geometric light fixture fills the open space without feeling oversized. The arches, contrasting windows, natural finishes, and carefully placed color give the home a classic foundation with a fresh, more individual look.
 Archimple LLC
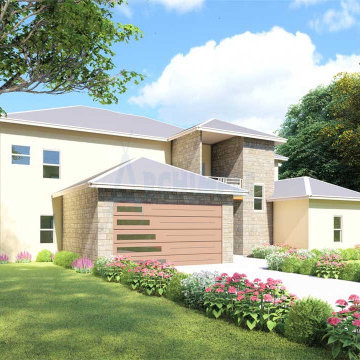
The Tuscan home plans draw inspiration from old-world decoration styles, blending elements from Southwest, Traditional, and Mediterranean residences. With its distinctive courtyard layout and arched entry porch, this single-family home exudes a welcoming charm. The master bedroom boasts a fireplace, dressing area, and luxurious master bath. A modern formal living area seamlessly connects to a spacious lanai, perfect for enjoying nature's view. The kitchen, equipped with a butler's pantry, dining bar, and breakfast nook, adjoins the dining area. Additionally, there's a cozy reading area and a convenient jack-and-jill laundry room. The second floor features two bedrooms, a guest room, family room with a veranda, and a recreation room with access to another lanai. Two-car garages flank the left side of the home, which would be constructed with a monolithic slab and truss roofing framework. Its elegant design makes it ideal for a vacation retreat.


 BuildX - Your Building & ADU Experts
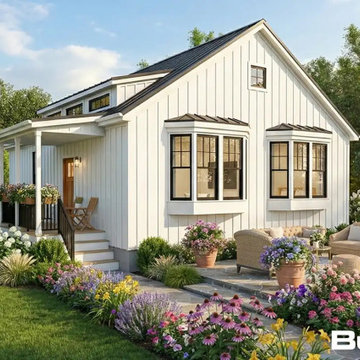
The Atrium ADU offers 900 GFA in a compact 35′ × 27'5" layout, featuring 2 bedrooms, 1.5 baths, and a Deck. It includes 9′ ceilings, LED lighting, solar-ready infrastructure, and ADA options. BuildX provides a complete, move-in-ready ADU home with premium standard features and full project management—from architectural plans and permits to the engineered foundation, exterior build, electrical, plumbing, and a single connection point. A high-efficiency heat-pump HVAC and finished interiors (kitchen and bath) are included. Customization options for exterior and interior selections are available, along with upgrades to enhance specific areas while maintaining clarity and control over the project. The starting price reflects the ADU building package with premium selections, and total project pricing will be confirmed after property evaluation and defining the engineered site development scope (utilities, excavation, drainage, sewer tie-in, etc.).
 BuildX - Your Building & ADU Experts
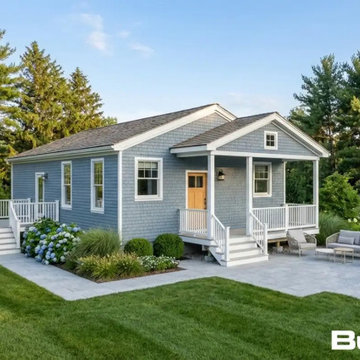
The Haven ADU features 900 GFA in a compact 28′×36′ footprint, offering 2 bedrooms, 1 bath, and a covered entryway. It includes 9′ ceilings, LED lighting, solar-ready infrastructure, and ADA options. BuildX provides a complete, move-in-ready ADU home with premium standard selections and full project management, covering architectural plans, permits, engineered foundation, complete exterior build, and a single connection point for high-efficiency heat-pump HVAC, along with finished interiors, including kitchen and bath. Customization options for both exterior and interior selections are available, with upgrades to enhance specific areas without compromising clarity or control. The starting price reflects the ADU building package with premium selections, while total project pricing is confirmed after property evaluation and defining the engineered site development scope, including utilities, excavation, drainage, and sewer tie-in or septic conditions.
 Archimple LLC
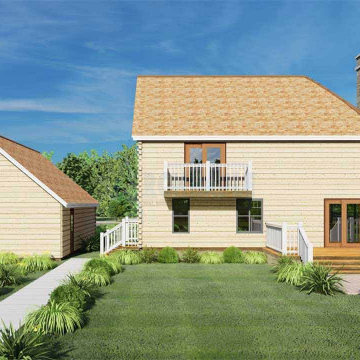
This cozy log-style home, intended for single-family use, doubles as a holiday retreat. Nestled within nature, its design seamlessly integrates with the surroundings.
Featuring three bedrooms spread across two levels connected by a staircase, the home boasts vaulted ceilings, fostering an airy ambiance. The clever ventilation system maintains a comfortable temperature and prevents glass fogging.
With a one-car garage capable of accommodating two vehicles, the main floor opens onto a spacious deck, perfect for socializing. This level includes a living area, kitchen, laundry, owner's bedroom, and a shared bathroom.
Upstairs, two bedrooms with porches and vaulted balconies share a bath. The open gable roof suits the local weather conditions. In essence, this three-bedroom, two-bath log cabin is tailor-made for those seeking to immerse themselves in the natural beauty of their surroundings.
 BuildX - Your Building & ADU Experts
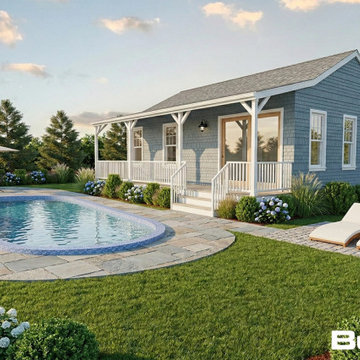
The Nook ADU offers 667 GFA in a compact 24′×30′ footprint, featuring 1 bedroom, 1 bath, and a Farmer's Porch. It includes 9′ ceilings, LED lighting, solar-ready infrastructure, and ADA options. BuildX provides a complete, move-in-ready ADU home with premium standard selections and full project management, encompassing architectural plans, permits, engineered foundation, complete exterior build, and a single connection point for high-efficiency heat-pump HVAC, along with finished interiors, including kitchen and bath. Customization options for both exterior and interior selections are available, with upgrades to enhance specific areas without compromising clarity or control. The starting price reflects the ADU building package with premium selections, while total project pricing is confirmed after property evaluation and defining the engineered site development scope, including utilities, excavation, drainage, and sewer tie-in or septic conditions.
 BuildX - Your Building & ADU Experts
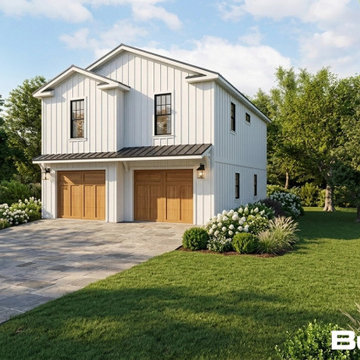
The Gables ADU offers 899 GFA in a compact 26′×38′ footprint, featuring 2 bedrooms, 1 full bath, and a 2-car garage. It includes 9′ ceilings, LED lighting, solar-ready infrastructure, and ADA options. BuildX provides a complete, move-in-ready ADU home with premium standard selections and full project management, covering architectural plans, permits, engineered foundation, exterior build, and a single connection point for high-efficiency heat-pump HVAC, along with finished interiors, including kitchen and bath. Customization options for both exterior and interior selections are available, with upgrades to enhance specific areas without sacrificing clarity or control. The starting price reflects the ADU building package with premium selections, while total project pricing is confirmed after property evaluation and site development scope is defined, including utilities, excavation, drainage, and sewer tie-in or septic conditions.
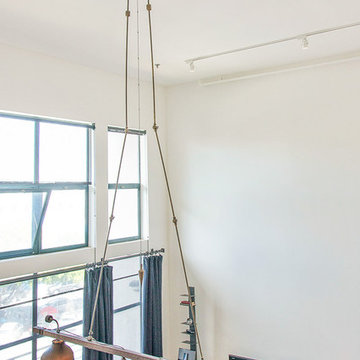
 Ismerio+ Architecture & Design
In the remodel of this loft, the materials took center stage. Leather tile walls in the living room and powder room highlight a striking balance of textures, materials, and color.
Dropping the bar counter in the kitchen and wrapping the base in steel dramatically increased the work space but also maintained the social connection, emphasizing the benefits of the open plan. The Master Suite was created by combining the small bathroom with the walk in closet, resulting in a lovely bathroom for two. The large single sink with dual faucets responds to both the spatial limitations as well as the need for two persons to use the sink as the same time. The elimination of the closet is addressed by the addition of 4 foot high cabinetry in the bedroom. Quirky repurposed light fixtures add the finishing touches to an artful and uniquely playful atmosphere.

Sponsored
Delaware, OH

Buckeye Basements, Inc.
Central Ohio's Basement Finishing ExpertsBest Of Houzz '13-'21
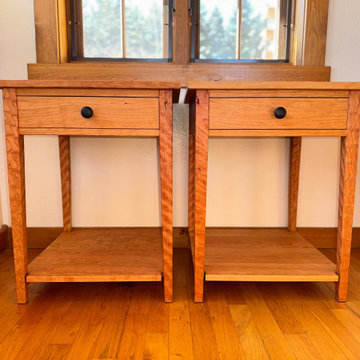
 Boreal
Some pieces earn their place quietly. The Canterbury End Tables ask nothing of a room, and give everything to it. Tapered legs, a single dovetail drawer, and the clean, restrained proportions of the Shaker tradition make these equally at home on either side of a bed or flanking a sofa. Carefully selected and matched cherry lends each pair a natural visual harmony, while maple drawer sides reflect the same attention to how a piece functions as how it looks. Mortise and tenon joinery connects leg to apron with unhurried strength. Finished in no-VOC hard wax oil, the cherry will deepen and warm with age - a process that only makes them more worth keeping.
Sold as a pair, because some things are simply better together.
 User
The goal of this landscape design and build project was to create a simple prefabricated firepit with a bluestone patio. The patio has an irregular shape and stepping stones connect the firepit area to the house and side yard. Designed and built by Skyline Landscapes, LLC.
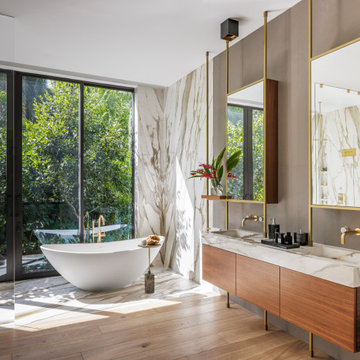
 SDH Studio Architecture + Design
Located in the heart of Miami, this project was developed in a narrow lot overlooking the waterway, resulting in a one-story H-shaped layout with four wings that merge into a central gathering area. It is an incredible oasis in which no matter where you are in the house, you are surrounded by beautiful views. Reaching the front door requires navigating floating concrete steps across a built-in pond, past this is the living area where elevated ceilings and clerestory windows were included to enhance the connection with nature. Materials further highlight this relationship, with warm paneling on the ceiling and limestone floors that echo the exterior coral stone walls. All bedrooms face the outdoor scenery and are lined with floor-to-ceiling windows that flood the space with natural light, as well as the main bathroom and hallways, so strolls across the house have an element of discovery. It has taken a life of its own and that's exactly what we were trying to create, a home where you get to enjoy every single corner of it.
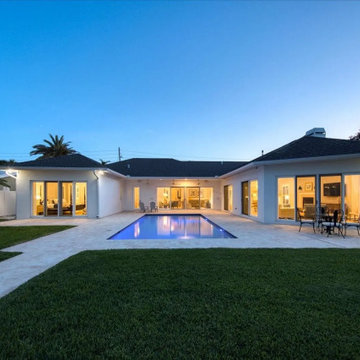
 Dream Coast Builders
The rear exterior features a private swimming pool surrounded by a spacious paved patio and landscaped lawn. Large glass doors connect the home's living spaces to the outdoor entertaining area, creating an inviting backyard retreat.


 Archimple LLC
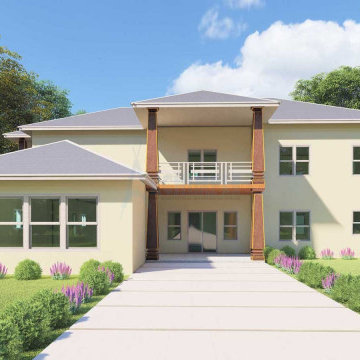
The Tuscan home plans draw inspiration from old-world decoration styles, blending elements from Southwest, Traditional, and Mediterranean residences. With its distinctive courtyard layout and arched entry porch, this single-family home exudes a welcoming charm. The master bedroom boasts a fireplace, dressing area, and luxurious master bath. A modern formal living area seamlessly connects to a spacious lanai, perfect for enjoying nature's view. The kitchen, equipped with a butler's pantry, dining bar, and breakfast nook, adjoins the dining area. Additionally, there's a cozy reading area and a convenient jack-and-jill laundry room. The second floor features two bedrooms, a guest room, family room with a veranda, and a recreation room with access to another lanai. Two-car garages flank the left side of the home, which would be constructed with a monolithic slab and truss roofing framework. Its elegant design makes it ideal for a vacation retreat.
 Urbane design
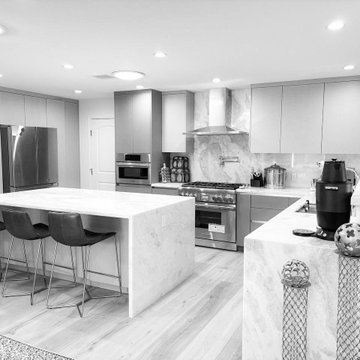
This is a design for a 1,800 sq ft single-family dwelling located in Agoura Hills, thoughtfully planned to provide a harmonious living experience. The home features an open-concept living room and kitchen, creating a spacious and inviting atmosphere perfect for both relaxation and entertaining. The layout is designed to maximize natural light and promote a seamless flow between the communal spaces.
The entrance foyer serves as a strategic transition point, connecting the more private areas, including the bedrooms, to the public living spaces. This design choice provides a sense of privacy and separation, while still maintaining a cohesive open-plan layout. The thoughtful arrangement of rooms ensures comfort, convenience, and accessibility for all residents. The overall aesthetic balances modern design elements with functional space usage, making it an ideal choice for a family home in this beautiful location.
 BuildX - Your Building & ADU Experts
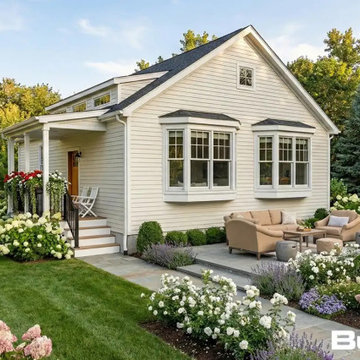
The Atrium ADU offers 900 GFA in a compact 35′ × 27'5" layout, featuring 2 bedrooms, 1.5 baths, and a Deck. It includes 9′ ceilings, LED lighting, solar-ready infrastructure, and ADA options. BuildX provides a complete, move-in-ready ADU home with premium standard features and full project management—from architectural plans and permits to the engineered foundation, exterior build, electrical, plumbing, and a single connection point. A high-efficiency heat-pump HVAC and finished interiors (kitchen and bath) are included. Customization options for exterior and interior selections are available, along with upgrades to enhance specific areas while maintaining clarity and control over the project. The starting price reflects the ADU building package with premium selections, and total project pricing will be confirmed after property evaluation and defining the engineered site development scope (utilities, excavation, drainage, sewer tie-in, etc.).
145