
Search results for "Singles connection" in Home Design Ideas

 CAST architecture
Matt Hutchins
Inspiration for a large contemporary limestone floor kitchen remodel in San Francisco with a double-bowl sink, flat-panel cabinets, medium tone wood cabinets, marble countertops and stainless steel appliances
Inspiration for a large contemporary limestone floor kitchen remodel in San Francisco with a double-bowl sink, flat-panel cabinets, medium tone wood cabinets, marble countertops and stainless steel appliances

 User
Exposed attic joists in the ceiling add height to the room. Refinished hardwood floors, sophisticated lighting and a large scale floral rug connect all the elements, creating a visually interesting, yet tranquil space.

 Turan Designs, Inc.
Large Contemporary Laundry Room
Sacha Griffin, Souther Digital
Example of a large trendy single-wall porcelain tile and beige floor dedicated laundry room design in Atlanta with an undermount sink, shaker cabinets, quartz countertops, a stacked washer/dryer, blue cabinets, white walls and white countertops
Example of a large trendy single-wall porcelain tile and beige floor dedicated laundry room design in Atlanta with an undermount sink, shaker cabinets, quartz countertops, a stacked washer/dryer, blue cabinets, white walls and white countertops
Find the right local pro for your project

 Brombal USA
Carney Logan Burke Architects; Peak Builders Inc.; Photographer: Matthew Millman; Dealer: Peak Glass.
For the highest performing steel windows and steel doors, contact sales@brombalusa.com

 Design by Numbers / Rebecca Zajac LLC
Rebecca Zajac
Example of a cottage master white tile and subway tile ceramic tile and white floor freestanding bathtub design in Las Vegas with shaker cabinets, beige walls, quartzite countertops, a hinged shower door and gray countertops
Example of a cottage master white tile and subway tile ceramic tile and white floor freestanding bathtub design in Las Vegas with shaker cabinets, beige walls, quartzite countertops, a hinged shower door and gray countertops

 Patdo Light Studio
Example of a small trendy guest medium tone wood floor bedroom design in New York with no fireplace and beige walls
 THE Remodel Group
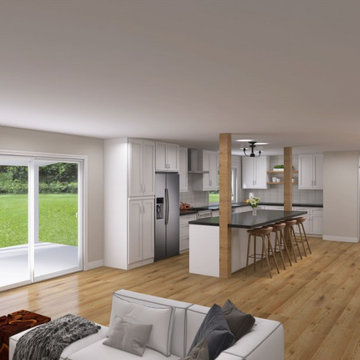
Built in the 1970s by a hardworking family patriarch, this Portland-area ranch home had been the backdrop for generations of memories. When the homeowners inherited the property from their grandparents, they saw an opportunity to honor its history while creating a modern sanctuary for their growing family. Through a thoughtful whole-home renovation, this once dark and compartmentalized ranch was transformed into a bright, open, and welcoming home designed for the next generation.
With a toddler at home and another child on the way, the family's goal was to create spaces that felt connected, functional, and built to last. The heart of the renovation centered on opening the home's main living areas, replacing disconnected rooms with a spacious open-concept kitchen and living room designed for gathering and everyday life. Enlarged windows flood the interior with natural light, while carefully selected finishes bring warmth, durability, and timeless appeal.
The kitchen became the focal point of the transformation. Stock cabinetry was elevated through custom details including floating wood shelves and stained wood-wrapped columns that add warmth and character. At the center, a striking quartz island serves as both a gathering place and a clever structural solution, seamlessly incorporating support elements required for the newly opened floor plan.
Creating this open-concept layout required significant structural modifications, including the removal of six walls, three of them load-bearing. Engineered beams were recessed into the ceiling to maintain clean sightlines, while new footings were carefully installed within the crawlspace to support the redistributed loads. Additional improvements included relocating the furnace to eliminate a major circulation obstacle and installing a new garage access door that required modifications to the existing foundation.
Throughout the project, thoughtful planning helped maximize both budget and performance. Luxury vinyl plank flooring provides the look of hardwood while standing up to children and large pets, while stain-resistant carpeting offers comfort in the bedrooms. Existing window locations were retained and enlarged to increase natural light without the expense of major structural changes. Even the structural columns required for the new beams were integrated into the island design, transforming a necessity into an architectural feature.
Completed two weeks ahead of schedule, this Portland metro ranch remodel demonstrates how thoughtful design-build remodeling can preserve a home's heritage while adapting it for modern family living. Through strategic planning, creative problem-solving, and quality craftsmanship, a beloved family home was transformed into a bright, functional retreat ready to create decades of new memories.



 Michael Del Rosario
Example of a trendy kitchen design in Orange County with a farmhouse sink, flat-panel cabinets, dark wood cabinets, stainless steel appliances and an island
Example of a trendy kitchen design in Orange County with a farmhouse sink, flat-panel cabinets, dark wood cabinets, stainless steel appliances and an island
 The RADD Company
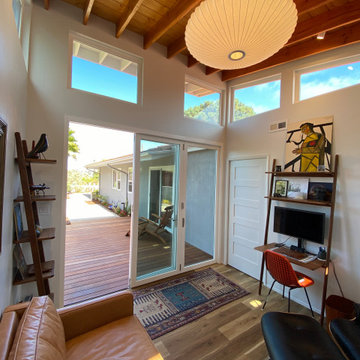
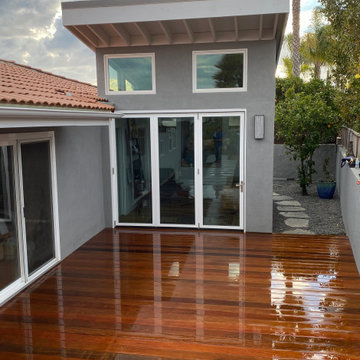
Office addition to a single-family home that allows for privacy and connection to the garden.
Example of a minimalist exposed beam study room design in San Diego
Example of a minimalist exposed beam study room design in San Diego


 Carpet One Floor & Home
INVINCIBLE H2O LUXURY VINYL PLANK flooring from Carpet One Floor & Home, is a easy choice for your laundry room. If your laundry room is also your mud room, you'll want a colored vinyl floor that blends in well with dirt.

 The RADD Company
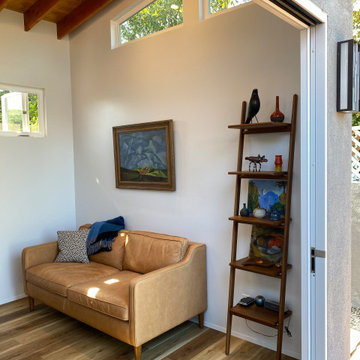
Office addition to a single-family home that allows for privacy and connection to the garden.
Study room - modern exposed beam study room idea in San Diego
Study room - modern exposed beam study room idea in San Diego

 The RADD Company
Office addition to a single-family home that allows for privacy and connection to the garden.
Minimalist exposed beam study room photo in San Diego
Minimalist exposed beam study room photo in San Diego

 Madeen Architecture & Construction
Kitchen - mediterranean kitchen idea in Albuquerque with a single-bowl sink, glass-front cabinets, light wood cabinets, stainless steel appliances and beige walls

 re:4m LLC design build
Small minimalist master black and white tile and porcelain tile cement tile floor and gray floor corner shower photo in Richmond with flat-panel cabinets, gray cabinets, a two-piece toilet, white walls, an undermount sink, quartz countertops, a hinged shower door and white countertops





 Cummings Architecture + Interiors
Mathew and his team at Cummings Architects have a knack for being able to see the perfect vision for a property. They specialize in identifying a building’s missing elements and crafting designs that simultaneously encompass the large scale, master plan and the myriad details that make a home special. For this Winchester home, the vision included a variety of complementary projects that all came together into a single architectural composition.
Starting with the exterior, the single-lane driveway was extended and a new carriage garage that was designed to blend with the overall context of the existing home. In addition to covered parking, this building also provides valuable new storage areas accessible via large, double doors that lead into a connected work area.
For the interior of the house, new moldings on bay windows, window seats, and two paneled fireplaces with mantles dress up previously nondescript rooms. The family room was extended to the rear of the house and opened up with the addition of generously sized, wall-to-wall windows that served to brighten the space and blur the boundary between interior and exterior.
The family room, with its intimate sitting area, cozy fireplace, and charming breakfast table (the best spot to enjoy a sunlit start to the day) has become one of the family’s favorite rooms, offering comfort and light throughout the day. In the kitchen, the layout was simplified and changes were made to allow more light into the rear of the home via a connected deck with elongated steps that lead to the yard and a blue-stone patio that’s perfect for entertaining smaller, more intimate groups.
From driveway to family room and back out into the yard, each detail in this beautiful design complements all the other concepts and details so that the entire plan comes together into a unified vision for a spectacular home.
Photos By: Eric Roth

 KMK Photography
Trendy blue three-story exterior home photo in Seattle with a butterfly roof
Trendy blue three-story exterior home photo in Seattle with a butterfly roof
 The RADD Company
Office addition to a single-family home that allows for privacy and connection to the garden.
Minimalist exposed beam study room photo in San Diego
Minimalist exposed beam study room photo in San Diego
55