
Search results for "Singles tennis" in Home Design Ideas
 Engel & Volkers Naples Bonita-Estero
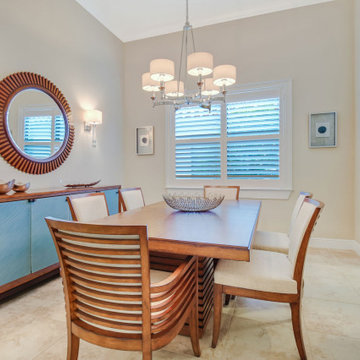
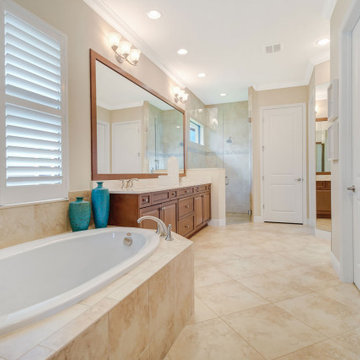
Situated perfectly with breathtaking views overlooking the lake and 7th hole fairway, this beautifully built home comes w/ FULL GOLF MEMBERSHIP & features a fabulous open floor plan offering 2,618 sq sf., 2-bedrooms, Den, 2.5-bathrooms, & 3 car garage, w/one garage a perfect size for golf cart. Flawlessly designed w/ custom tray ceilings, crown molding, 80” TV build-out in the great room, & impact-resistant windows just to name a few. 12-14’ ceilings in main living, dining, & gorgeous eat-in kitchen with stainless steel appliances & induction cooktop. The master suite is comprised of a fabulous master bedroom w/ 10’ ceilings, walk-in closet, dual sinks, walk-in shower, & tub. Exceptional outdoor living & picturesque views from screened lanai soaking in plenty of scenery & sunshine from 35’ saltwater pool & infinity spa w/multicolored LED lighting and waterfall. An outdoor kitchen is perfect for entertaining. Experience luxurious living at Twin Eagles w/ amenity-rich resort-style amenities including a state of the art fitness center, clubhouse, spa room, pool and spa, tennis courts, Chickee Tiki & Play where the pros play at Twin Eagles 36 Holes of Championship Golf. Offered Furnished!
 Engel & Volkers Naples Bonita-Estero
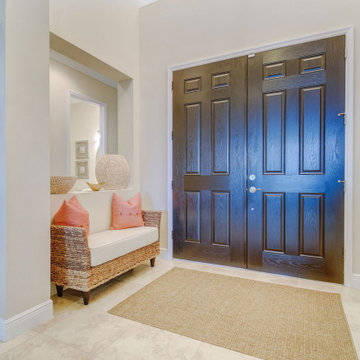
Situated perfectly with breathtaking views overlooking the lake and 7th hole fairway, this beautifully built home comes w/ FULL GOLF MEMBERSHIP & features a fabulous open floor plan offering 2,618 sq sf., 2-bedrooms, Den, 2.5-bathrooms, & 3 car garage, w/one garage a perfect size for golf cart. Flawlessly designed w/ custom tray ceilings, crown molding, 80” TV build-out in the great room, & impact-resistant windows just to name a few. 12-14’ ceilings in main living, dining, & gorgeous eat-in kitchen with stainless steel appliances & induction cooktop. The master suite is comprised of a fabulous master bedroom w/ 10’ ceilings, walk-in closet, dual sinks, walk-in shower, & tub. Exceptional outdoor living & picturesque views from screened lanai soaking in plenty of scenery & sunshine from 35’ saltwater pool & infinity spa w/multicolored LED lighting and waterfall. An outdoor kitchen is perfect for entertaining. Experience luxurious living at Twin Eagles w/ amenity-rich resort-style amenities including a state of the art fitness center, clubhouse, spa room, pool and spa, tennis courts, Chickee Tiki & Play where the pros play at Twin Eagles 36 Holes of Championship Golf. Offered Furnished!
 Engel & Volkers Naples Bonita-Estero
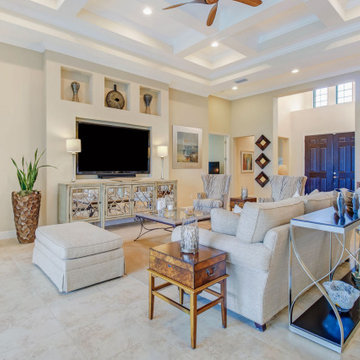
Situated perfectly with breathtaking views overlooking the lake and 7th hole fairway, this beautifully built home comes w/ FULL GOLF MEMBERSHIP & features a fabulous open floor plan offering 2,618 sq sf., 2-bedrooms, Den, 2.5-bathrooms, & 3 car garage, w/one garage a perfect size for golf cart. Flawlessly designed w/ custom tray ceilings, crown molding, 80” TV build-out in the great room, & impact-resistant windows just to name a few. 12-14’ ceilings in main living, dining, & gorgeous eat-in kitchen with stainless steel appliances & induction cooktop. The master suite is comprised of a fabulous master bedroom w/ 10’ ceilings, walk-in closet, dual sinks, walk-in shower, & tub. Exceptional outdoor living & picturesque views from screened lanai soaking in plenty of scenery & sunshine from 35’ saltwater pool & infinity spa w/multicolored LED lighting and waterfall. An outdoor kitchen is perfect for entertaining. Experience luxurious living at Twin Eagles w/ amenity-rich resort-style amenities including a state of the art fitness center, clubhouse, spa room, pool and spa, tennis courts, Chickee Tiki & Play where the pros play at Twin Eagles 36 Holes of Championship Golf. Offered Furnished!
Find the right local pro for your project
 Engel & Volkers Naples Bonita-Estero
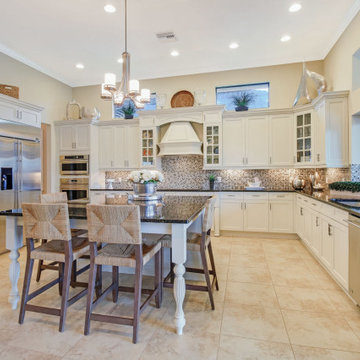
Situated perfectly with breathtaking views overlooking the lake and 7th hole fairway, this beautifully built home comes w/ FULL GOLF MEMBERSHIP & features a fabulous open floor plan offering 2,618 sq sf., 2-bedrooms, Den, 2.5-bathrooms, & 3 car garage, w/one garage a perfect size for golf cart. Flawlessly designed w/ custom tray ceilings, crown molding, 80” TV build-out in the great room, & impact-resistant windows just to name a few. 12-14’ ceilings in main living, dining, & gorgeous eat-in kitchen with stainless steel appliances & induction cooktop. The master suite is comprised of a fabulous master bedroom w/ 10’ ceilings, walk-in closet, dual sinks, walk-in shower, & tub. Exceptional outdoor living & picturesque views from screened lanai soaking in plenty of scenery & sunshine from 35’ saltwater pool & infinity spa w/multicolored LED lighting and waterfall. An outdoor kitchen is perfect for entertaining. Experience luxurious living at Twin Eagles w/ amenity-rich resort-style amenities including a state of the art fitness center, clubhouse, spa room, pool and spa, tennis courts, Chickee Tiki & Play where the pros play at Twin Eagles 36 Holes of Championship Golf. Offered Furnished!
 Engel & Volkers Naples Bonita-Estero
Situated perfectly with breathtaking views overlooking the lake and 7th hole fairway, this beautifully built home comes w/ FULL GOLF MEMBERSHIP & features a fabulous open floor plan offering 2,618 sq sf., 2-bedrooms, Den, 2.5-bathrooms, & 3 car garage, w/one garage a perfect size for golf cart. Flawlessly designed w/ custom tray ceilings, crown molding, 80” TV build-out in the great room, & impact-resistant windows just to name a few. 12-14’ ceilings in main living, dining, & gorgeous eat-in kitchen with stainless steel appliances & induction cooktop. The master suite is comprised of a fabulous master bedroom w/ 10’ ceilings, walk-in closet, dual sinks, walk-in shower, & tub. Exceptional outdoor living & picturesque views from screened lanai soaking in plenty of scenery & sunshine from 35’ saltwater pool & infinity spa w/multicolored LED lighting and waterfall. An outdoor kitchen is perfect for entertaining. Experience luxurious living at Twin Eagles w/ amenity-rich resort-style amenities including a state of the art fitness center, clubhouse, spa room, pool and spa, tennis courts, Chickee Tiki & Play where the pros play at Twin Eagles 36 Holes of Championship Golf. Offered Furnished!

 Sport Court of Massachusetts
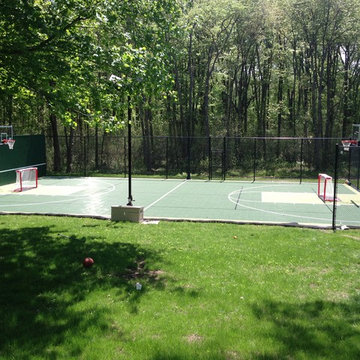
Essex Custom Backyard Basketball Court with tennis hitboard and lighting
Inspiration for a mid-sized traditional partial sun backyard stone outdoor basketball/tennis/multi-game court in Boston.
Inspiration for a mid-sized traditional partial sun backyard stone outdoor basketball/tennis/multi-game court in Boston.
 Alisberg Parker
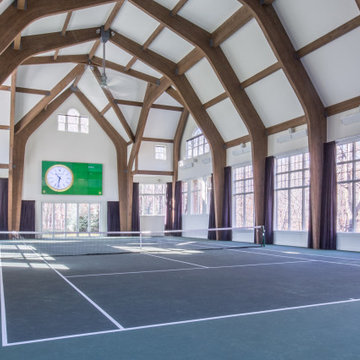
An indoor tennis court was seamlessly incorporated into an elegant shingle style home. The gambrel roofline accentuates the vaulted ceiling, with the dark stained glulam (glue laminated) beams complementing the barn-like style of the exterior.


 Sport Court of Massachusetts

Backyard Traditional Tennis and Basketball Court with fencing and lighting
Design ideas for a large traditional partial sun backyard concrete paver outdoor basketball/tennis/multi-game court in Boston.
Design ideas for a large traditional partial sun backyard concrete paver outdoor basketball/tennis/multi-game court in Boston.
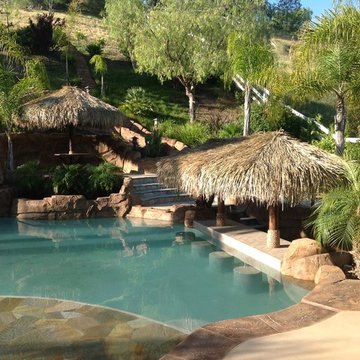
 Backyard X-Scapes Inc.
Custom thatched Palapas designed into this tropical backyard theme with white picket fence. Single pole utilized 11' Diameter woven Mexican Rain Cape Thatch and the two post constructed from 14" diameter rain capes on both ends and runner rolls on the straight roof dimensions.


 Skylar Morgan Furniture + Design
Bar Countertop
Materials: Zinc
Large transitional u-shaped dark wood floor eat-in kitchen photo in Atlanta with recessed-panel cabinets, distressed cabinets, stainless steel appliances and a peninsula
Large transitional u-shaped dark wood floor eat-in kitchen photo in Atlanta with recessed-panel cabinets, distressed cabinets, stainless steel appliances and a peninsula



 User
UserBeing able to see the individual hardwood boards, including areas where the cracks are more pronounced, lends a nice character to the room.
Example of a mid-sized transitional master painted wood floor bedroom design with gray walls and no fireplace
Example of a mid-sized transitional master painted wood floor bedroom design with gray walls and no fireplace


 Sport Court of Massachusetts
Photo of a large traditional partial sun backyard concrete paver outdoor basketball/tennis/multi-game court in Boston.

 Sport Court of Northern California
This is an example of a huge modern full sun backyard outdoor basketball/tennis/multi-game court in San Francisco.


 User
UserCharlie Neuman, photographer
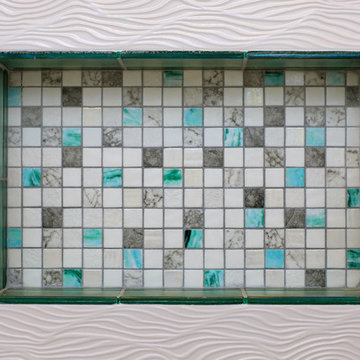
Alcove bathtub - mid-sized coastal master blue tile and porcelain tile porcelain tile and gray floor alcove bathtub idea in San Diego with shaker cabinets, white cabinets, a two-piece toilet, blue walls, marble countertops and an undermount sink
Alcove bathtub - mid-sized coastal master blue tile and porcelain tile porcelain tile and gray floor alcove bathtub idea in San Diego with shaker cabinets, white cabinets, a two-piece toilet, blue walls, marble countertops and an undermount sink

Sponsored
Columbus, OH

Trish Takacs Design
Award Winning & Highly Skilled Kitchen & Bath Designer in Columbus
 User

UserThis magnificent custom 4,200 sq ft timber frame Adirondack style home, with guest house and pool, enjoys complete privacy at the end of a rustic mountain road on 16 acres. Outfitted with robust, modern, eco-friendly solar systems and technology, the 4-bedroom, 3.5 bathroom main house features a wraparound porch and balcony, an open floor plan with oak and black walnut floors, rough Tuscan plaster walls, wood beams and French doors throughout. The spacious Timberpeg great room addition with loft balcony, cathedral ceilings and floor to ceiling rough-hewn stone fireplace, opens onto a patio sitting area enclosed by rustic walls cut from the property''s stone. Adjacent to the great room, an exceptional screened porch with fireplace looks over spectacular views of expansive lawns and the Catskill Mountains beyond. The Tuscan-inspired kitchen has an Italian tile and limestone farm sink, 6-burner Wolf range and custom extractor hood. The Master suite features a timbered balcony, steam shower and Jacuzzi tub. Opening onto the porch, a private main floor guest suite shares the outstanding views that define this exclusive property. Full basement with radiant floors, and roughed out for 5 th bedroom suite/bathroom and game room, provides additional storage. The property also features high-efficiency Buderus boiler, EV car charging port, rooftop solarvoltaic panels, back-up generator, driveway basketball court, 2-car garage, and space for a tennis court. A chalet-style post and beam 2-bedroom, 1-bath guesthouse completes this distinctive estate, with dining and sitting room, kitchenette, a natural form solar-heated pool with propane heat backup, free-form stone patio, spa whirlpool, waterfall, weeping rock wall, and cedar log pergola.

 Stonelace Designs
Originally, the exterior of the Napa ranch residence was a standard knocked down stucco finish. We covered over the entire exterior of the house with a natural plaster product that has been made in Italy for centuries, known as Rialto or Vero. This product is a combination of slaked lime mixed with 60% reconstituted crushed marble dust. Quarried from the legendary Carrara marble mines. The finish itself is a vertically combed striated texture embedded into the plaster. While it cures, a transparent group of patinas are applied to the stone-like plaster substance to create a look of an aged villa.
 Keuka Studios, Inc
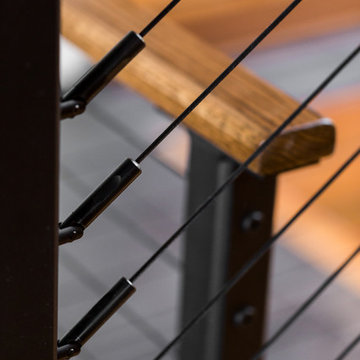
Close up of Keuka Studios black cable railing system on a staircase.
Railing by Keuka studios www.keuka-studios.com
Photography by Dave Noonan
Home design - large rustic home design idea in New York
Home design - large rustic home design idea in New York
10