
Search results for "Singles" in Home Design Ideas
 Patrick Dyke Collaborative l.l.c.
Dayna Flory Interiors
Martin Vecchio Photography

Transitional medium tone wood floor and brown floor powder room photo in Detroit with furniture-like cabinets, gray walls, an integrated sink and gray countertops
Transitional medium tone wood floor and brown floor powder room photo in Detroit with furniture-like cabinets, gray walls, an integrated sink and gray countertops
 Mary Englert- Case Design/Remodeling Inc

Kitchen - large transitional l-shaped gray floor kitchen idea in DC Metro with a farmhouse sink, shaker cabinets, gray cabinets, stainless steel appliances, an island and gray countertops
 Alison White Homes

Example of a mid-sized country 3/4 mosaic tile floor, multicolored floor and single-sink alcove shower design in Los Angeles with flat-panel cabinets, blue cabinets, a two-piece toilet, white walls, an undermount sink, a hinged shower door, white countertops, a niche and a floating vanity
Find the right local pro for your project
 Bruckelmyer Brothers
Studio Soulshine

Example of a mountain style gray tile light wood floor and beige floor powder room design with flat-panel cabinets, medium tone wood cabinets, beige walls, a vessel sink and gray countertops
Example of a mountain style gray tile light wood floor and beige floor powder room design with flat-panel cabinets, medium tone wood cabinets, beige walls, a vessel sink and gray countertops
 Dreamstar Custom Homes

Trendy gray floor alcove shower photo in Miami with louvered cabinets, dark wood cabinets, blue walls, a vessel sink, tile countertops and gray countertops
 WARREN SHEETS DESIGN, INC.


A marble-clad master bath that features custom cabinetry, a custom chandelier of crackle leaf finish over gilded metal and mother-of-pearl accents.
Freestanding bathtub - traditional master white floor freestanding bathtub idea in Orange County with a trough sink, recessed-panel cabinets, white cabinets, wood countertops, multicolored walls, a hinged shower door and brown countertops
Freestanding bathtub - traditional master white floor freestanding bathtub idea in Orange County with a trough sink, recessed-panel cabinets, white cabinets, wood countertops, multicolored walls, a hinged shower door and brown countertops
 Modern Fabrication
Ken Spurgin

Mid-sized minimalist black one-story concrete fiberboard flat roof photo in Salt Lake City
Mid-sized minimalist black one-story concrete fiberboard flat roof photo in Salt Lake City


 Zook Kitchens

Example of a huge classic master white tile and stone tile marble floor bathroom design in New York with raised-panel cabinets, dark wood cabinets, beige walls and marble countertops
 Monte Cristo Ironworks
Dillon Chilcoat, Dustin Chilcoat, David Chilcoat, Jessica Herbert

Front door - large traditional concrete floor front door idea in Oklahoma City with a metal front door and beige walls
Front door - large traditional concrete floor front door idea in Oklahoma City with a metal front door and beige walls
 Haight Carpet & Interiors
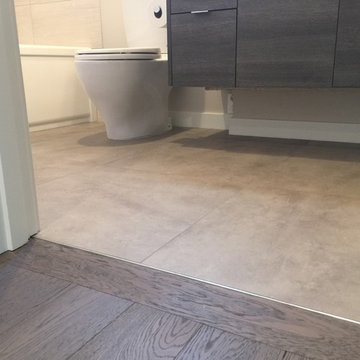
Small minimalist 3/4 gray tile and porcelain tile ceramic tile and gray floor bathroom photo in Seattle with flat-panel cabinets, dark wood cabinets, a one-piece toilet, gray walls, an undermount sink and solid surface countertops
 Polly Nunes, CMKBD
Built by South Bay Design Center- Dura Supreme Cabinetry- John Moery Photography

Transitional blue tile and white tile beige floor alcove bathtub photo with beaded inset cabinets, white cabinets, a two-piece toilet, white walls and an undermount sink
Transitional blue tile and white tile beige floor alcove bathtub photo with beaded inset cabinets, white cabinets, a two-piece toilet, white walls and an undermount sink
 Richard Manion Architecture Inc.
This brick and stone residence on a large estate property is an American version of the English country house, and it pays homage to the work of Harrie T. Lindeberg, Edwin Lutyens and John Russell Pope, all practitioners of an elegant country style rooted in classicism. Features include bricks handmade in Maryland, a limestone entry and a library with coffered ceiling and stone floors. The interiors balance formal English rooms with family rooms in a more relaxed Arts and Crafts style.
Landscape by Mark Beall and Sara Fairchild

 Morrison Interiors
Example of a beach style brown floor powder room design in Orange County with flat-panel cabinets, white cabinets, blue walls, an undermount sink, white countertops and solid surface countertops



 High Quality Bathroom Remodel Chicago
Mid-sized transitional 3/4 white tile and porcelain tile porcelain tile, brown floor and single-sink alcove shower photo in Chicago with beige cabinets, white walls, a vessel sink, white countertops, a niche, a freestanding vanity and flat-panel cabinets

 Anthony W Design
Inspiration for a large contemporary master black tile gray floor and single-sink freestanding bathtub remodel in Phoenix with flat-panel cabinets, medium tone wood cabinets, gray walls, a vessel sink, a hinged shower door, gray countertops and a built-in vanity

 Nena Aziz Interiors
Nader Essa Photography
Example of a mid-sized 1950s 3/4 blue tile ceramic tile and white floor walk-in shower design in San Diego with flat-panel cabinets, white cabinets, white walls, an undermount sink, quartz countertops, a hinged shower door and white countertops
Example of a mid-sized 1950s 3/4 blue tile ceramic tile and white floor walk-in shower design in San Diego with flat-panel cabinets, white cabinets, white walls, an undermount sink, quartz countertops, a hinged shower door and white countertops

 Barley|Pfeiffer Architecture
Our inspiration for this home was an updated and refined approach to Frank Lloyd Wright’s “Prairie-style”; one that responds well to the harsh Central Texas heat. By DESIGN we achieved soft balanced and glare-free daylighting, comfortable temperatures via passive solar control measures, energy efficiency without reliance on maintenance-intensive Green “gizmos” and lower exterior maintenance.
The client’s desire for a healthy, comfortable and fun home to raise a young family and to accommodate extended visitor stays, while being environmentally responsible through “high performance” building attributes, was met. Harmonious response to the site’s micro-climate, excellent Indoor Air Quality, enhanced natural ventilation strategies, and an elegant bug-free semi-outdoor “living room” that connects one to the outdoors are a few examples of the architect’s approach to Green by Design that results in a home that exceeds the expectations of its owners.
Photo by Mark Adams Media

 Anthemion Architecture LLC

Elegant single-wall medium tone wood floor and brown floor wet bar photo with an undermount sink, glass-front cabinets, white cabinets, granite countertops, white backsplash, brick backsplash and gray countertops
 GIL WALSH INTERIORS

The master bedroom scheme continued in the master bathroom with a patterned wallpaper and upholstery fabrics in the same tonality.
Example of a large classic master porcelain tile and brown floor bathroom design in Miami with blue walls, beige cabinets, raised-panel cabinets, an undermount sink and granite countertops
Example of a large classic master porcelain tile and brown floor bathroom design in Miami with blue walls, beige cabinets, raised-panel cabinets, an undermount sink and granite countertops
 Carriage Lane Design-Build Inc.

Example of a mid-sized trendy 3/4 cement tile floor bathroom design in Toronto with flat-panel cabinets, medium tone wood cabinets, white walls, an undermount sink and quartzite countertops
17