
Search results for "Singles" in Home Design Ideas
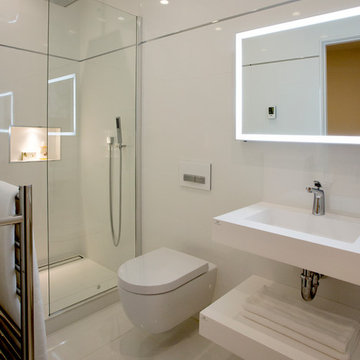
Example of a trendy white tile and ceramic tile ceramic tile alcove shower design in Boston with a wall-mount sink and a wall-mount toilet
 Monique Varsames Design, LLC
All Interior selections/finishes by Monique Varsames
Furniture staged by Stage to Show
Photos by Frank Ambrosiono

Inspiration for a mid-sized timeless white tile, stone tile and gray tile limestone floor alcove shower remodel in New York with a two-piece toilet, beige walls, marble countertops and a console sink
Inspiration for a mid-sized timeless white tile, stone tile and gray tile limestone floor alcove shower remodel in New York with a two-piece toilet, beige walls, marble countertops and a console sink
 H2D Architecture + Design
Design: H2D Architecture + Design
www.h2darchitects.com
Build: Crescent Builds
Photos: Rafael Soldi

Example of a small transitional 3/4 white tile and subway tile mosaic tile floor, white floor, single-sink and vaulted ceiling alcove shower design in Seattle with shaker cabinets, black cabinets, white walls, an undermount sink, white countertops, quartz countertops, a hinged shower door and a built-in vanity
Example of a small transitional 3/4 white tile and subway tile mosaic tile floor, white floor, single-sink and vaulted ceiling alcove shower design in Seattle with shaker cabinets, black cabinets, white walls, an undermount sink, white countertops, quartz countertops, a hinged shower door and a built-in vanity
Find the right local pro for your project
 Celaya | Soloway Interiors

Inspiration for a large contemporary master brown tile and gray tile beige floor and double-sink bathroom remodel in Phoenix with flat-panel cabinets, medium tone wood cabinets, gray walls, an undermount sink, brown countertops and a built-in vanity
 Tammy Coulter Design

Elegant powder room photo in Charlotte with dark wood cabinets, gray walls, an undermount sink, marble countertops, raised-panel cabinets and white countertops
 Bellweather Design-Build
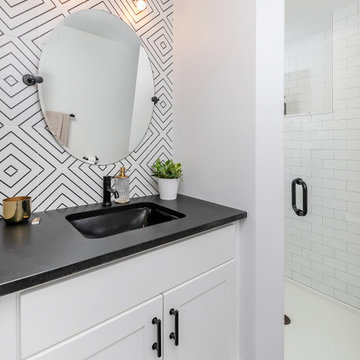
Mid-sized trendy 3/4 black and white tile gray floor alcove shower photo in Philadelphia with shaker cabinets, white cabinets, granite countertops, white backsplash, ceramic backsplash, two islands, black countertops, white walls, an undermount sink and a hinged shower door
 MainBuilt

Transitional black floor powder room photo with a two-piece toilet, blue walls and a vessel sink


 Alison White Homes

Example of a large cottage 3/4 porcelain tile, gray floor and single-sink alcove bathtub design in Los Angeles with flat-panel cabinets, black cabinets, a two-piece toilet, white walls, an undermount sink, white countertops, a niche and a built-in vanity
 Andrea Swan - Swan Architecture
LANDMARK PHOTOGRAPHY

Example of a beach style powder room design in Minneapolis with shaker cabinets, gray cabinets, white walls, an undermount sink and white countertops
Example of a beach style powder room design in Minneapolis with shaker cabinets, gray cabinets, white walls, an undermount sink and white countertops
 Adrian Wilson interior photography, NY
Adrian Wilson
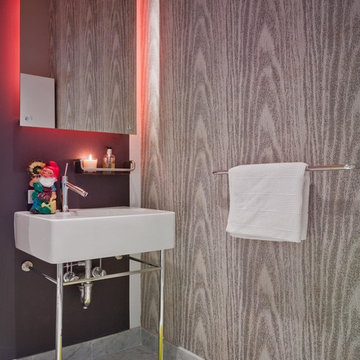
Trendy bathroom photo in New York with a console sink and gray walls
Trendy bathroom photo in New York with a console sink and gray walls
 aureastone

This kitchen remodel and newly constructed bar area is enhanced by the classic and clean look of Aurea Stone Epitome stone.
Designed by: KBF Design Gallery
 Tibbs Homes

Inspiration for a cottage dark wood floor and brown floor alcove shower remodel with gray walls, a vessel sink, wood countertops and brown countertops

 Huseby Homes
Inspiration for a small transitional backyard and single-wall multicolored floor kitchen remodel in Nashville with a single-bowl sink, open cabinets, white backsplash, subway tile backsplash and stainless steel appliances



 Fireclay Tile
Bring the coast to your bathroom design by using our soft blue Crater Lake Hexite Tile on the floor.
DESIGN
Indigo Interiors Co
PHOTOS
Indigo Interiors Co
Tile Shown: Hexite in Crater Lake

 The Alhadeff Group
Example of a mid-sized 1950s l-shaped terrazzo floor and multicolored floor kitchen design in Seattle with an undermount sink, flat-panel cabinets, medium tone wood cabinets, gray backsplash, a peninsula, gray countertops, quartz countertops, subway tile backsplash and stainless steel appliances

 InsideWright
1/2 bath, with marble walls and a custom vanity.
Brittany Ambridge
Bathroom - small transitional white tile and marble tile porcelain tile and blue floor bathroom idea in New York with white walls, a hinged shower door, white countertops, flat-panel cabinets, orange cabinets and an undermount sink
Bathroom - small transitional white tile and marble tile porcelain tile and blue floor bathroom idea in New York with white walls, a hinged shower door, white countertops, flat-panel cabinets, orange cabinets and an undermount sink

 Miyuki Yamaguchi Design Studio
Inspiration for a mid-sized transitional 3/4 white tile gray floor and single-sink alcove bathtub remodel in San Francisco with flat-panel cabinets, medium tone wood cabinets, a two-piece toilet, white walls, an integrated sink, white countertops and a floating vanity


 Bravas Boca Raton
Fully integrated Signature Estate featuring Creston controls and Crestron panelized lighting, and Crestron motorized shades and draperies, whole-house audio and video, HVAC, voice and video communication atboth both the front door and gate. Modern, warm, and clean-line design, with total custom details and finishes. The front includes a serene and impressive atrium foyer with two-story floor to ceiling glass walls and multi-level fire/water fountains on either side of the grand bronze aluminum pivot entry door. Elegant extra-large 47'' imported white porcelain tile runs seamlessly to the rear exterior pool deck, and a dark stained oak wood is found on the stairway treads and second floor. The great room has an incredible Neolith onyx wall and see-through linear gas fireplace and is appointed perfectly for views of the zero edge pool and waterway. The center spine stainless steel staircase has a smoked glass railing and wood handrail.
 Marcelle Guilbeau Interior Design

Kitchen - small coastal formal, enclosed and single-wall multicolored floor and ceramic tile kitchen idea in Nashville with white walls, a standard fireplace, a stone fireplace, a single-bowl sink, flat-panel cabinets, white cabinets, white backsplash, subway tile backsplash, stainless steel appliances and black countertops
 John Donkin Architect Inc.
Doublespace Photography

Inspiration for a large contemporary single-wall concrete floor eat-in kitchen remodel in Ottawa with a double-bowl sink, flat-panel cabinets, white cabinets, brown backsplash, wood countertops, glass sheet backsplash, stainless steel appliances and an island
Inspiration for a large contemporary single-wall concrete floor eat-in kitchen remodel in Ottawa with a double-bowl sink, flat-panel cabinets, white cabinets, brown backsplash, wood countertops, glass sheet backsplash, stainless steel appliances and an island
15