
Search results for "Singles" in Home Design Ideas

 ULFBUILT
Contemporary bathroom with black stone slab and wooden shelves.
Built by ULFBUILT- Vail Contractors.
Toilet room - mid-sized contemporary black tile and stone slab black floor and single-sink toilet room idea in Denver with flat-panel cabinets, black cabinets, a one-piece toilet, an integrated sink, white countertops, gray walls, granite countertops and a floating vanity
Toilet room - mid-sized contemporary black tile and stone slab black floor and single-sink toilet room idea in Denver with flat-panel cabinets, black cabinets, a one-piece toilet, an integrated sink, white countertops, gray walls, granite countertops and a floating vanity

 User
UserErika Bierman Photography
Inspiration for a victorian powder room remodel in Los Angeles with a vessel sink, wood countertops, beige walls and brown countertops
Inspiration for a victorian powder room remodel in Los Angeles with a vessel sink, wood countertops, beige walls and brown countertops

 Allison Crawford Design
Inspiration for a transitional 3/4 white tile mosaic tile floor, black floor, single-sink and vaulted ceiling alcove bathtub remodel in Austin with shaker cabinets, white cabinets, white walls, an undermount sink, white countertops and a built-in vanity
Find the right local pro for your project

 Bright Designlab
Bathroom - contemporary gray tile and ceramic tile light wood floor bathroom idea in Portland with flat-panel cabinets, black cabinets, gray walls, soapstone countertops and an integrated sink
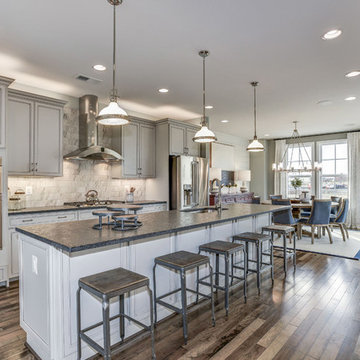
 Van Metre Homes
Inspiration for a farmhouse single-wall medium tone wood floor and brown floor open concept kitchen remodel in DC Metro with an undermount sink, recessed-panel cabinets, gray cabinets, gray backsplash, stainless steel appliances, an island and black countertops
 Forward Design Build Remodel

Inspiration for a large transitional master beige tile double-sink and gray floor alcove shower remodel in Detroit with white countertops, a built-in vanity, shaker cabinets, gray cabinets, white walls, an integrated sink and a hinged shower door
 SoCal Contractor

Example of a country light wood floor and brown floor powder room design in San Diego with furniture-like cabinets, light wood cabinets, gray walls, a vessel sink and white countertops


 Point South Group LLC

Inspiration for a large coastal master gray tile and porcelain tile porcelain tile, gray floor and single-sink freestanding bathtub remodel in Miami with shaker cabinets, gray cabinets, black countertops and a built-in vanity
 Soucie Horner, Ltd.

Completely gutted from floor to ceiling, a vintage Park Avenue apartment gains modern attitude thanks to its newly-opened floor plan and sleek furnishings – all designed to showcase an exemplary collection of contemporary art.
Photos by Peter Margonelli
 Moss Design

Mid-sized transitional single-wall brown floor wet bar photo in New York with an undermount sink, shaker cabinets, black cabinets, wood countertops and brown countertops
 Foxcraft Cabinets

Large trendy master gray tile and porcelain tile porcelain tile, gray floor and double-sink bathroom photo in Philadelphia with flat-panel cabinets, medium tone wood cabinets, an undermount sink, white countertops and a floating vanity
 Knapp Mill & Cabinet Co.

Front door - mid-sized craftsman concrete floor front door idea in San Francisco with white walls and a light wood front door
 Jay Andre Construction, Inc.

Transitional single-wall dark wood floor and brown floor wet bar photo in San Francisco with an undermount sink, shaker cabinets, blue cabinets, brown backsplash, stone slab backsplash and brown countertops

 Caroline Kopp Interior Design
Rikki Snyder

Example of a trendy master gray tile, stone tile and white tile marble floor freestanding bathtub design in New York with flat-panel cabinets, medium tone wood cabinets, white walls, an undermount sink, quartz countertops and a hinged shower door
Example of a trendy master gray tile, stone tile and white tile marble floor freestanding bathtub design in New York with flat-panel cabinets, medium tone wood cabinets, white walls, an undermount sink, quartz countertops and a hinged shower door

Inspiration for a contemporary black tile gray floor bathroom remodel in Seattle with flat-panel cabinets, dark wood cabinets, white walls, an undermount sink and gray countertops
 Bark and Skins

Inspiration for a coastal 3/4 white tile and glass sheet corner bathtub remodel in Los Angeles with flat-panel cabinets, light wood cabinets, blue walls, a drop-in sink and a one-piece toilet
 Knapp Mill & Cabinet Co.
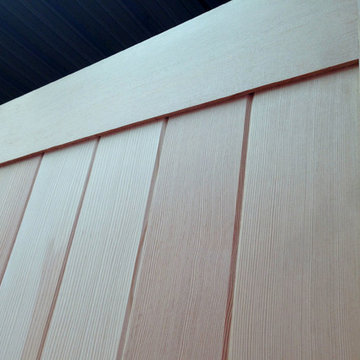
Front door - mid-sized craftsman front door idea in San Francisco with a light wood front door


 W.C. Meek Design and Construction Ltd.

Example of a large classic cork floor front door design in Toronto with white walls and a white front door
 Lagois Design Build Renovate
Photos by Gordon King

Inspiration for a mid-sized timeless wooden u-shaped staircase remodel in Ottawa with painted risers
Inspiration for a mid-sized timeless wooden u-shaped staircase remodel in Ottawa with painted risers
 The Graces - ReMax Hallmark Realty
Robert Holowka - Birdhouse Media

Drop-in bathtub - small contemporary 3/4 drop-in bathtub idea in Toronto with flat-panel cabinets, medium tone wood cabinets, a one-piece toilet, white walls, a console sink and solid surface countertops
Drop-in bathtub - small contemporary 3/4 drop-in bathtub idea in Toronto with flat-panel cabinets, medium tone wood cabinets, a one-piece toilet, white walls, a console sink and solid surface countertops
23