
Search results for "Singles" in Home Design Ideas
 MyHome Renovation Experts

Complete bathroom remodel in a pre-war building. MyHome removed the existing tub, converting it into a sleek white subway tiled shower with sliding glass door and chrome accents. A floating wall mounted white lacquer vanity and large dark gray tile floor completes the modern transformation.
 Ryan Rosene Photography
Transitional home with a light, bright aesthetic.

Example of a small transitional powder room design in Los Angeles with blue walls, an integrated sink, quartz countertops, black countertops, flat-panel cabinets and dark wood cabinets
Example of a small transitional powder room design in Los Angeles with blue walls, an integrated sink, quartz countertops, black countertops, flat-panel cabinets and dark wood cabinets
 Siri Berting Photography

Mid-sized tuscan 3/4 mosaic tile floor, multicolored floor and single-sink bathroom photo in Los Angeles with beige cabinets, an undermount sink, gray countertops, a built-in vanity and recessed-panel cabinets
Find the right local pro for your project
 CHRISTOPHER LEE FOTO

Corner shower - transitional 3/4 white tile and subway tile mosaic tile floor and black floor corner shower idea in Los Angeles with shaker cabinets, white cabinets, white walls, a console sink and a hinged shower door
 Lochwood-Lozier Custom Homes

Trendy brown tile medium tone wood floor and brown floor bathroom photo in Seattle with flat-panel cabinets, dark wood cabinets, white walls, a vessel sink and white countertops
 Janette Mallory Interior Design Inc.
Amy Bartlam

Bathroom - contemporary bathroom idea in Los Angeles with black walls, a vessel sink and white countertops
Bathroom - contemporary bathroom idea in Los Angeles with black walls, a vessel sink and white countertops
 CRx Construction

Inspiration for a large contemporary master beige tile beige floor alcove shower remodel with flat-panel cabinets, medium tone wood cabinets, beige walls, an undermount sink, a hinged shower door and beige countertops


 Widell + Boschetti

Inspiration for a contemporary blue tile blue floor and single-sink alcove shower remodel in Philadelphia with flat-panel cabinets, dark wood cabinets, white walls, a vessel sink, wood countertops, a hinged shower door, brown countertops and a freestanding vanity

 CopeGrand Homes
Large transitional 3/4 white tile multicolored floor and single-sink bathroom photo in Charleston with shaker cabinets, light wood cabinets, white walls, an undermount sink, white countertops, a niche and a built-in vanity
 Charlie & Co. Design, Ltd

Home bar - rustic single-wall medium tone wood floor and brown floor home bar idea in Minneapolis with shaker cabinets, medium tone wood cabinets and black countertops
 Woodhull

Blue accents are abundant in the kitchen of this home
Eat-in kitchen - large contemporary single-wall light wood floor and beige floor eat-in kitchen idea in Portland Maine with a single-bowl sink, flat-panel cabinets, gray cabinets, marble countertops, brown backsplash, ceramic backsplash, stainless steel appliances, an island and white countertops
Eat-in kitchen - large contemporary single-wall light wood floor and beige floor eat-in kitchen idea in Portland Maine with a single-bowl sink, flat-panel cabinets, gray cabinets, marble countertops, brown backsplash, ceramic backsplash, stainless steel appliances, an island and white countertops
 Kelly Condon Design
John Hayes - Open Homes Photography
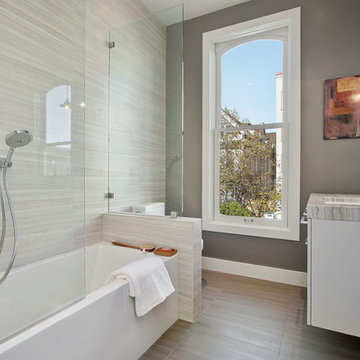
Inspiration for a transitional 3/4 beige tile and gray tile gray floor alcove bathtub remodel in San Francisco with flat-panel cabinets, gray cabinets, gray walls, an undermount sink and marble countertops
Inspiration for a transitional 3/4 beige tile and gray tile gray floor alcove bathtub remodel in San Francisco with flat-panel cabinets, gray cabinets, gray walls, an undermount sink and marble countertops
 CPB Interiors + Design
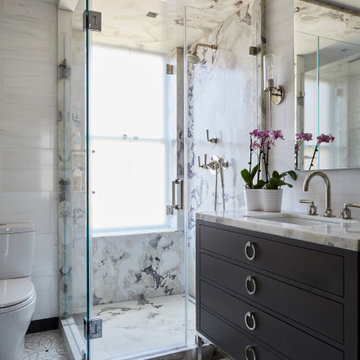
Trendy gray tile gray floor and single-sink corner shower photo in New York with flat-panel cabinets, black cabinets, an undermount sink, a hinged shower door, gray countertops and a freestanding vanity

Sponsored
Sunbury, OH

J.Holderby - Renovations
Franklin County's Leading General Contractors - 2X Best of Houzz!
 Goldenline Construction Inc.

Alcove shower - large coastal 3/4 white tile, ceramic tile and black tile ceramic tile and black floor alcove shower idea in Seattle with flat-panel cabinets, light wood cabinets, white walls, granite countertops, a hinged shower door, white countertops, a one-piece toilet and a console sink
 Christopher D. Marshall Architect, LLC

The detached garage is in the background and existing garage is in the foreground. Brick and stone buttress details were added to complement the existing buttresses.
The driveway is an exposed aggregate concrete with a stamped concrete border.
Chris Marshall

 Garman Painting Custom Decorating

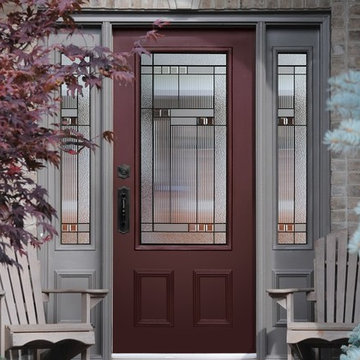
Example of a mid-sized transitional front door design in Chicago with a purple front door


 Bell Group Home Improvements


Inspiration for a small timeless front door remodel in Toronto with a dark wood front door
 EZDimensions - Home Renovation Design to Permits
 New front portico with updated building materials and colours.
Inspiration for a small timeless front door remodel with a brown front door
Inspiration for a small timeless front door remodel with a brown front door
 Roomzly | Design & Build Company

Inspiration for a mid-sized contemporary 3/4 gray tile and white tile brown floor and single-sink alcove bathtub remodel with flat-panel cabinets, gray cabinets, an integrated sink, gray countertops and a floating vanity
28