
Search results for "Singles" in Home Design Ideas

 Cambria
A coastal color palette paired with white Cambria designs from our Marble Collection give this home an East Coast Chic style. Design by Martha O'hara Interiors // Build by Swan Architecture. Featured designs: Brittanicca, Weybourne, White Cliff

 Selle Valley Construction, Inc.
This laundry room is fully functional with it's fold-down hanging drying rack and pull out laundry cabinets. The cabinets are custom-made in alder with louvered doors by a local wood worker. The sliding barn door is made entirely from reclaimed wood in a patchwork pattern by local artist, Rob Payne. Side-by-side washer and dryer sit underneath a linen Caesarstone quartz countertop. The floor is 2'x3' tiles of Pennsylvania Bluestone. Wall color is palladian blue by Benjamin Moore.
Photography by Marie-Dominique Verdier

 Changras & Frey Construction Inc.
Inspiration for a mid-sized transitional master porcelain tile and single-sink walk-in shower remodel in San Francisco with shaker cabinets, a one-piece toilet, an undermount sink, marble countertops, a hinged shower door and a built-in vanity
Find the right local pro for your project

 Drury Design
Arched valances above the window and on the island bookshelf, along with the curved custom metal hood above the stainless steel range, contrast nicely with the overall linear design of the space. The leaded glass cabinet doors not only create a spot to display the homeowner’s favorite glassware, but visually it helps prevent the white cabinets from being overbearing. By installing recessed can lights uniformly throughout the space instead of decorative pendants above the island, the kitchen appears more open and spacious.



 Cuppett Kilpatrick Architecture + Interior Design
photo by Ryann Ford.
Paint color on base cabinets is Benjamin Moore, Dolphin. House white is Benjamin Moore, White Dove
Country eat-in kitchen photo in Austin with a farmhouse sink, recessed-panel cabinets, gray cabinets, beige backsplash, subway tile backsplash and stainless steel appliances
Country eat-in kitchen photo in Austin with a farmhouse sink, recessed-panel cabinets, gray cabinets, beige backsplash, subway tile backsplash and stainless steel appliances

 Studio Pumarejo
Contemporary Bedroom
Photo by Casey Dunn
Kids' bedroom - bedroom and large contemporary girl medium tone wood floor kids' bedroom idea in Austin with white walls
Kids' bedroom - bedroom and large contemporary girl medium tone wood floor kids' bedroom idea in Austin with white walls



 Pearson Design Group
Mountain style medium tone wood floor and brown floor bathroom photo with medium tone wood cabinets, white walls, a vessel sink, black countertops and flat-panel cabinets

 Guest Interiors, LLC
Inspiration for a country 3/4 glass tile medium tone wood floor and brown floor alcove shower remodel in Charlotte with brown cabinets, white walls, a vessel sink, a hinged shower door, marble countertops, white countertops and flat-panel cabinets

 Charisma Design
Example of a transitional 3/4 white tile alcove shower design in San Francisco with black cabinets, gray walls, a vessel sink, recessed-panel cabinets, a one-piece toilet, marble countertops and white countertops

 Cummings Architecture + Interiors
Mid-sized transitional master white tile and subway tile slate floor, gray floor, double-sink and shiplap wall bathroom photo in Boston with medium tone wood cabinets, white walls, an undermount sink, marble countertops, a hinged shower door, white countertops, a built-in vanity and a niche

 Kurtz Homes Naples
Lori Hamilton
Example of an island style kitchen design in Miami with an undermount sink, recessed-panel cabinets, white cabinets, white backsplash, subway tile backsplash and white appliances
Example of an island style kitchen design in Miami with an undermount sink, recessed-panel cabinets, white cabinets, white backsplash, subway tile backsplash and white appliances
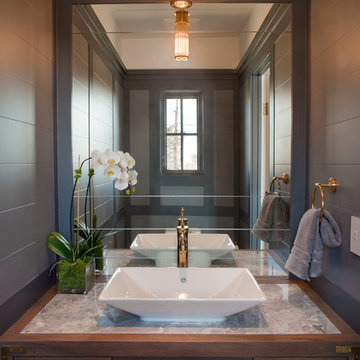
 Michael Greenberg & Associates
Christopher Gallo
Powder room - coastal powder room idea in New York with a vessel sink
Powder room - coastal powder room idea in New York with a vessel sink


 Romens
Spacecrafting
Inspiration for a transitional powder room remodel in Minneapolis with a vessel sink
Inspiration for a transitional powder room remodel in Minneapolis with a vessel sink

 Platinum Companies
Example of a large southwest multicolored tile and mosaic tile travertine floor and white floor powder room design in Phoenix with furniture-like cabinets, dark wood cabinets, a vessel sink, black walls, concrete countertops and gray countertops



 Forte Building Group, LLC
Nick McGinn
Example of a large transitional l-shaped slate floor utility room design in Nashville with a single-bowl sink, shaker cabinets, white cabinets, limestone countertops, white walls and a side-by-side washer/dryer
Example of a large transitional l-shaped slate floor utility room design in Nashville with a single-bowl sink, shaker cabinets, white cabinets, limestone countertops, white walls and a side-by-side washer/dryer





 RTH Building Company
Example of a classic single-wall dark wood floor and brown floor wet bar design in New York with an undermount sink, recessed-panel cabinets, gray cabinets, wood countertops, gray backsplash, subway tile backsplash and brown countertops

 JWT Associates
We added this pantry cabinet in a small nook off the kitchen. The lower cabinet doors have a wire mesh insert. Dutch doors lead to the backyard.
Inspiration for a large mediterranean single-wall terra-cotta tile and orange floor kitchen pantry remodel in Los Angeles with white cabinets, marble countertops, white backsplash, wood backsplash and shaker cabinets
Inspiration for a large mediterranean single-wall terra-cotta tile and orange floor kitchen pantry remodel in Los Angeles with white cabinets, marble countertops, white backsplash, wood backsplash and shaker cabinets
29