
Search results for "Singles" in Home Design Ideas

Inspiration for a mid-sized transitional walk-out and master gray tile porcelain tile, brown floor and single-sink tub/shower combo remodel in DC Metro with gray walls, white cabinets, a vessel sink, a one-piece toilet, granite countertops, brown countertops, a freestanding vanity and raised-panel cabinets
 Woodcliff Builders, Inc.

Mid-sized transitional 3/4 white tile and subway tile single-sink corner shower photo in San Francisco with light wood cabinets, a two-piece toilet, white walls, an integrated sink, a hinged shower door, white countertops, a built-in vanity and flat-panel cabinets
 Mather & Sullivan Architectural Products

Example of a large arts and crafts single front door design in Chicago with a light wood front door
Find the right local pro for your project
 Liz Mearns | Imagine Design

Inspiration for a mid-sized transitional master gray floor and single-sink bathroom remodel in DC Metro with shaker cabinets, medium tone wood cabinets, brown walls, an undermount sink, gray countertops and a built-in vanity
 Haight Carpet & Interiors
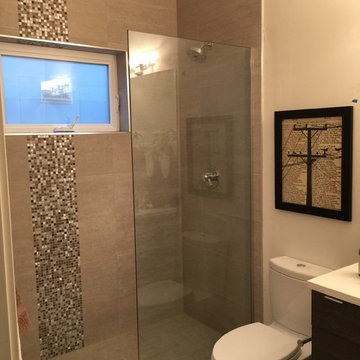
Small minimalist 3/4 brown tile, gray tile, white tile and glass tile alcove shower photo in Seattle with flat-panel cabinets, dark wood cabinets, a one-piece toilet, beige walls, a vessel sink and quartzite countertops
 Team Whetzel

Example of a large transitional single-wall gray floor utility room design in Philadelphia with a drop-in sink, shaker cabinets, white cabinets, gray backsplash, green walls, a side-by-side washer/dryer and white countertops
 Bellweather Design-Build

Small transitional 3/4 white tile and subway tile brown floor and porcelain tile alcove bathtub photo in Philadelphia with shaker cabinets, white cabinets, a two-piece toilet, yellow walls, a console sink, quartz countertops and white countertops


 Reed Design Group

Mid-sized trendy 3/4 gray tile and subway tile black floor and single-sink corner shower photo in Denver with flat-panel cabinets, blue cabinets, a two-piece toilet, white walls, an undermount sink, a hinged shower door, multicolored countertops, a niche and a freestanding vanity
 Lund Professional Painters

Bathroom - mid-sized transitional 3/4 brown floor and single-sink bathroom idea in Seattle with shaker cabinets, white cabinets, a two-piece toilet, gray walls, an undermount sink, white countertops and a floating vanity
 My Three Sons Professional Painting

Front door - mid-sized traditional front door idea in Louisville with a medium wood front door
 Sockeye Homes

Mid-sized trendy 3/4 white tile porcelain tile, gray floor and single-sink alcove shower photo in Seattle with flat-panel cabinets, white cabinets, gray walls, an undermount sink, a hinged shower door, gray countertops and a floating vanity
 Haight Carpet & Interiors
Inspiration for a small modern white tile and stone tile powder room remodel in Seattle with flat-panel cabinets, dark wood cabinets, a one-piece toilet, white walls, a vessel sink and quartzite countertops
 Melanie Love

Bathroom - mid-sized transitional 3/4 blue floor and single-sink bathroom idea in San Francisco with shaker cabinets, white cabinets, a two-piece toilet, white walls, an undermount sink, white countertops and a built-in vanity

Sponsored
Delaware, OH

Buckeye Basements, Inc.
Central Ohio's Basement Finishing ExpertsBest Of Houzz '13-'21
 JMR Designs, Inc.

A sparkling updated bathroom with white shaker cabinets, marble walls, glass mosaic, chrome and crystal accents..
Inspiration for a mid-sized contemporary 3/4 gray tile and stone tile laminate floor, gray floor and single-sink bathroom remodel in Miami with flat-panel cabinets, white cabinets, gray walls, an undermount sink, quartz countertops, white countertops and a built-in vanity
Inspiration for a mid-sized contemporary 3/4 gray tile and stone tile laminate floor, gray floor and single-sink bathroom remodel in Miami with flat-panel cabinets, white cabinets, gray walls, an undermount sink, quartz countertops, white countertops and a built-in vanity

 Granit Architects + Interiors
Our clients for this project are a professional couple with a young family. They approached us to help with extending and improving their home in London SW2 to create an enhanced space both aesthetically and functionally for their growing family. We were appointed to provide a full architectural and interior design service, including the design of some bespoke furniture too.
A core element of the brief was to design a kitchen living and dining space that opened into the garden and created clear links from inside to out. This new space would provide a large family area they could enjoy all year around. We were also asked to retain the good bits of the current period living spaces while creating a more modern day area in an extension to the rear.
It was also a key requirement to refurbish the upstairs bathrooms while the extension and refurbishment works were underway.
The solution was a 21m2 extension to the rear of the property that mirrored the neighbouring property in shape and size. However, we added some additional features, such as the projecting glass box window seat. The new kitchen features a large island unit to create a workspace with storage, but also room for seating that is perfect for entertaining friends, or homework when the family gets to that age.
The sliding folding doors, paired with floor tiling that ran from inside to out, created a clear link from the garden to the indoor living space. Exposed brick blended with clean white walls creates a very contemporary finish throughout the extension, while the period features have been retained in the original parts of the house.
 stephane chamard
lisa pétrole

Example of a trendy bathroom design in Toronto with a console sink, flat-panel cabinets, white cabinets, a two-piece toilet and white walls
Example of a trendy bathroom design in Toronto with a console sink, flat-panel cabinets, white cabinets, a two-piece toilet and white walls
 Auroral Portes et Fenêtres

Inspiration for a mid-sized rustic front door remodel in Montreal with gray walls and a black front door

 Penrose Design Inc.

Inspiration for a mid-sized transitional 3/4 white tile and porcelain tile porcelain tile, gray floor and single-sink tub/shower combo remodel in Vancouver with shaker cabinets, blue cabinets, white walls, an undermount sink, quartz countertops, white countertops, a one-piece toilet and a built-in vanity
 Dependable Renovations Ltd
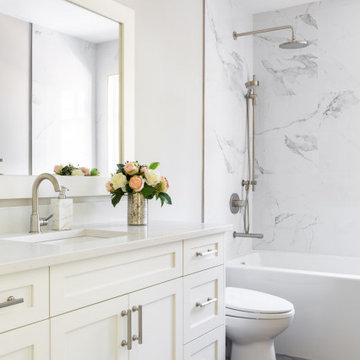
Alcove bathtub - transitional white tile gray floor and single-sink alcove bathtub idea in Calgary with shaker cabinets, white cabinets, gray walls, an undermount sink, white countertops and a built-in vanity
 Progressive Design London

This stunning bathroom retains the black & white motif with a choice of Victorian floor tiles, with white rectangular wall tiles behind the bespoke vanity unit and toilet. For the bath, black rectangular tiles have been chosen.
3