
Search results for "Singles" in Home Design Ideas
 RW Anderson Homes

Mid-sized cottage gray tile and glass tile bathroom photo in Seattle with shaker cabinets, white cabinets, gray walls, an undermount sink, white countertops and marble countertops

 Four Brothers Design + Build
Greg Hadley
Eat-in kitchen - mid-sized contemporary single-wall medium tone wood floor eat-in kitchen idea in DC Metro with a single-bowl sink, flat-panel cabinets, brown cabinets, granite countertops, red backsplash, porcelain backsplash, stainless steel appliances and an island
Eat-in kitchen - mid-sized contemporary single-wall medium tone wood floor eat-in kitchen idea in DC Metro with a single-bowl sink, flat-panel cabinets, brown cabinets, granite countertops, red backsplash, porcelain backsplash, stainless steel appliances and an island
 AZL interiors

Mid-sized transitional 3/4 white tile and subway tile cement tile floor, multicolored floor and single-sink alcove shower photo in Chicago with shaker cabinets, white walls, an undermount sink, white countertops, quartz countertops, a built-in vanity, dark wood cabinets and a hinged shower door
Find the right local pro for your project
 Delphinium Design
Photo Credit: Tiffany Ringwald Photography

Example of a mid-sized transitional single-wall porcelain tile and gray floor wet bar design in Charlotte with an undermount sink, shaker cabinets, gray cabinets, quartz countertops, white backsplash, white countertops and subway tile backsplash
Example of a mid-sized transitional single-wall porcelain tile and gray floor wet bar design in Charlotte with an undermount sink, shaker cabinets, gray cabinets, quartz countertops, white backsplash, white countertops and subway tile backsplash
 Joel Reis Architecture and Real Estate Photography

Example of a large 1950s master white floor open shower design in Los Angeles with flat-panel cabinets, medium tone wood cabinets, an undermount sink, solid surface countertops, white countertops and white walls
 Lina Shelton

Inspiration for a large transitional 3/4 white tile multicolored floor and single-sink alcove shower remodel in Miami with shaker cabinets, blue cabinets, gray walls, an undermount sink, white countertops and a built-in vanity
 Alto Design
Jeffrey Jakucyk: Photographer
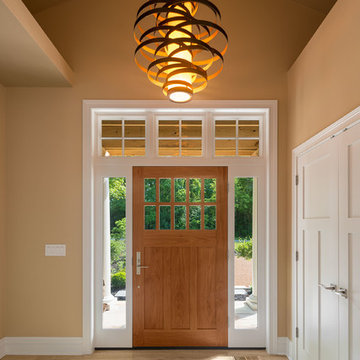
Inspiration for a mid-sized contemporary light wood floor foyer remodel in Cincinnati with a medium wood front door and beige walls
Inspiration for a mid-sized contemporary light wood floor foyer remodel in Cincinnati with a medium wood front door and beige walls

Sponsored
Columbus, OH

Trish Takacs Design
Award Winning & Highly Skilled Kitchen & Bath Designer in Columbus

 K Interiors
Example of a mid-sized danish 3/4 mosaic tile floor and white floor bathroom design in San Francisco with flat-panel cabinets, light wood cabinets, white walls, an undermount sink, quartzite countertops and gray countertops

 Kate Grzymala Design
Small trendy 3/4 gray tile and matchstick tile alcove bathtub photo in Philadelphia with shaker cabinets, white cabinets, a two-piece toilet, purple walls, an undermount sink, white countertops and granite countertops
 apartmentjeanie

Inspiration for a mid-sized eclectic 3/4 white tile and subway tile gray floor and porcelain tile alcove bathtub remodel in New York with flat-panel cabinets, white cabinets, a two-piece toilet and a console sink
 Jen Contracting Group LLC

Modern Bathroom with a tub and sliding doors.
Tub/shower combo - mid-sized contemporary 3/4 marble tile and white tile black floor, vinyl floor and single-sink tub/shower combo idea in DC Metro with an integrated sink, dark wood cabinets, gray walls, white countertops, quartz countertops and shaker cabinets
Tub/shower combo - mid-sized contemporary 3/4 marble tile and white tile black floor, vinyl floor and single-sink tub/shower combo idea in DC Metro with an integrated sink, dark wood cabinets, gray walls, white countertops, quartz countertops and shaker cabinets
 KBG Design

Inspiration for a mid-sized coastal gray tile and subway tile mosaic tile floor and gray floor powder room remodel in San Francisco with furniture-like cabinets, medium tone wood cabinets, a vessel sink, beige countertops, a two-piece toilet and gray walls

 Austin Impressions - A Design and Build Firm
Inspiration for a mid-sized contemporary front door remodel in Austin with an orange front door


 Four Brothers Design + Build
Greg Hadley

Inspiration for a mid-sized contemporary single-wall medium tone wood floor eat-in kitchen remodel in DC Metro with a single-bowl sink, flat-panel cabinets, dark wood cabinets, granite countertops, red backsplash, porcelain backsplash, stainless steel appliances and an island
Inspiration for a mid-sized contemporary single-wall medium tone wood floor eat-in kitchen remodel in DC Metro with a single-bowl sink, flat-panel cabinets, dark wood cabinets, granite countertops, red backsplash, porcelain backsplash, stainless steel appliances and an island

Example of a mid-sized trendy master gray floor and limestone floor bathroom design in Seattle with flat-panel cabinets, brown cabinets, gray walls, a vessel sink, gray countertops and granite countertops
 Jessica Bell Designs

Alcove bathtub - large transitional 3/4 white tile and subway tile porcelain tile, gray floor and single-sink alcove bathtub idea in Burlington with quartz countertops, white countertops, a built-in vanity, recessed-panel cabinets, gray cabinets, a two-piece toilet, beige walls, a trough sink and a hinged shower door
 Modern Fabrication
Ken Spurgin
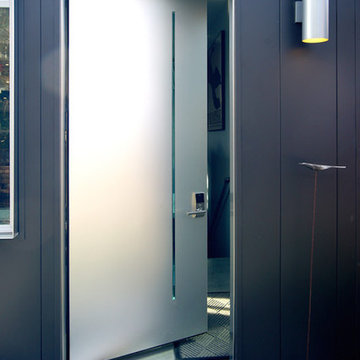
Example of a mid-sized minimalist concrete floor front door design in Salt Lake City with white walls and a metal front door
Example of a mid-sized minimalist concrete floor front door design in Salt Lake City with white walls and a metal front door

Sponsored
Columbus, OH
Trish Takacs Design
Award Winning & Highly Skilled Kitchen & Bath Designer in Columbus
 Modern Fabrication
Ken Spurgin
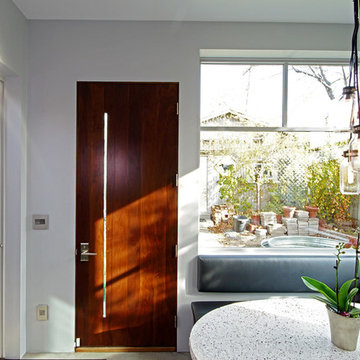
Front door - mid-sized contemporary concrete floor front door idea in Salt Lake City with white walls and a medium wood front door
Front door - mid-sized contemporary concrete floor front door idea in Salt Lake City with white walls and a medium wood front door
 W.C. Meek Design and Construction Ltd.

Mid-sized elegant cork floor front door photo in Toronto with white walls and a white front door
 W.C. Meek Design and Construction Ltd.

Mid-sized elegant cork floor single front door photo in Toronto with white walls and a white front door
2