
Search results for "Singleton" in Home Design Ideas





 Chris Cook Homes LLC
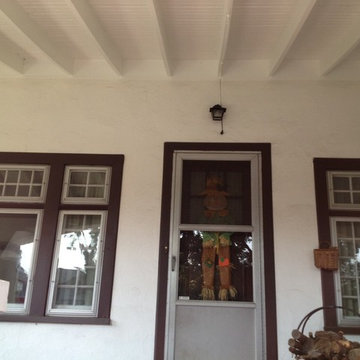
Inspiration for a mid-sized timeless medium tone wood floor foyer remodel with white walls and a white front door
Find the right local pro for your project





 HOME'SOCIETY
Dimensions: 200 x 300cm | 78,74” x 118,11”
300 x 450cm | 118,11” x 177,17”
400 x 600cm | 157,48” x 236,22”
600 x 800cm | 236,2” x 314.96”
The diamond is the hardest mineral known, with a crystalline appearance and a geometric shape. The DIAMOND rug is inspired by one of the most loved and precious minerals known, with its colors that recall a sense of purity. Its design features a game of lights with hand-tufted botanical silk, making the DIAMOND rug the most elegant and rug of geometric collection.
Find out more: https://cutt.ly/jnfeKmP



 Full Bloom Cottage
Antique European hemp stripe linen pillows Custom-made by Full Bloom Cottage, the fronts are a natural and deep indigo stripe hemp from Europe, the backs are a coordinating French linen, with hidden zipper closures. A down feather insert is included.Only 1 pillow available. Size 22 x 22.

 Sasco Farms Landscape Design
Selim Yolac
This is an example of a mediterranean landscaping in New York.
This is an example of a mediterranean landscaping in New York.



 Professional Interiors, Inc. Atlanta
A complete renovation, as well as a two story addition, consisting of 6 bedrooms and 4.5 bathrooms. The house has very modern elements, such as a very open floor plan, and several skylights throughout the house. Photos by Marty Maxwell

 Talin Tropic Studio
Each one of the "Varietals" Collection is painted using layer upon layer of a red wine. Cabernet, Merlot, Pinot, Red Zins, all come together to make an elegant, timeless statement on French Archival Watercolour Paper.




 River Valley Landscapes
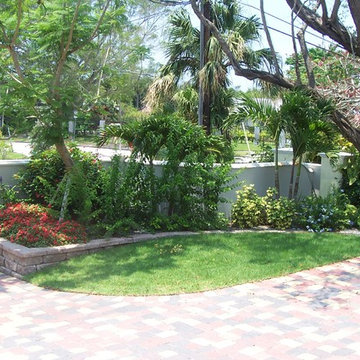
River Valley created Comprehensive Design and Installation of Hardscape, Lighting and Planting.
The homeowners requested an outdoor living space that had to include a swimming pool, pool house, patios, and an outdoor kitchen. The space and pool had to be large enough to accommodate large gatherings. Several challenges had to be solved during the design phase such as the uneven grade of the backyard, water runoff, the restrictions imposed by the drain field on one side and the reserve drain field on the other and the building set back at the rear. These restrictions provided a very limited area of usable space. Measurements and elevations had to be absolutely precise in order for the project to remain within the imposed boundaries. The grading issues were particularly challenging so substantial retaining walls were used to elevate the pool and patio surfaces. This allowed minimizing the number of steps between the various levels in order to maximize the usable square footage of the patio while simultaneously staying within the allowable area. The design also dictated that the pool house line up precisely with the main house so its placement was particularly important. The materials chosen for the wall surfaces were dictated by what was already present on the house. Travertine stone was chosen for the patio surface to fulfill the homeowner’s desire for real stone and compliment the colors and textures of the wall materials. The careful choice of materials resulted in a cohesive, unified and comfortable outdoor living space.
111