
Search results for "Singleton" in Home Design Ideas
 Sanctuaries Interior Design
Pam Singleton | Image Photography

Inspiration for a mid-sized mediterranean 3/4 black tile and stone tile travertine floor and beige floor bathroom remodel in Phoenix with raised-panel cabinets, medium tone wood cabinets, white walls, an undermount sink, granite countertops and gray countertops
Inspiration for a mid-sized mediterranean 3/4 black tile and stone tile travertine floor and beige floor bathroom remodel in Phoenix with raised-panel cabinets, medium tone wood cabinets, white walls, an undermount sink, granite countertops and gray countertops
 Janet Brooks Design

Built-in shelving, reclaimed hardwood floors and wood beams make this bedroom cozy, offsetting the clean simplicity of the American Clay plaster walls.
Photography: Pam Singleton
 Sanctuaries Interior Design
Pam Singleton | Image Photography
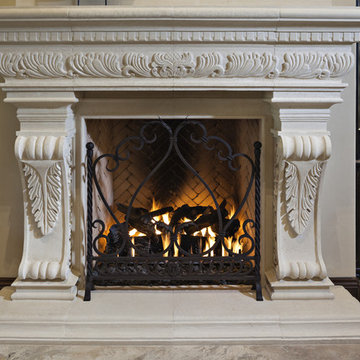
Inspiration for a large mediterranean living room remodel in Phoenix
Inspiration for a large mediterranean living room remodel in Phoenix
Find the right local pro for your project
 Sanctuaries Interior Design
Pam Singleton | Image Photography
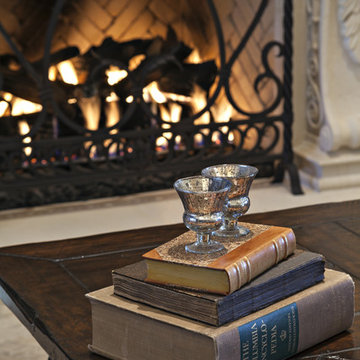
Example of a large tuscan living room design in Phoenix
Example of a large tuscan living room design in Phoenix
 Sanctuaries Interior Design
Pam Singleton | Image Photography
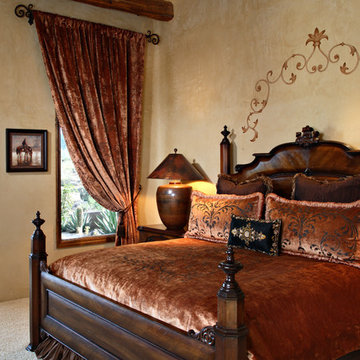
Bedroom - large mediterranean master carpeted and beige floor bedroom idea in Phoenix with beige walls and no fireplace
Bedroom - large mediterranean master carpeted and beige floor bedroom idea in Phoenix with beige walls and no fireplace
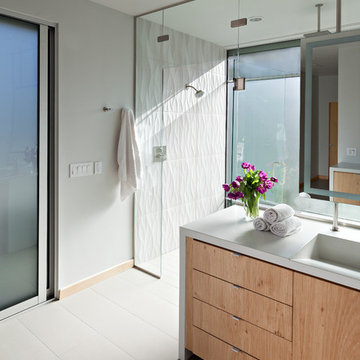
 IMAGE PHOTOGRAPHY LLC
©Pam Singleton/IMAGE PHOTOGRAPHY LLC
design by PHX Architecture
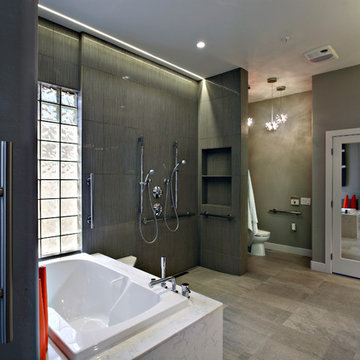
Example of a minimalist bathroom design in Phoenix
Example of a minimalist bathroom design in Phoenix
 Covello Design
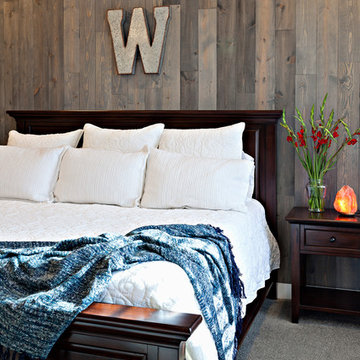
Gray washed wood wall panels set vertically are adorned with a large, rustic metal letter of the homeowner's last name.
photo by Pam Singleton
Inspiration for a farmhouse master bedroom remodel in Phoenix
Inspiration for a farmhouse master bedroom remodel in Phoenix

 Carlson Homes Scottsdale
 In the Phoenix or Scottsdale metro areas? Call or email now for your free consultation: 480-443-9100 gcarlson@carlsonhomesscottsdale.com
Interior design: Cyndi Rosenstein
Photo: Pam Singleton
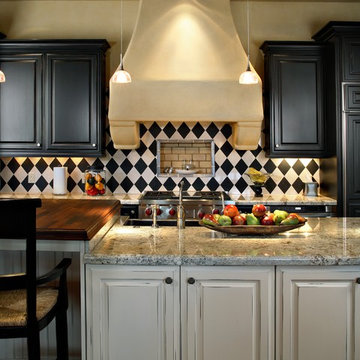 Janet Brooks Design
A plaster covered, framed range hood makes a simple statement in a kitchen full of texture and pattern. The 3-level island has a butcherblock counter at its highest level, a granite countertop on the (middle) worksurface, and a marble countertop on the lowest level which is a baking area.
Photography: Pam Singleton
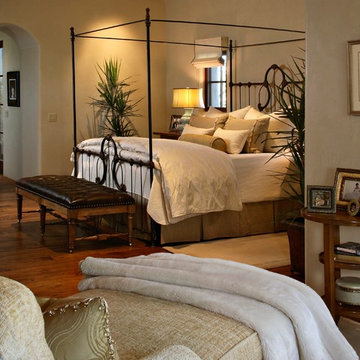 Janet Brooks Design
"Earthy" can still be elegant, as this master bedroom exemplifies. Luxurious wool and silk area rugs provide accents in the rich reclaimed wood floor. Clay plaster walls add a subtle ambiance that is almost more felt than seen.
Photography: Pam Singleton
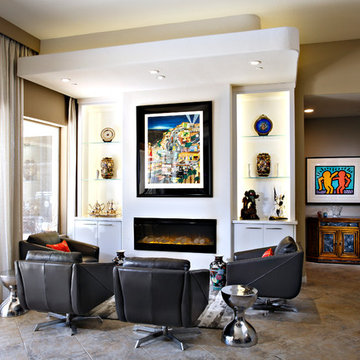 Carlson Homes Scottsdale
 In the Phoenix or Scottsdale metro areas? Call or email now for your free consultation: 480-443-9100 gcarlson@carlsonhomesscottsdale.com
Interior design: Cyndi Rosenstein
Photo: Pam Singleton
 Covello Design
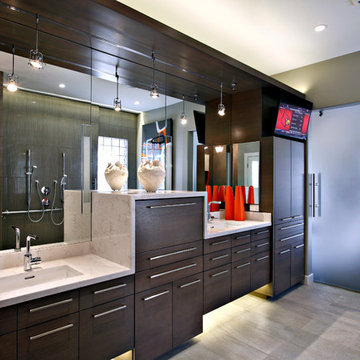
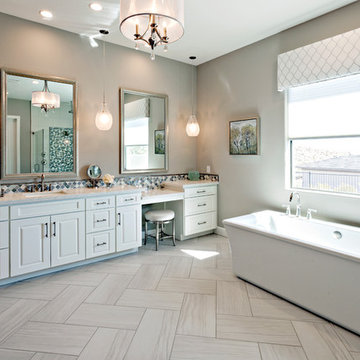
The master bathroom lighting selections were a key part to bringing shape and contour to the space. Oversized contemporary pendants add visual interest while a central linen drum pendant accents the elegant lines of the free-standing tub. Off white cabinets and mirrors framed with an slight iridescent finish repeat the subtle style of the backsplash materials.
Photo Credit : Pam Singleton
 Sanctuaries Interior Design
Pam Singleton | Image Photography

Inspiration for a large mediterranean enclosed medium tone wood floor and brown floor family room library remodel in Phoenix with white walls, no fireplace and no tv
Inspiration for a large mediterranean enclosed medium tone wood floor and brown floor family room library remodel in Phoenix with white walls, no fireplace and no tv
 Sanctuaries Interior Design
Pam Singleton | Image Photography

Example of a large tuscan u-shaped seated home bar design in Phoenix with an undermount sink, raised-panel cabinets, distressed cabinets, zinc countertops, gray backsplash and stone tile backsplash
Example of a large tuscan u-shaped seated home bar design in Phoenix with an undermount sink, raised-panel cabinets, distressed cabinets, zinc countertops, gray backsplash and stone tile backsplash
 Designlink Architecture and Interiors
Pam Singleton Photography

An existing wood ceiling with logs was such a fabulous focal point. We opened up the whole plan to this ceiling and now the flow is more up to date and can be seen from all surrounding spaces.
 Sanctuaries Interior Design
Pam Singleton | Image Photography

Large tuscan brick floor and multicolored floor wine cellar photo in Phoenix with storage racks
Large tuscan brick floor and multicolored floor wine cellar photo in Phoenix with storage racks
 Designlink Architecture and Interiors
Pam Singleton Photography

Two tone kitchen cabinets create an interesting blend that opens into a large family room. Dark cabinets are on the lower tier while white painted cabinets delineate the upper cabinets.
Two islands, one for prep and the other serves as a entertainment bar, complete with undercounter wine cooler.
 Janet Brooks Design

A raised "table" which is actually part of the single island in 3 levels, makes for a comfortable spot to grab a bite, or study a cookbook, while still in the heart of the kitchen. The floor is made a focal point by using reclaimed hardwood with insets of Saltillo tiles.
Photography: Pam Singleton
35