
Search results for "Singleton" in Home Design Ideas
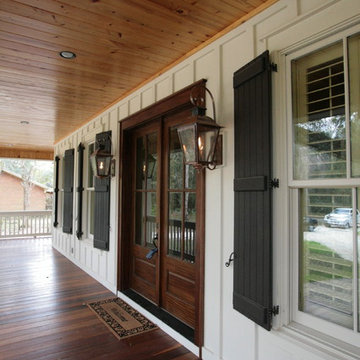
 Bob Chatham Custom Home Design
This Montrose Cottage was designed by Bob Chatham and built by Scott Norman. Scott Norman is well known in this area for building old world style cottages with attention to details. This home was designed to fit on a lot loaded with old oak trees. Notice the classic southern appeal to this home with a large covered front porch with open rafter tails and a stained wood plank ceiling. The white railings and columns and white board and batten siding contrast nicely with the stained wood floor and dark shutters. There are lanterns hanging on each side of the mahogany french doors.
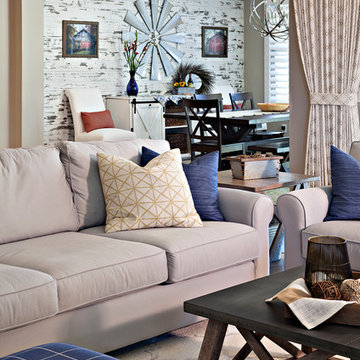
 Covello Design
A rustic wood wall and custom sliding barn door buffet add to the contemporary farmhouse style.
photo by Pam Singleton
Large country open concept vinyl floor and brown floor home design photo in Phoenix
Large country open concept vinyl floor and brown floor home design photo in Phoenix
 Carlson Homes Scottsdale
In the Phoenix or Scottsdale metro areas? Call or email now for your free consultation: 480-443-9100 gcarlson@carlsonhomesscottsdale.com
Photo: Pam Singleton
Find the right local pro for your project

 Nuteck Homes Ltd
Design and built by Sarah & Cesare Molinaro of Nuteck Homes Ltd. This transitional home bar features a leathered antiqued granite top with built in T.V., liquor storage, wine storage and decorative glass shelving. Stone wall accents supply a rustic modern edge.
Photo by Frank Baldassarra
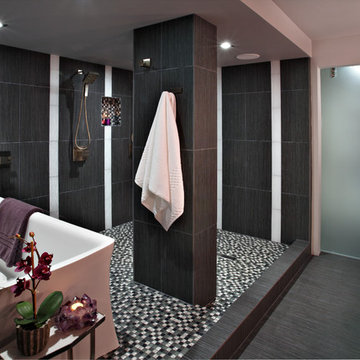 Carlson Homes Scottsdale
In the Phoenix or Scottsdale metro areas? Call or email now for your free consultation: 480-443-9100 gcarlson@carlsonhomesscottsdale.com
Photo: Pam Singleton
 C. Raymond Davis & Sons
Don Pearse Photographers
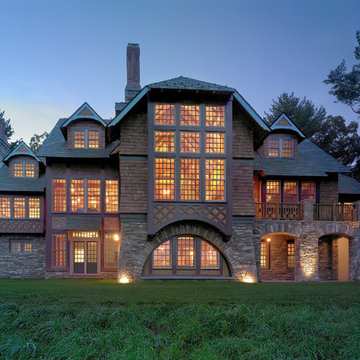
Inspiration for a timeless three-story mixed siding exterior home remodel in Philadelphia with a clipped gable roof
Inspiration for a timeless three-story mixed siding exterior home remodel in Philadelphia with a clipped gable roof
 Design Directives, LLC
Pam Singleton
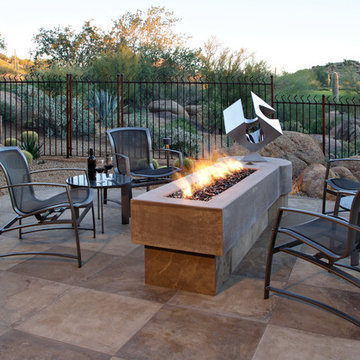
Patio offers views of Pinnacle Peak, golf course and surrounding desert.
Project designed by Susie Hersker’s Scottsdale interior design firm Design Directives. Design Directives is active in Phoenix, Paradise Valley, Cave Creek, Carefree, Sedona, and beyond.
For more about Design Directives, click here: https://susanherskerasid.com/
 S Interior Design
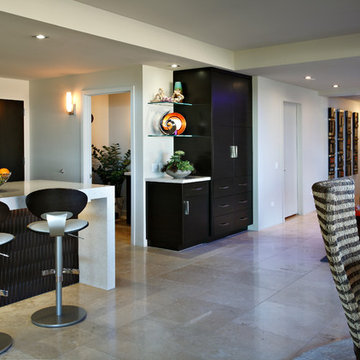
This large kitchen space got a total remodel to address the young home owners' modern style aesthetic. Textured wood cladding with LED lighting to illuminate it is on the back of the 14'-0 long island. Quartz waterfalls down the sides of the island. The closet in the adjoining area was turned into a customized key drop and storage and display space.
Singleton Photography
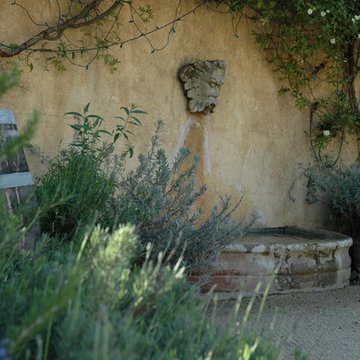
 Ancient Surfaces
Images provided by 'Ancient Surfaces'
Product name: Antique Biblical Stone Fountain
Contacts: (212) 461-0245 Email:
Sales@ancientsurfaces.com
Website: www.AncientSurfaces.com
Do you want to add the crown jewel to your backyard? Or maybe you want to finish of your swimming pool with a hand carved stone art piece instead of that stacked, bricked or stuccoed wall that you currently have? What about that kitchen window that leads to your neighbor’s wall or catwalk? Well you guessed it if you were thinking about adding a unique water feature that will transform that dull space into a lush oasis of limestone, water and greenery...
An antique water fountain will not only transform your backyard it will change your mood every time you look at it of walk pass by it...
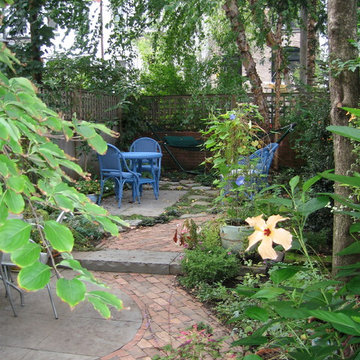
 Ann Brooke Landscape Design
An ordinary backyard in Park Slope was transformed by defining the space with a change of level, and the use of brick and bluestone to provide seating, eating and hammock areas. Romantic, soft plantings are designed for lushness and seasonal interest.
 Covello Design
The kitchen cabinet design provided a top row of glass front lit cabinets which take on an added dimension lined with wood grained inspired wallpaper and white matte cactus. An above sink succulent arrangement in a wooden trough brings a simple touch of cool cactus tones that echo the outside view. The open framed contemporary lantern style of the island pendants selection offers structure to the airy space and enables viewing of the television mounted on the adjacent fireplace wall while preparing meals. Roughhewn ceiling beams were installed throughout the great room to add depth and context to the large space. The separate breakfast nook beams were installed perpendicular to the main beams to bring extra focus to the lovely setting under the vintage inspired chandelier.
Photo Credit: Pam Singleton

 Spire North
Tucked away in the backwoods of Torch Lake, this home marries “rustic” with the sleek elegance of modern. The combination of wood, stone and metal textures embrace the charm of a classic farmhouse. Although this is not your average farmhouse. The home is outfitted with a high performing system that seamlessly works with the design and architecture.
The tall ceilings and windows allow ample natural light into the main room. Spire Integrated Systems installed Lutron QS Wireless motorized shades paired with Hartmann & Forbes windowcovers to offer privacy and block harsh light. The custom 18′ windowcover’s woven natural fabric complements the organic esthetics of the room. The shades are artfully concealed in the millwork when not in use.
Spire installed B&W in-ceiling speakers and Sonance invisible in-wall speakers to deliver ambient music that emanates throughout the space with no visual footprint. Spire also installed a Sonance Landscape Audio System so the homeowner can enjoy music outside.
Each system is easily controlled using Savant. Spire personalized the settings to the homeowner’s preference making controlling the home efficient and convenient.


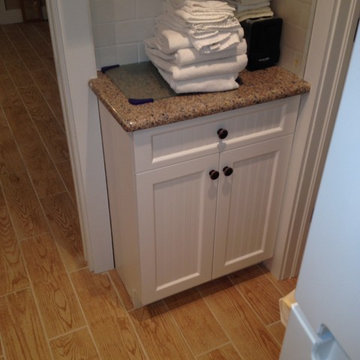
 Dahlke Carpentry Company
New kitchen cabinets , counters , floors .
Inspiration for a coastal kitchen remodel in Miami
Inspiration for a coastal kitchen remodel in Miami

 WORKS by Jesse DeBenedictis, LLC
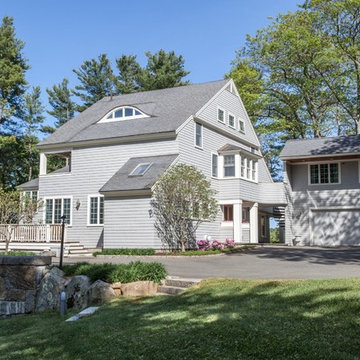
The Singleton Residence in North Shore, MA features a comprehensive exterior renovation that enhances both functionality and curb appeal. Updates include new siding, roofing, and a garage addition that integrates seamlessly with the home’s original architecture. Clean lines, balanced proportions, and a cohesive neutral color palette create a timeless transitional aesthetic. The redesigned exterior is complemented by a landscaped setting and improved driveway approach, resulting in a refined and cohesive home exterior that blends naturally with its surroundings.

 Estero Builders, Inc.
Sandprints Photography
Inspiration for a mid-sized contemporary backyard deck remodel in San Luis Obispo with a fire pit and no cover
Inspiration for a mid-sized contemporary backyard deck remodel in San Luis Obispo with a fire pit and no cover
 Outdoor Lighting Perspectives Of New Jersey
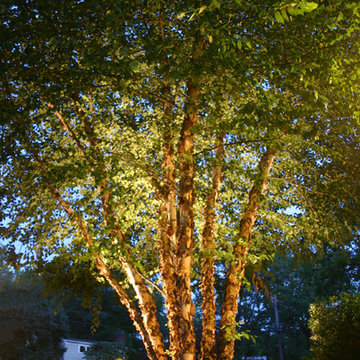
This beautiful, majestic river birch tree is alive at night with professional landscape lighting.
Design ideas for a traditional landscaping in New York.
Design ideas for a traditional landscaping in New York.
 WORKS by Jesse DeBenedictis, LLC
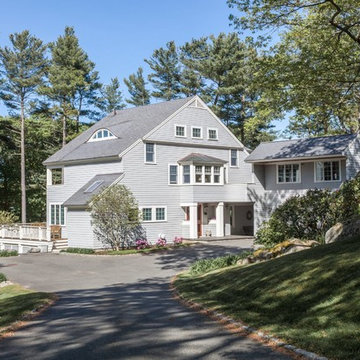
The Singleton Residence in North Shore, MA showcases a refined exterior renovation that enhances both architectural character and curb appeal. Updated siding, clean-lined trim, and a cohesive neutral palette create a timeless transitional aesthetic. The home’s massing is balanced with thoughtfully designed rooflines and window placement, while the landscaped setting and sloped driveway approach highlight the property’s natural surroundings. The result is a polished, welcoming exterior that blends seamlessly with its environment while elevating the home’s overall presence.
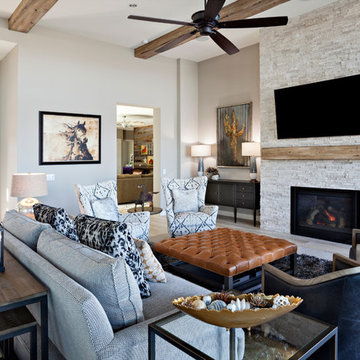 Covello Design
The great room design utilized elements that resonated with the client's love of riding horse back as a child. Using contemporary equestrian art and décor items coupled with leather goods and hides, this concept was fulfilled with a light touch that fit within the overall desert color palette of warm neutrals and earthy charcoals.
To set off the large scale cactus wall art, contemporary white/ grey lamps and the nearly black console table frame the space letting the art echo the story of the homes’ setting.
Two wing backed chairs upholstered in a tribal inspired print bring visual interest to the furniture grouping with their off-white background. Anchored with a leather over sized coffee table, the sitting area also benefits from a shag area rug layered over a larger wool sisal area rug for depth and comfort.
Pam Singleton Photo Credit
37