
Search results for "Singleton" in Home Design Ideas
 Janet Brooks Design

This covered patio is partially enclosed on 3 sides, so really feels like a room. One of the walls (fireplace wall) includes two operable windows, which allows some control of the air flow in the space. The 4th, completely open side offers a view and access to the pool and garden area.
Photography: Pam Singleton
 Janet Brooks Design
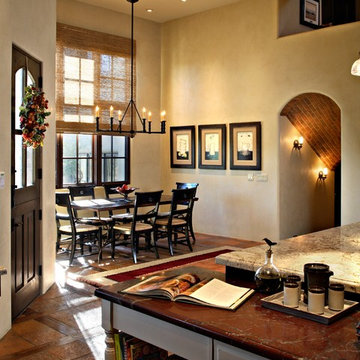
Desert materials are all about "earthy": terra cotta (Saltillo) and wood pattern on the floor, natural woven wood window treatments, brick veneer on ceilings, wood planking and beams on ceilings. This sunny breakfast nook is a very comfortable part of the kitchen, but separated enough to be out of the way.
Photography: Pam Singleton
 Sanctuaries Interior Design
Pam Singleton | Image Photography

Example of a large transitional guest travertine floor and beige floor bedroom design in Phoenix with white walls and no fireplace
Example of a large transitional guest travertine floor and beige floor bedroom design in Phoenix with white walls and no fireplace
Find the right local pro for your project
 Carlson Homes Scottsdale
In the Phoenix or Scottsdale metro areas? Call or email now for your free consultation: 480-443-9100 gcarlson@carlsonhomesscottsdale.com
Photo: Pam Singleton
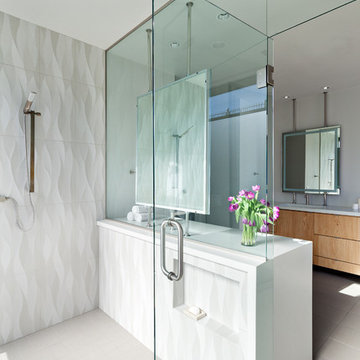
 IMAGE PHOTOGRAPHY LLC
©Pam Singleton/IMAGE PHOTOGRAPHY LLC
design by PHX Architecture
Bathroom - modern bathroom idea in Phoenix
Bathroom - modern bathroom idea in Phoenix
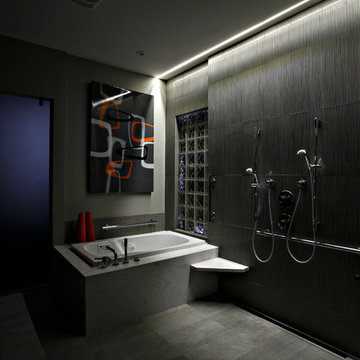

 Covello Design
Pottery Barn office furnishings finish out a home office and give the homeowner a place to display prized sports memorabilia.
photo by Pam Singleton
Cottage freestanding desk vinyl floor home office photo in Phoenix
Cottage freestanding desk vinyl floor home office photo in Phoenix
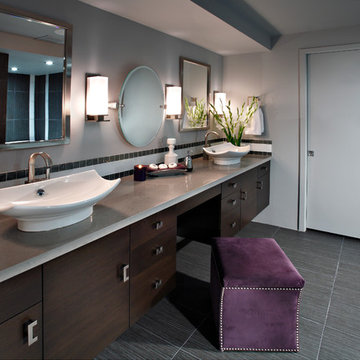
 S Interior Design
Singleton Photography, LLC
Inspiration for a large contemporary multicolored tile porcelain tile freestanding bathtub remodel in Phoenix with a vessel sink, flat-panel cabinets, dark wood cabinets and quartz countertops
Inspiration for a large contemporary multicolored tile porcelain tile freestanding bathtub remodel in Phoenix with a vessel sink, flat-panel cabinets, dark wood cabinets and quartz countertops
 Carlson Homes Scottsdale
In the Phoenix or Scottsdale metro areas? Call or email now for your free consultation: 480-443-9100 gcarlson@carlsonhomesscottsdale.com
Photo: Pam Singleton

 Famaliving San Diego
The Moon power reclining chair causes attraction at first sight, and you will love it once you try it. This recliner really embodies the concept of relaxation due to its design that's different than everything else on the market. The Moon is a custom made piece of furniture crafted by the world-renowned Spanish manufacturer Famaliving. This reclining chair has a unique, rounded shape with large oversized arm pillows that will help achieve the ultimate in relaxation. The Moon can come in a variety of colorful and patterned fabrics, including leather, that will really add a unique look to any space. Unlike most recliners, the moon features the 3 main keys to a recliner: Rocking motion, 360 degree rotation, and reclining capability. This recliner features a powered reclining mechanism that allows you to adjust your seat with a touch of a button. The frame of the Moon is crafted from pine wood and MDF construction making it very durable. All Fama products use a webbing system for suspension and support instead of the old spring design that will sag over time. Attached to the bottom is a circular metal base in a black finish that not only allows the 360 degree rotation, but also for it to maintain its low profile look.
Dimensions:
W40.2" x D36.6" x H35.5"
Seat Height: 20.9"
Arm Height: 26.4"
Back Height: 22.8"
Depth When Open: 59.8"
We deliver Nationwide!
Visit our showroom at:
Famaliving San Diego
401 University Ave,
San Diego, CA 92103
Questions? Ready to purchase?
Tel. 1-619-900-7674
sandiego@famaliving.com
 Designlink Architecture and Interiors
pam singleton photography

A whole remodel of the kitchen and surrounding spaces including laundry, were part of this project.
Creating interesting storage spaces for someone with many sets of dishes are shown with glass doors to the left of the sink.
 Carlson Homes Scottsdale
In the Phoenix or Scottsdale metro areas? Call or email now for your free consultation: 480-443-9100 gcarlson@carlsonhomesscottsdale.com
Photo: Pam Singleton
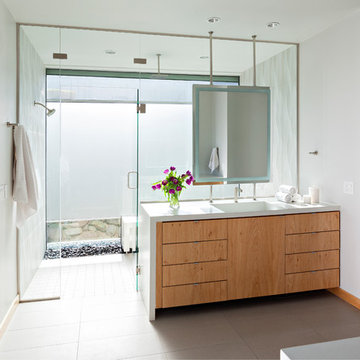 IMAGE PHOTOGRAPHY LLC
©Pam Singleton/IMAGE PHOTOGRAPHY LLC
design by PHX Architecture
Bathroom - modern bathroom idea in Phoenix
Bathroom - modern bathroom idea in Phoenix
 Anushka Contractor

Our client had a simple brief, “Spruce it up in the sanctioned budget.” And gave us the freedom to do so. The knowledge that this is a singleton’s home and a compact 490 sq.ft at that set the tone for our design approach. We knew it had to boast high functionality, low maintenance and a tranquil beauty. We zoned in on the colour palette- a concoction of white, black, greys with a smattering of electric blue and pop yellow to bring in the urbane. Since these were our parenthesis, we chose to customize most of the design elements- décor, furniture, light fittings et al.
 Designlink Architecture and Interiors
Pam Singleton Photography

HIs and her vanity areas allow much needed storage space . Luxurious bathtub provides a view window out and lounging space. A private oversized shower and separate water closet room are at the end of the room.
 Covello Design
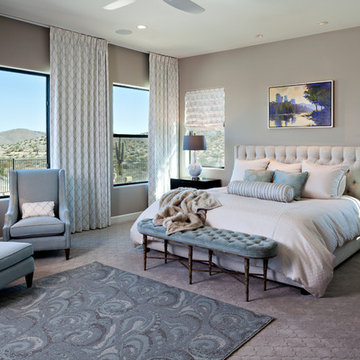
The master bedroom design concept highlights the incredible vistas with soothing escape-inspired décor. Cool blue green tones, textured bed linens in classic fabric patterns add glamour and sense of timelessness to the space. A subtle area rug made from wall to wall carpeting adds a delicate pattern to create a grounding effect vs. the full height drapery. The cleanly lined night stands and lamps accent the overall ‘less is more’ approach to the space again letting the landscape tell its graceful story.
Photo Credit: Pam Singleton
 S Interior Design
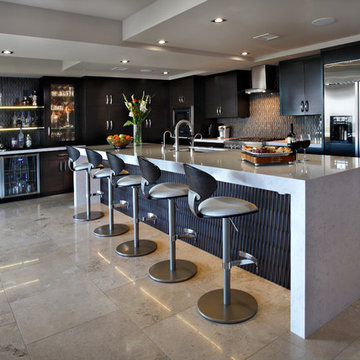

This large kitchen space got a total remodel to address the young home owners' modern style aesthetic. Textured wood cladding with LED lighting to illuminate it is on the back of the 14'-0 long island. Quartz waterfalls down the sides of the island. The far wall was designed as a dry bar and pull out pantry storage area. Before the remodel it was an empty wall.
Glass shelves with LED lighting show case the liquor bottles and a wine fridge and a beverage fridge are housed below.
Singleton Photography
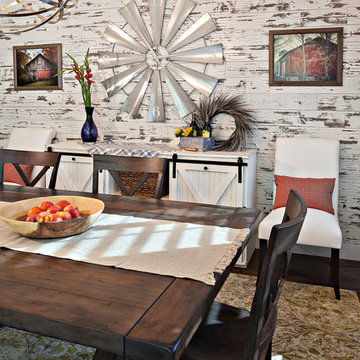
 Covello Design
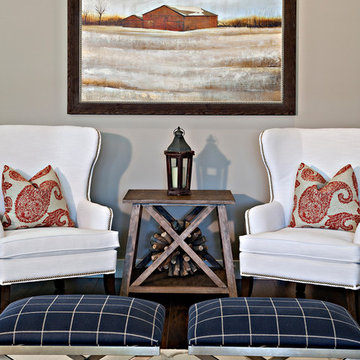
Two white wingback chairs with red paisley pillows flank a beautiful original painting of a red barn, reminding the homeowner of her Iowa farm upbringing.
photo by Pam Singleton
 Sanctuaries Interior Design
Pam Singleton | Image Photography

Huge tuscan open concept dark wood floor and brown floor living room photo in Phoenix with beige walls, a standard fireplace, a plaster fireplace and a concealed tv
Huge tuscan open concept dark wood floor and brown floor living room photo in Phoenix with beige walls, a standard fireplace, a plaster fireplace and a concealed tv
36